
114 Witheridge St, Agawam Town, MA 01030
Local realty services provided by:Better Homes and Gardens Real Estate The Shanahan Group
114 Witheridge St,Agawam, MA 01030
$299,900
- 4 Beds
- 1 Baths
- 1,456 sq. ft.
- Single family
- Active
Upcoming open houses
- Sun, Aug 3002:00 pm - 03:00 pm
Listed by: oleg abramchuk
Office: first nationwide realty inc.
MLS#:73567562
Source:MLSPIN
Price summary
- Price:$299,900
- Price per sq. ft.:$205.98
About this home
Some places have an address. Others have heart. The rarest thing a home can give you is not more space. It is room to breathe. Hidden beneath mature trees at the end of a quiet dead-end street sits this charming brick bungalow where the pace slows, the days feel a little lighter, and coming home becomes the best part of the day. The striking stone fireplace anchors the home with warmth and character, while the rich beamed ceiling and inviting living spaces create a setting that feels genuine, welcoming, and quietly unforgettable. It is the kind of home that naturally draws people together, where conversations linger, laughter comes easily, and ordinary moments become the ones you will remember most. It is a rare place where peace and convenience live side by side. Because every once in a while, you do not just find a house. You find your place in the world.
Contact an agent
Home facts
- Year built:1935
- Listing ID #:73567562
- Updated:August 25, 2026 at 11:33 AM
Rooms and interior
- Bedrooms:4
- Total bathrooms:1
- Full bathrooms:1
- Rooms Total:6
- Flooring:Wood, Wood Laminate
- Kitchen Description:Dining Area, Dishwasher, Microwave, Recessed Lighting
- Basement Description:Full, Interior Entry
- Living area:1,456 sq. ft.
Heating and cooling
- Heating:Baseboard, Oil
Structure and exterior
- Roof:Shingle
- Year built:1935
- Building area:1,456 sq. ft.
- Lot area:0.39 Acres
- Lot Features:Level
- Architectural Style:Bungalow
- Construction Materials:Brick
- Exterior Features:Rain Gutters, Storage
- Foundation Description:Block
Utilities
- Water:Public
- Sewer:Public Sewer
Finances and disclosures
- Price:$299,900
- Price per sq. ft.:$205.98
- Tax amount:$4,136 (2026)
Features and amenities
- Appliances:Dishwasher, Microwave
- Laundry features:Electric Dryer Hookup, In Basement, Washer Hookup
Parking
- Total parking spaces:8
- Parking description:Off Street, Paved, Paved Drive
New listings near 114 Witheridge St
- New
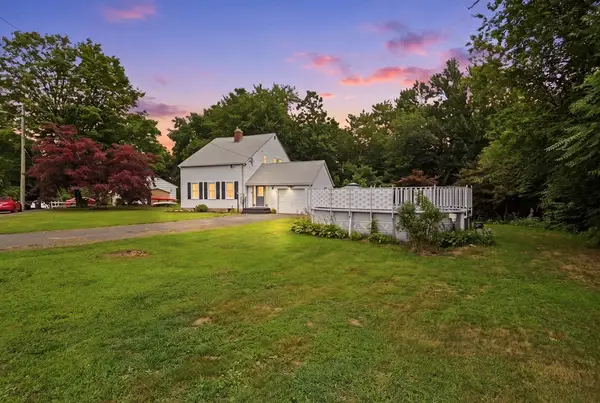 $420,000Active4 beds 2 baths1,678 sq. ft.
142 Cooper, Agawam, MA 01001
MLS# 73567587Listed by: eXp Realty LLC - Open Wed, 5:30 to 7pmNew
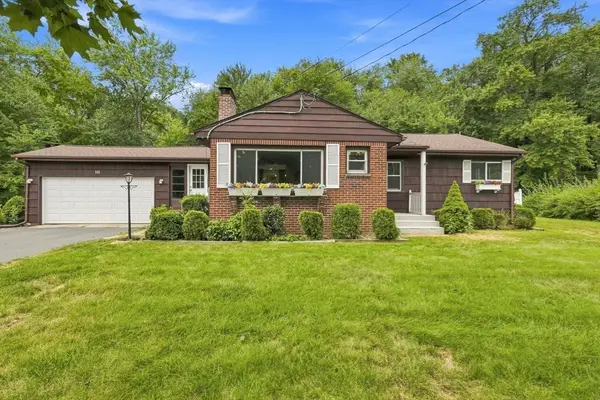 $379,000Active3 beds 1 baths1,104 sq. ft.
111 Florida Drive, Agawam, MA 01001
MLS# 73567594Listed by: Coldwell Banker Realty - Western MA - New
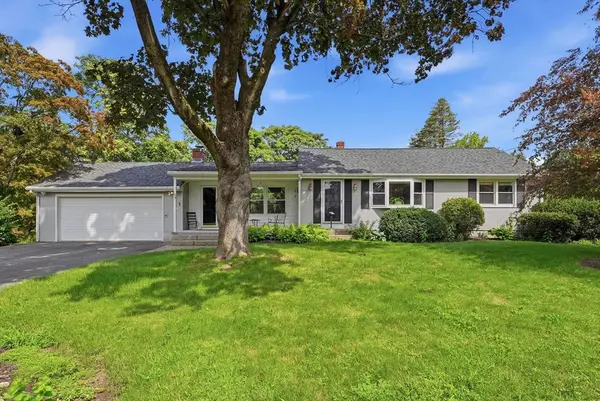 $399,900Active3 beds 2 baths1,206 sq. ft.
193 Meadow Street, Agawam, MA 01001
MLS# 73566698Listed by: Kelley & Katzer Real Estate, LLC - New
 $304,999Active2 beds 1 baths800 sq. ft.
74 Taft Street, Agawam, MA 01030
MLS# 73566596Listed by: Berkshire Hathaway HomeServices Realty Professionals - New
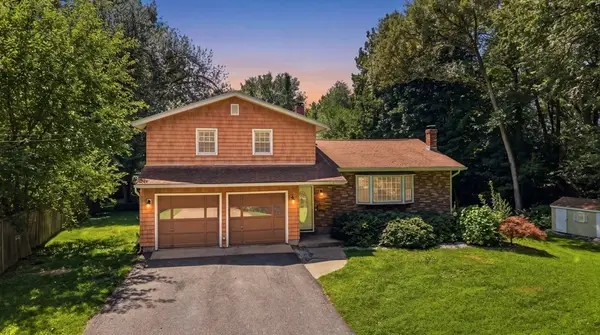 $414,999Active3 beds 2 baths1,429 sq. ft.
1 Corey St, Agawam, MA 01001
MLS# 73566617Listed by: Keller Williams Realty - New
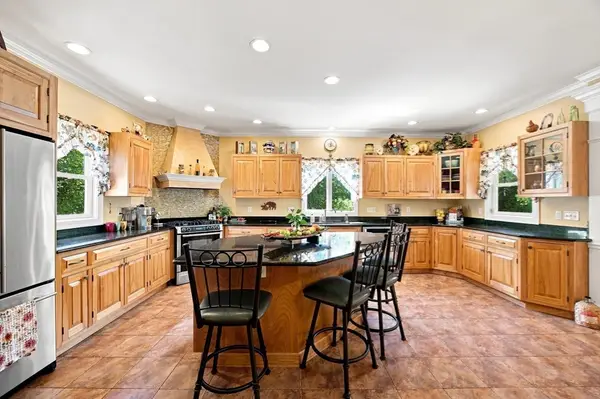 $639,000Active4 beds 3 baths1,978 sq. ft.
135 Lancaster Dr, Agawam, MA 01001
MLS# 73565682Listed by: Coldwell Banker Realty - Western MA - New
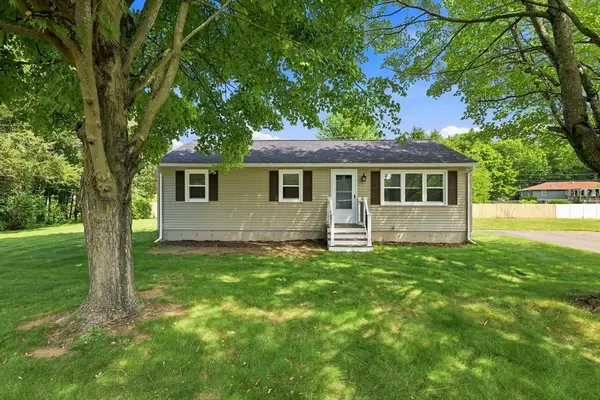 $320,000Active3 beds 1 baths960 sq. ft.
15 Peterson Cir, Agawam, MA 01030
MLS# 73559132Listed by: William Raveis R.E. & Home Services - New
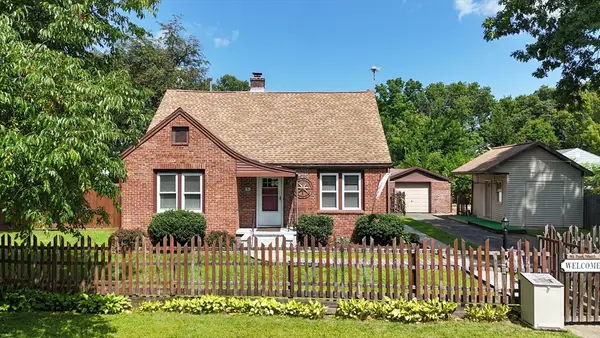 $399,900Active4 beds 2 baths1,715 sq. ft.
41 Park St, Agawam, MA 01030
MLS# 73565776Listed by: Today Real Estate, Inc. - New
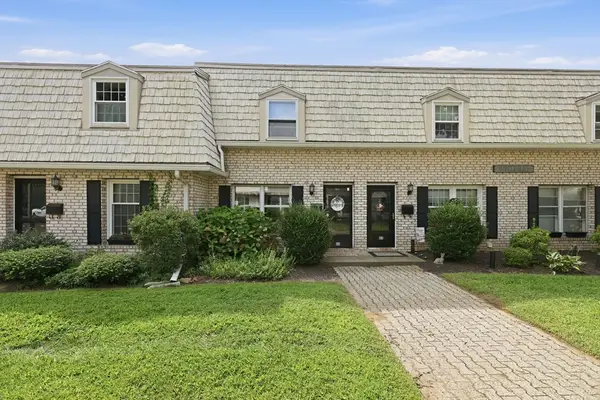 $259,000Active2 beds 2 baths960 sq. ft.
86 Corey Colonial #86, Agawam, MA 01001
MLS# 73562387Listed by: Cuoco & Co. Real Estate


Protect your home and budget from life's surprises with an Assurant Home Warranty, backed by a partner that supports you through every step of homeownership. Explore Plans.
© 2026 Better Homes and Gardens Real Estate LLC. An Anywhere Real Estate company. All rights reserved. Better Homes and Gardens® Real Estate is a registered trademark owned by Meredith Operations Corporation, licensed to Better Homes and Gardens Real Estate LLC and used with permission. Better Homes and Gardens Real Estate LLC fully supports the principles of the Fair Housing Act and the Equal Opportunity Act. Listing information is deemed reliable but is not guaranteed accurate.
Each office is independently owned and operated.
Any services or products provided by third parties are not provided by, affiliated with or related to Better Homes and Gardens Real Estate LLC, or its affiliated companies.