
140 Autumn Street #D, Agawam, MA 01001
Local realty services provided by:Better Homes and Gardens Real Estate The Shanahan Group
140 Autumn Street #D,Agawam, MA 01001
$229,000
- 2 Beds
- 2 Baths
- 1,058 sq. ft.
- Condominium
- Active
Listed by: ann rivers, ann rivers
Office: park square realty
MLS#:73601434
Source:MLSPIN
Price summary
- Price:$229,000
- Price per sq. ft.:$216.45
- Monthly HOA dues:$550
About this home
Move right into this freshly painted condo at Overlook Estates! Located within walking distance of the bike/walk trail overlooking the CT River. The unit features an updated kitchen with a tile backsplash, granite countertops, and stainless steel appliances, all of which were professionally cleaned. The 1st floor has an open floor plan featuring the dining area and spacious living room with high ceilings and hardwood floors. Sliding glass doors lead to your private patio, which abuts woods for added privacy. Half bath on the first floor, which has been recently updated with a new vanity, sink, and faucet. The 2nd floor boasts two spacious bedrooms with ample closet space and a full bath. The upstairs flooring was recently updated in 2025 to wood laminate and flows throughout the entire second floor, including the hall and linen closet. Washers and dryers are available in the building, along with an assigned storage space. Conveniently located near the CT line and with access to the highways. 2 assigned parking spots are located directly in front of the unit. Condo fee includes heat, hot water, landscaping, plowing, and trash removal. Make this condo your new home and move right in!...
Contact an agent
Home facts
- Year built:1968
- Listing ID #:73601434
- Updated:November 13, 2026 at 02:30 PM
Rooms and interior
- Bedrooms:2
- Total bathrooms:2
- Full bathrooms:1
- Half bathrooms:1
- Rooms Total:5
- Flooring:Laminate, Wood, Wood Laminate
- Dining Description:Ceiling Fan(s), Wood
- Kitchen Description:Dining Area, Dishwasher, Disposal, Flooring - Wood, Freezer, Gas Stove, Lighting - Pendant, Microwave, Open Floorplan, Range, Range Hood, Refrigerator, Remodeled
- Living area:1,058 sq. ft.
Heating and cooling
- Cooling:2 Cooling Zones, Wall Unit(s)
- Heating:Baseboard, Natural Gas
Structure and exterior
- Roof:Shingle
- Year built:1968
- Building area:1,058 sq. ft.
- Construction Materials:Frame
- Exterior Features:Patio, Rain Gutters, Sprinkler System
Schools
- High school:Agawam High School
- Middle school:Roberta G. Doering Middle
- Elementary school:James Clark Elementary School
Utilities
- Water:Public
- Sewer:Public Sewer
Finances and disclosures
- Price:$229,000
- Price per sq. ft.:$216.45
- Tax amount:$2,824 (2026)
Features and amenities
- Appliances:Dishwasher, Disposal, Freezer, Microwave, Range, Range Hood, Refrigerator
- Laundry features:Common Area, In Building
- Amenities:Internet Available - Broadband, Storage
Parking
- Total parking spaces:2
- Parking description:Assigned, Exclusive Parking
New listings near 140 Autumn Street #D
- Open Sat, 12 to 2pmNew
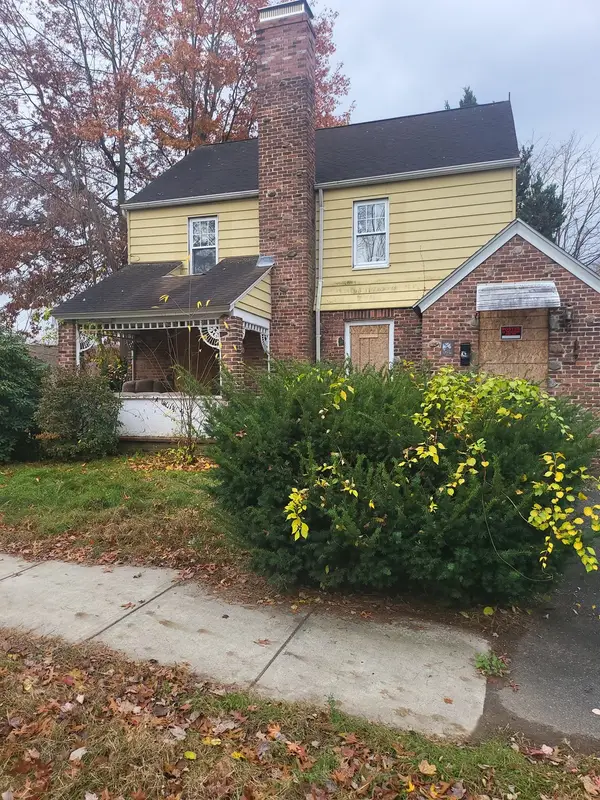 $200,000Active3 beds 2 baths1,400 sq. ft.
31 Alhambra Cir N, Agawam, MA 01001
MLS# 73601286Listed by: Berkshire Hathaway HomeServices Realty Professionals - Open Sat, 11am to 12:30pmNew
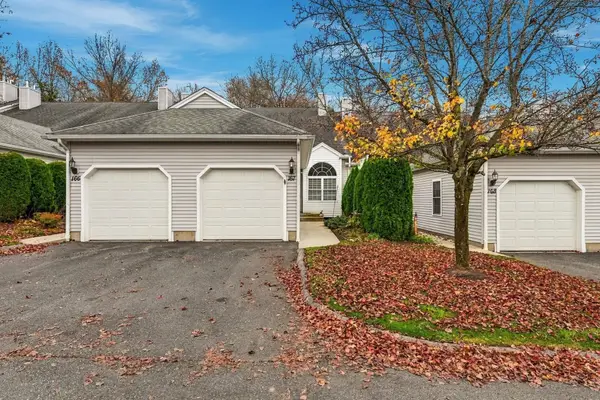 $334,000Active2 beds 2 baths1,418 sq. ft.
167 Brookfield Ln #167, Agawam, MA 01001
MLS# 73601016Listed by: The Neilsen Team - Open Sun, 10:30am to 12pmNew
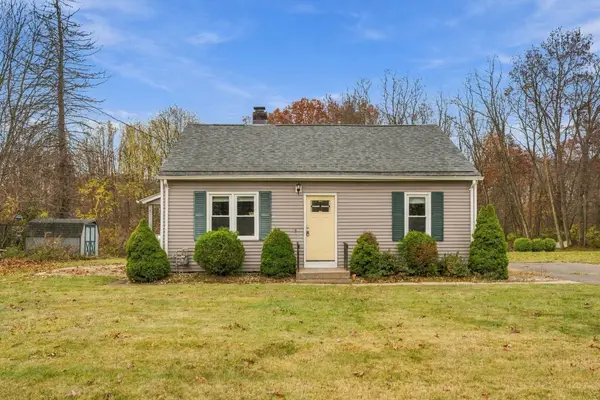 $349,000Active4 beds 2 baths1,344 sq. ft.
181 Shoemaker Ln, Agawam, MA 01001
MLS# 73600900Listed by: Ideal Real Estate Services, Inc. - New
 $346,000Active3 beds 1 baths1,048 sq. ft.
48 Meadowbrook Rd, Agawam, MA 01001
MLS# 73600682Listed by: OwnerEntry.com - New
 $429,000Active3 beds 2 baths1,713 sq. ft.
76 Country Rd, Agawam, MA 01001
MLS# 73600540Listed by: BKaye Realty - Open Sat, 11:30am to 1pmNew
 $199,900Active2 beds 2 baths911 sq. ft.
213 Regency Park Dr #213, Agawam, MA 01001
MLS# 73600493Listed by: HB Real Estate, LLC - Open Sat, 1:30 to 3:30pmNew
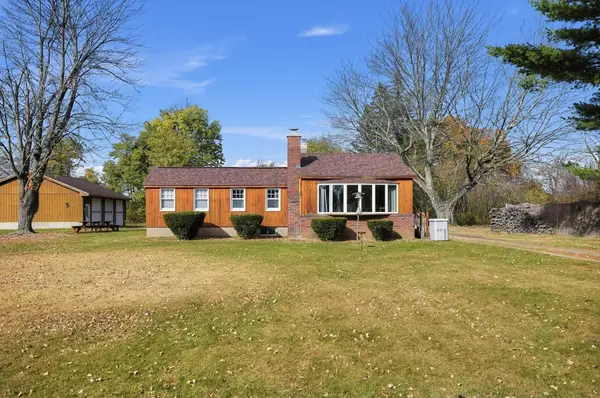 $389,000Active3 beds 1 baths1,188 sq. ft.
283 Meadow St, Agawam, MA 01001
MLS# 73600326Listed by: eXp Realty LLC - Corporate Office - Open Sat, 12 to 1:30pmNew
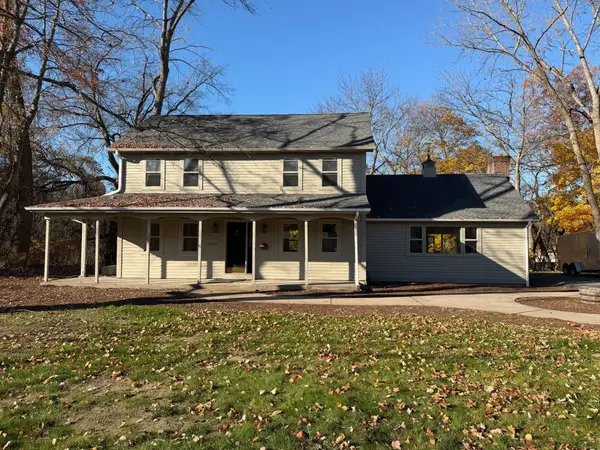 $439,900Active3 beds 2 baths1,892 sq. ft.
1026 Main St, Agawam, MA 01001
MLS# 73599324Listed by: The Neilsen Team - New
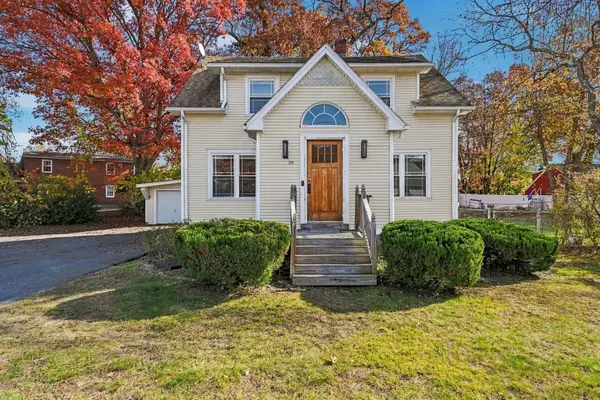 $350,000Active4 beds 2 baths1,448 sq. ft.
57 Poplar St, Agawam, MA 01001
MLS# 73599013Listed by: Keller Williams Realty


Protect your home and budget from life's surprises with an Assurant Home Warranty, backed by a partner that supports you through every step of homeownership. Explore Plans.
© 2026 Better Homes and Gardens Real Estate LLC. An Anywhere Real Estate company. All rights reserved. Better Homes and Gardens® Real Estate is a registered trademark owned by Meredith Operations Corporation, licensed to Better Homes and Gardens Real Estate LLC and used with permission. Better Homes and Gardens Real Estate LLC fully supports the principles of the Fair Housing Act and the Equal Opportunity Act. Listing information is deemed reliable but is not guaranteed accurate.
Each office is independently owned and operated.
Any services or products provided by third parties are not provided by, affiliated with or related to Better Homes and Gardens Real Estate LLC, or its affiliated companies.