
146 Beekman Drive #146, Agawam, MA 01001
Local realty services provided by:Better Homes and Gardens Real Estate The Masiello Group
146 Beekman Drive #146,Agawam, MA 01001
$259,900
- 3 Beds
- 2 Baths
- 1,222 sq. ft.
- Condominium
- Active
Upcoming open houses
- Sat, Jul 1812:00 pm - 02:00 pm
Listed by: lisa sperling
Office: park square realty
MLS#:73544387
Source:MLSPIN
Price summary
- Price:$259,900
- Price per sq. ft.:$212.68
About this home
Affordable 3 bedroom living in Agawam’s prized Beekman Place Estates! Fantastic opportunity for this reasonably priced End Unit condo with walkout basement, bamboo flooring on main level, and nicely updated spacious bath with main bedroom access. This gem has ALL new windows, two 9’ sliders, plus entry door… all replaced this year! In addition to 3 bedrooms, this unit has 3 levels of living, boasting a finished walkout basement with its own fireplace. Enjoy the inground pool and come home to the comfort of Central Air, or sit out on the patio or balcony deck overlooking a spacious yard and wooded border. This condo complex is in a central location convenient to the highway for a quick commute. Come see it at the Open House scheduled for Saturday July 18th 12 noon to 2:00!
Contact an agent
Home facts
- Year built:1973
- Listing ID #:73544387
- Updated:July 12, 2026 at 11:04 AM
Rooms and interior
- Bedrooms:3
- Total bathrooms:2
- Full bathrooms:1
- Half bathrooms:1
- Rooms Total:6
- Flooring:Bamboo, Carpet, Laminate, Tile, Vinyl
- Kitchen Description:Dishwasher, Disposal, Range, Range Hood, Refrigerator
- Living area:1,222 sq. ft.
Heating and cooling
- Cooling:1 Cooling Zone, Central Air
- Heating:Central, Forced Air, Natural Gas
- Central air:Yes
Structure and exterior
- Roof:Shingle, Tar/Gravel
- Year built:1973
- Building area:1,222 sq. ft.
- Exterior Features:Balcony, Covered, Deck
Utilities
- Water:Public
- Sewer:Public Sewer
Finances and disclosures
- Price:$259,900
- Price per sq. ft.:$212.68
- Tax amount:$3,365 (2026)
Features and amenities
- Appliances:Dishwasher, Disposal, Dryer, Range, Range Hood, Refrigerator, Washer
- Laundry features:Dryer, Gas Dryer Hookup, In Unit, Washer, Washer Hookup
- Pool features:Association, In Ground
Parking
- Total parking spaces:2
- Parking description:Assigned, Guest, Paved
New listings near 146 Beekman Drive #146
- New
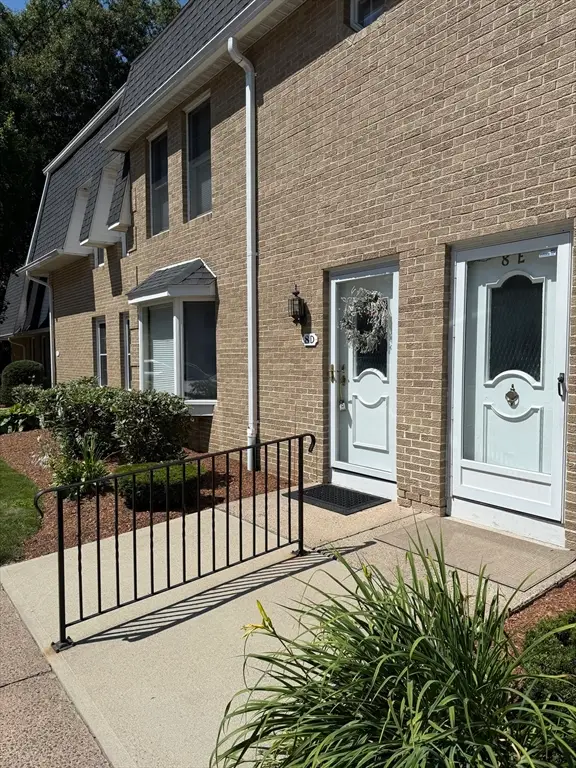 $299,900Active2 beds 2 baths1,428 sq. ft.
8 Mansion Woods Dr #D, Agawam, MA 01001
MLS# 73547859Listed by: Skinner Real Estate Services - Open Sun, 10am to 12pmNew
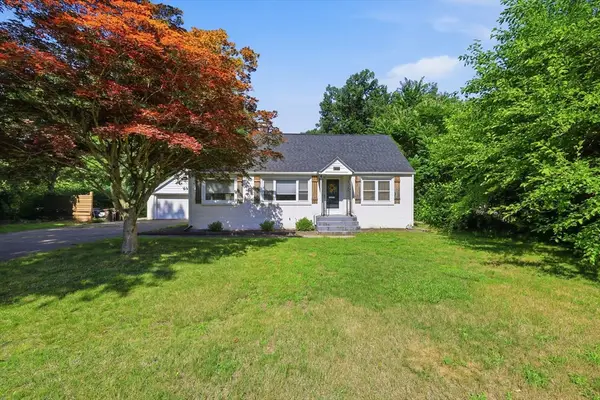 $355,000Active4 beds 2 baths1,240 sq. ft.
1178 Main Street, Agawam, MA 01001
MLS# 73547731Listed by: Berkshire Hathaway HomeServices Realty Professionals - New
 $329,900Active2 beds 3 baths1,288 sq. ft.
43 Dogwood Ln #43, Agawam, MA 01001
MLS# 73546938Listed by: Chestnut Oak Associates - New
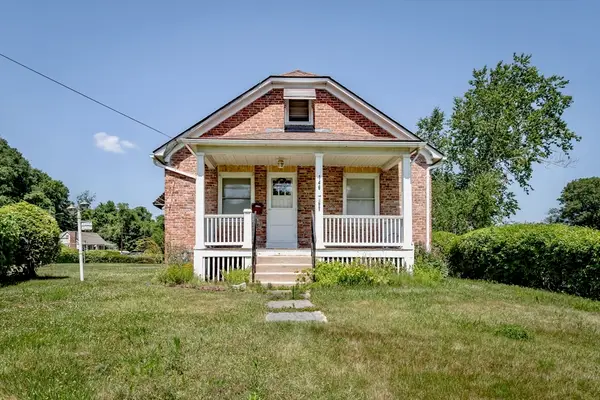 $329,900Active3 beds 1 baths1,235 sq. ft.
146 High Street, Agawam, MA 01001
MLS# 73545434Listed by: Witalisz & Associates, Inc. - New
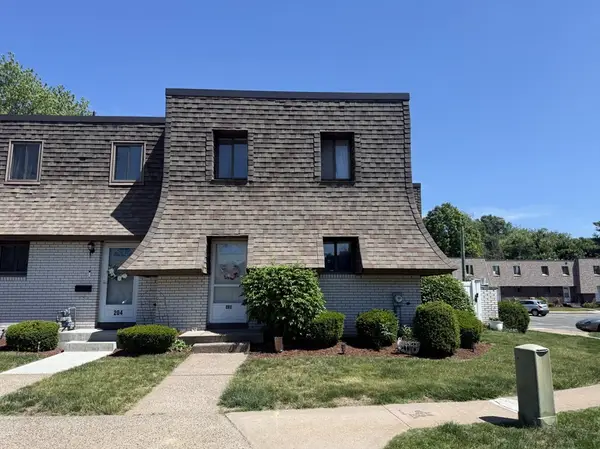 $274,900Active2 beds 2 baths1,108 sq. ft.
202 Beekman #202, Agawam, MA 01001
MLS# 73544474Listed by: 360Berkshire Realty Group Inc. - New
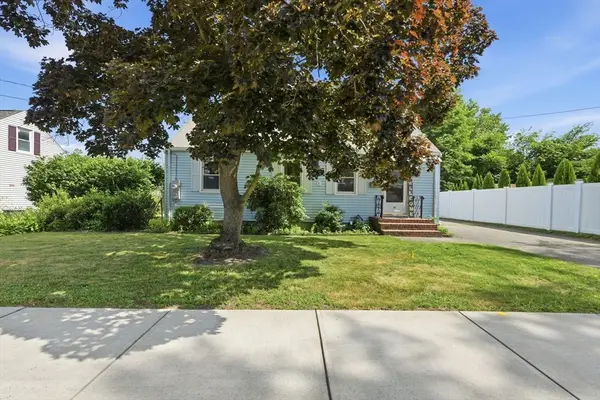 $230,000Active2 beds 1 baths875 sq. ft.
38 South Alhambra Cir, Agawam, MA 01001
MLS# 73544425Listed by: The Neilsen Team - New
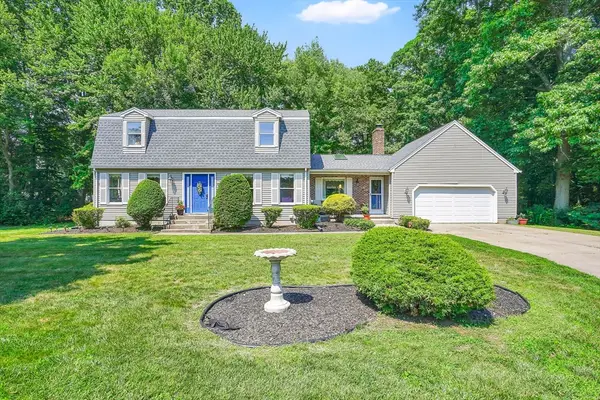 $540,000Active3 beds 4 baths2,199 sq. ft.
88 Jennie Cir, Agawam, MA 01001
MLS# 73544184Listed by: Premier Choice Realty - Open Sun, 12 to 2pmNew
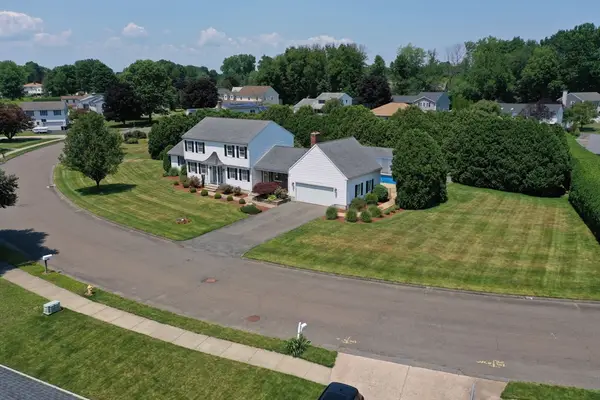 $649,900Active4 beds 3 baths2,760 sq. ft.
35 Jennie Circle, Agawam, MA 01001
MLS# 73544362Listed by: Keller Williams Realty - New
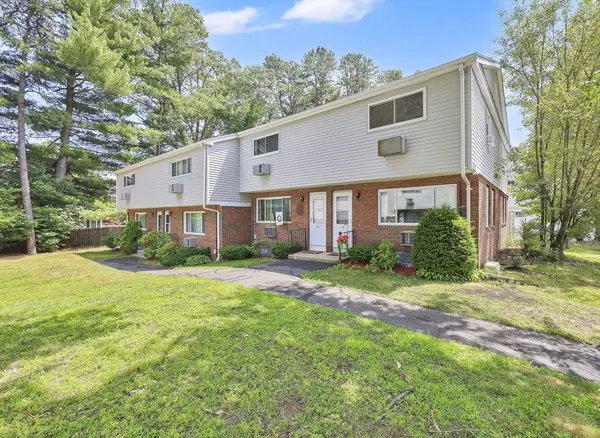 $229,000Active2 beds 2 baths1,075 sq. ft.
49 Sheri Ln #49, Agawam, MA 01001
MLS# 73544246Listed by: Cuoco & Co. Real Estate


Protect your home and budget from life's surprises with an Assurant Home Warranty, backed by a partner that supports you through every step of homeownership. Explore Plans.
© 2026 Better Homes and Gardens Real Estate LLC. An Anywhere Real Estate company. All rights reserved. Better Homes and Gardens® Real Estate is a registered trademark owned by Meredith Operations Corporation, licensed to Better Homes and Gardens Real Estate LLC and used with permission. Better Homes and Gardens Real Estate LLC fully supports the principles of the Fair Housing Act and the Equal Opportunity Act. Listing information is deemed reliable but is not guaranteed accurate.
Each office is independently owned and operated.
Any services or products provided by third parties are not provided by, affiliated with or related to Better Homes and Gardens Real Estate LLC, or its affiliated companies.