
418 Meadow Street #F-2, Agawam, MA 01001
Local realty services provided by:Better Homes and Gardens Real Estate The Shanahan Group
418 Meadow Street #F-2,Agawam, MA 01001
$264,900
- 2 Beds
- 2 Baths
- 1,568 sq. ft.
- Condominium
- Active
Upcoming open houses
- Fri, Aug 2805:00 pm - 06:30 pm
Listed by: diana baranowski
Office: taylor agency
MLS#:73568114
Source:MLSPIN
Price summary
- Price:$264,900
- Price per sq. ft.:$168.94
- Monthly HOA dues:$510
About this home
Elegant condominium with three levels of beautifully updated living space. The main level opens to a bright, oversized living room with with luxury vinyl flooring and an eat-in kitchen with beautiful quartz countertops, white shaker cabinets and fully furnished with stainless steel appliances. Additionally, the first floor has an attractive half-bath and convenient exterior access to the back deck - where you will surely enjoy your outdoor dining! Upstairs you will find two oversized bedrooms, both with exceptional closet space! A bright full bathroom finishes out the second level. But there's more! The lower level features a walk out finished basement where you'll have plenty of space to entertain guests and watch movies in the sizeable family-room. Condo amenities include an INGROUND POOL, HEAT and HOT WATER INCLUDED - WOW!!! Easy access to I-91 and Route 57! PETS ALLOWED!!! (Cats and dogs under 40 lbs)
Contact an agent
Home facts
- Year built:1966
- Listing ID #:73568114
- Updated:August 26, 2026 at 12:23 PM
Rooms and interior
- Bedrooms:2
- Total bathrooms:2
- Full bathrooms:1
- Half bathrooms:1
- Rooms Total:4
- Kitchen Description:Balcony / Deck, Cabinets - Upgraded, Countertops - Stone/Granite/Solid, Dishwasher, Flooring - Vinyl, Range, Stainless Steel Appliances
- Living area:1,568 sq. ft.
Heating and cooling
- Cooling:2 Cooling Zones, Wall Unit(s)
- Heating:Baseboard, Natural Gas
Structure and exterior
- Roof:Shingle
- Year built:1966
- Building area:1,568 sq. ft.
- Construction Materials:Frame
- Exterior Features:Deck
Schools
- High school:Agawam High
- Middle school:Agawam Middle
Utilities
- Water:Public
- Sewer:Public Sewer
Finances and disclosures
- Price:$264,900
- Price per sq. ft.:$168.94
- Tax amount:$3,134 (2026)
Features and amenities
- Appliances:Dishwasher, Dryer, Range, Washer
- Laundry features:Closet - Double, Dryer, Electric Dryer Hookup, In Basement, In Unit, Washer, Washer Hookup
Parking
- Total parking spaces:1
- Parking description:Assigned, Guest, Off Street, Paved
New listings near 418 Meadow Street #F-2
- New
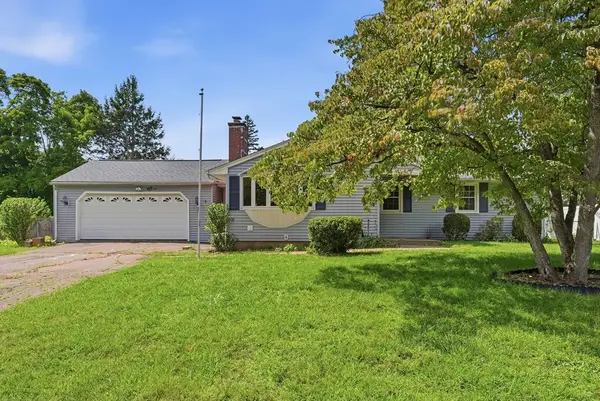 $265,000Active3 beds 1 baths1,433 sq. ft.
60 S West St, Agawam, MA 01001
MLS# 73568007Listed by: Berkshire Hathaway Home Service New England Properties - Open Sat, 3 to 6pmNew
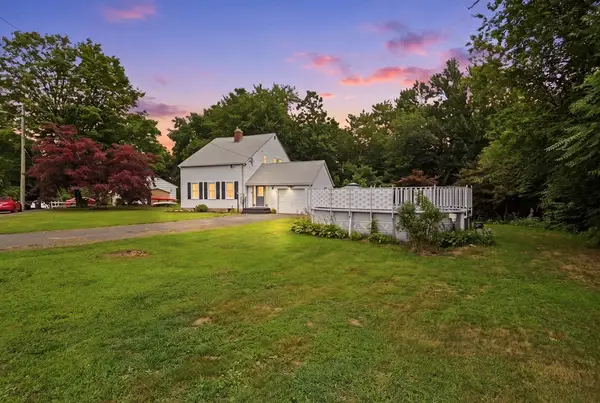 $420,000Active4 beds 2 baths1,678 sq. ft.
142 Cooper, Agawam, MA 01001
MLS# 73567587Listed by: eXp Realty LLC - Open Wed, 5:30 to 7pmNew
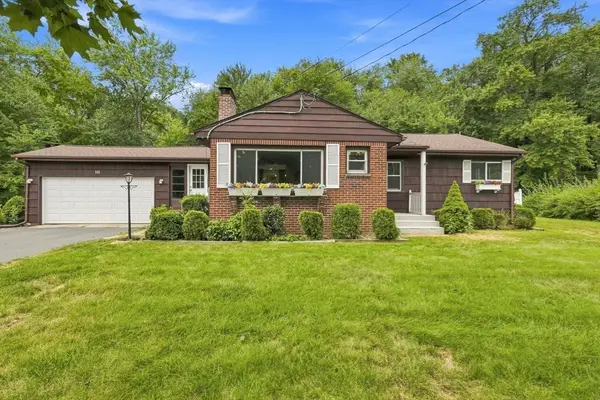 $379,000Active3 beds 1 baths1,104 sq. ft.
111 Florida Drive, Agawam, MA 01001
MLS# 73567594Listed by: Coldwell Banker Realty - Western MA - New
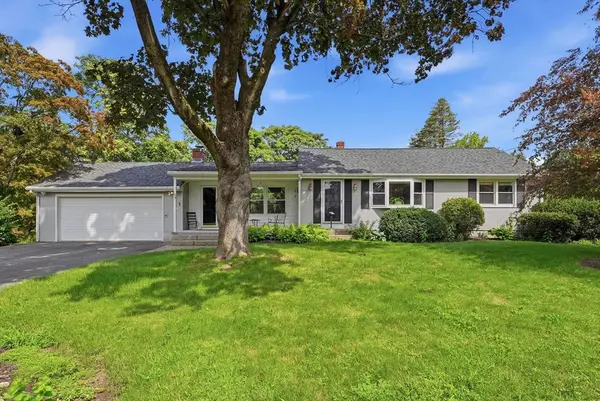 $399,900Active3 beds 2 baths1,206 sq. ft.
193 Meadow Street, Agawam, MA 01001
MLS# 73566698Listed by: Kelley & Katzer Real Estate, LLC - New
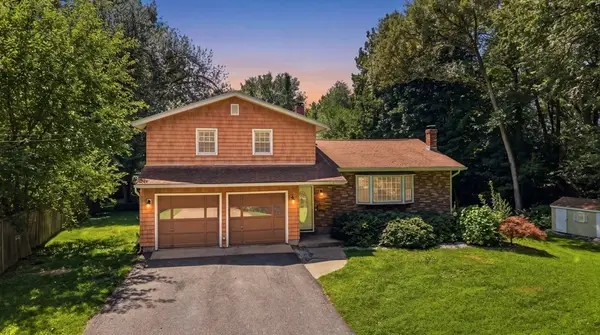 $414,999Active3 beds 2 baths1,429 sq. ft.
1 Corey St, Agawam, MA 01001
MLS# 73566617Listed by: Keller Williams Realty - New
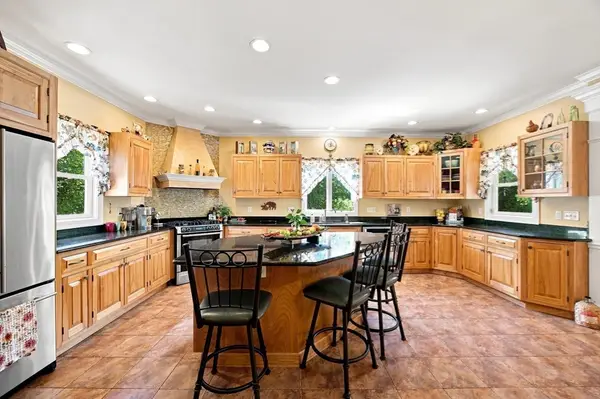 $639,000Active4 beds 3 baths1,978 sq. ft.
135 Lancaster Dr, Agawam, MA 01001
MLS# 73565682Listed by: Coldwell Banker Realty - Western MA - New
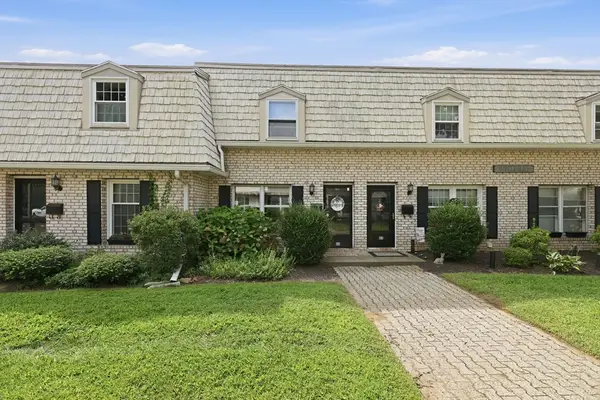 $259,000Active2 beds 2 baths960 sq. ft.
86 Corey Colonial #86, Agawam, MA 01001
MLS# 73562387Listed by: Cuoco & Co. Real Estate - New
 $750,000Active8 beds 5 baths4,373 sq. ft.
724-726 Main St, Agawam, MA 01001
MLS# 73559968Listed by: Cuoco & Co. Real Estate 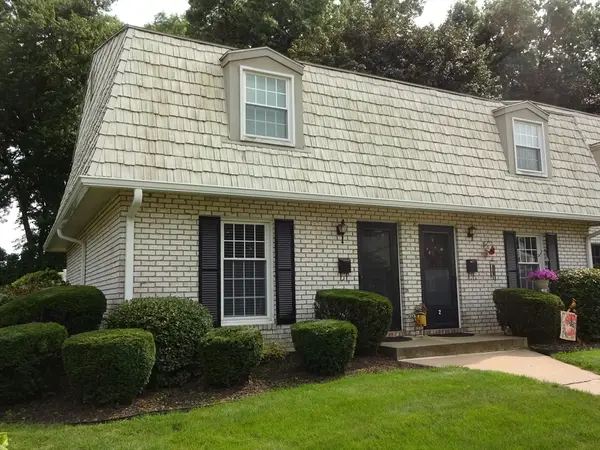 $279,900Active2 beds 2 baths986 sq. ft.
1 Plantation Drive #1, Agawam, MA 01001
MLS# 73562969Listed by: Donald C. Pinkerman


Protect your home and budget from life's surprises with an Assurant Home Warranty, backed by a partner that supports you through every step of homeownership. Explore Plans.
© 2026 Better Homes and Gardens Real Estate LLC. An Anywhere Real Estate company. All rights reserved. Better Homes and Gardens® Real Estate is a registered trademark owned by Meredith Operations Corporation, licensed to Better Homes and Gardens Real Estate LLC and used with permission. Better Homes and Gardens Real Estate LLC fully supports the principles of the Fair Housing Act and the Equal Opportunity Act. Listing information is deemed reliable but is not guaranteed accurate.
Each office is independently owned and operated.
Any services or products provided by third parties are not provided by, affiliated with or related to Better Homes and Gardens Real Estate LLC, or its affiliated companies.