
104 Main St #2, Amesbury, MA 01913
Local realty services provided by:Better Homes and Gardens Real Estate The Masiello Group
104 Main St #2,Amesbury, MA 01913
$415,000
- 1 Beds
- 1 Baths
- 818 sq. ft.
- Condominium
- Active
Listed by: brittany bator
Office: 117 realty
MLS#:73552993
Source:MLSPIN
Price summary
- Price:$415,000
- Price per sq. ft.:$507.33
- Monthly HOA dues:$404
About this home
BACK ON MARKET DUE TO BUYER CIRCUMSTANCES—NO FAULT OF THE PROPERTY! Now is truly your opportunity to snatch up this lovely downtown Amesbury condo. Schedule your private showing or visit the open house this weekend! Why rent when you can own? This beautifully maintained 1-bedroom, 1-bath unit offers 818 square feet of bright, inviting living space in a newer elevator building. Oversized windows showcase gleaming hardwood floors, elegant crown molding, classic wainscoting, and a custom-built bookcase with integrated TV shelving. Enjoy year-round comfort with central air, a newer HVAC system (2022), and a Nest smart thermostat. The open layout offers the perfect blend of style and functionality, all in the heart of downtown Amesbury. Step outside to restaurants, breweries, coffee shops, boutiques, and everything this vibrant community has to offer. Don’t miss this renewed opportunity—schedule your showing today!
Contact an agent
Home facts
- Year built:2003
- Listing ID #:73552993
- Updated:September 15, 2026 at 11:10 AM
Rooms and interior
- Bedrooms:1
- Total bathrooms:1
- Full bathrooms:1
- Rooms Total:3
- Flooring:Hardwood
- Kitchen Description:Dishwasher, Range, Refrigerator
- Living area:818 sq. ft.
Heating and cooling
- Cooling:Central Air
- Heating:Central
- Central air:Yes
Structure and exterior
- Year built:2003
- Building area:818 sq. ft.
- Construction Materials:Frame
Schools
- High school:Amesbury
- Middle school:Amesbury
- Elementary school:Amesbury
Utilities
- Water:Public
- Sewer:Public Sewer
Finances and disclosures
- Price:$415,000
- Price per sq. ft.:$507.33
- Tax amount:$5,429 (2026)
Features and amenities
- Appliances:Dishwasher, Dryer, Range, Refrigerator, Washer
- Laundry features:Dryer, In Unit, Washer
- Amenities:Elevator, Elevator(s), Storage
Parking
- Total parking spaces:1
New listings near 104 Main St #2
- New
 $389,900Active2 beds 1 baths1,295 sq. ft.
25 Cedar St #3, Amesbury, MA 01913
MLS# 73577094Listed by: Rowley Realty - New
 $369,900Active2 beds 2 baths1,200 sq. ft.
34 Glen Devin St #34, Amesbury, MA 01913
MLS# 73576962Listed by: Aluxety - Open Fri, 4 to 5:30pmNew
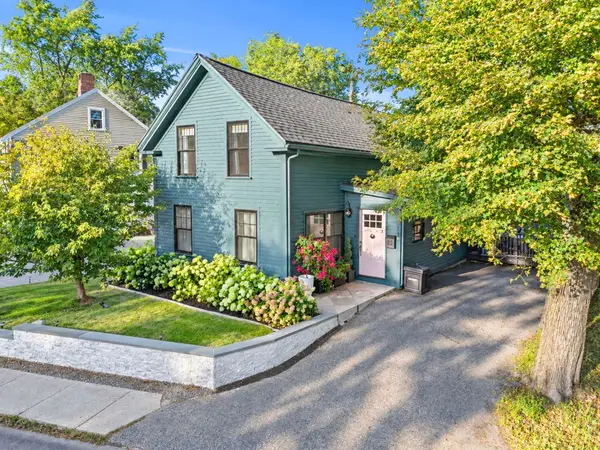 $620,000Active2 beds 2 baths1,335 sq. ft.
264 Main Street, Amesbury, MA 01913
MLS# 73576557Listed by: Lamacchia Realty, Inc. - New
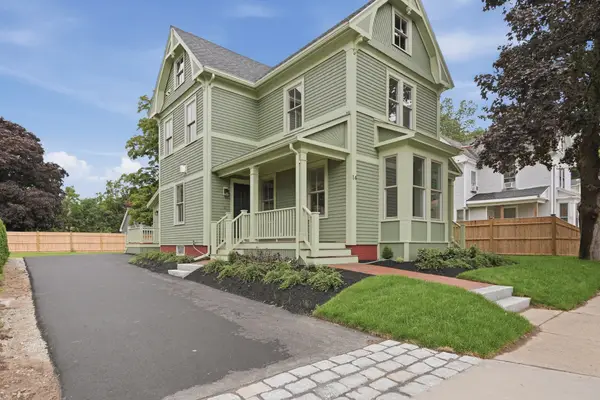 $1,100,000Active3 beds 3 baths2,301 sq. ft.
14 Maple, Amesbury, MA 01913
MLS# 73575372Listed by: Lamacchia Realty, Inc. - New
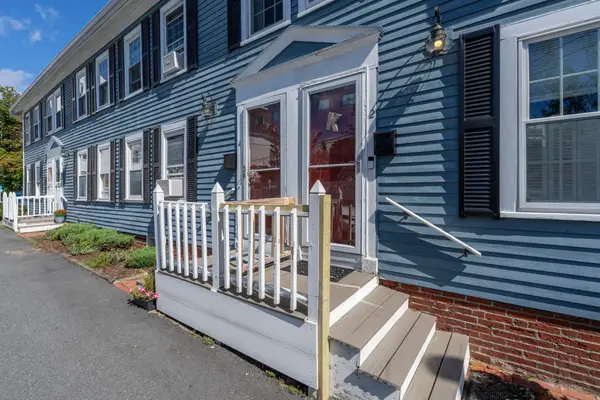 $420,000Active2 beds 1 baths1,392 sq. ft.
4 Rowells Ct #C, Amesbury, MA 01913
MLS# 73575151Listed by: Keller Williams Realty Evolution - New
 $625,000Active3 beds 2 baths1,600 sq. ft.
43 Madison St, Amesbury, MA 01913
MLS# 73575157Listed by: Keller Williams Realty Evolution - New
 $450,000Active4 beds 2 baths1,769 sq. ft.
21 Fern Ave, Amesbury, MA 01913
MLS# 73575176Listed by: Churchill Properties - New
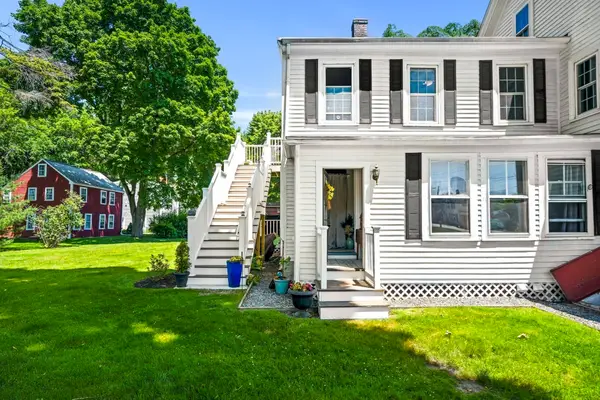 $459,900Active1 beds 1 baths650 sq. ft.
376 Main St #4, Amesbury, MA 01913
MLS# 73575040Listed by: Engel & Volkers By the Sea - New
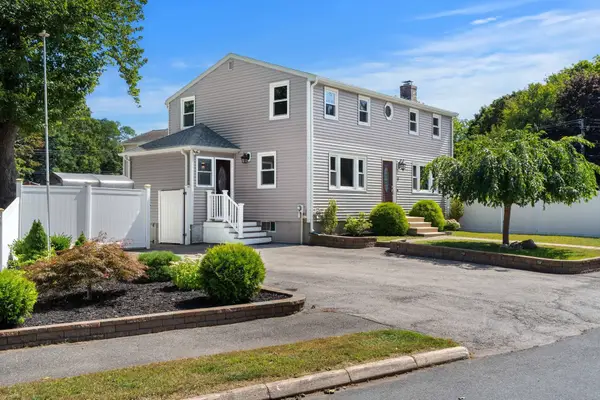 $849,900Active4 beds 2 baths2,155 sq. ft.
2 Ash St, Amesbury, MA 01913
MLS# 73574893Listed by: Churchill Properties - New
 $875,000Active4 beds 3 baths2,784 sq. ft.
24 Monroe St, Amesbury, MA 01913
MLS# 73574556Listed by: William Raveis Real Estate


Protect your home and budget from life's surprises with an Assurant Home Warranty, backed by a partner that supports you through every step of homeownership. Explore Plans.
© 2026 Better Homes and Gardens Real Estate LLC. An Anywhere Real Estate company. All rights reserved. Better Homes and Gardens® Real Estate is a registered trademark owned by Meredith Operations Corporation, licensed to Better Homes and Gardens Real Estate LLC and used with permission. Better Homes and Gardens Real Estate LLC fully supports the principles of the Fair Housing Act and the Equal Opportunity Act. Listing information is deemed reliable but is not guaranteed accurate.
Each office is independently owned and operated.
Any services or products provided by third parties are not provided by, affiliated with or related to Better Homes and Gardens Real Estate LLC, or its affiliated companies.