
13 N Martin Road, Amesbury, MA 01913
Local realty services provided by:Better Homes and Gardens Real Estate The Masiello Group
13 N Martin Road,Amesbury, MA 01913
$584,900
- 3 Beds
- 2 Baths
- 1,428 sq. ft.
- Single family
- Pending
Listed by: nick mustojudy@tinkhamrealty.com
Office: tinkham realty inc603-432-7769
MLS#:5096970
Source:PrimeMLS
Price summary
- Price:$584,900
- Price per sq. ft.:$260.65
About this home
Nestled on a dead-end street in a sought-after Amesbury neighborhood, this charming Cape-style home offers approximately 1,428 square feet of comfortable living space. The 3-bedroom, 2-bath layout features hardwood floors, granite countertops, and an open, sun-filled design. A spacious sunroom overlooks the level backyard, creating the perfect setting for relaxing, entertaining, or outdoor gatherings. Additional highlights include central air conditioning, natural gas heat, gas fireplace, and a full basement. Conveniently located just minutes from downtown Amesbury, major commuter routes, shopping, dining, beach and everyday amenities.***Open House Saturday, July 18th, 12-2:00PM***
Contact an agent
Home facts
- Year built:1996
- Listing ID #:5096970
- Added:47 day(s) ago
- Updated:August 13, 2026 at 07:50 AM
Rooms and interior
- Bedrooms:3
- Total bathrooms:2
- Full bathrooms:2
- Rooms Total:6
- Flooring:Hardwood, Tile
- Kitchen Description:Dishwasher, Refrigerator
- Basement Description:Bulkhead, Concrete Floor, Exterior Access, Interior, Interior Access, Sump Pump, Unfinished
- Living area:1,428 sq. ft.
Heating and cooling
- Cooling:Central AC
- Heating:Forced Air
Structure and exterior
- Roof:Asphalt Shingle
- Year built:1996
- Building area:1,428 sq. ft.
- Lot area:0.29 Acres
- Levels:2 Story
Utilities
- Sewer:Public Available
Finances and disclosures
- Price:$584,900
- Price per sq. ft.:$260.65
- Tax amount:$8,905 (2025)
Features and amenities
- Appliances:Refrigerator, Washer
- Laundry features:Dryer, Washer
- Amenities:Circuit Breaker(s)
Parking
- Parking description:Circular Driveway, Paved Driveway
 Copyright 2026 Prime MLS, Inc. All rights reserved. This information is deemed reliable, but not guaranteed. The data relating to real estate displayed on this Site comes in part from the IDX Program of Prime MLS. The information being provided is for consumers’ personal, noncommercial use and may not be used for any purpose other than to identify prospective properties consumers may be interested in purchasing. Data last updated August 13, 2026
New listings near 13 N Martin Road
- New
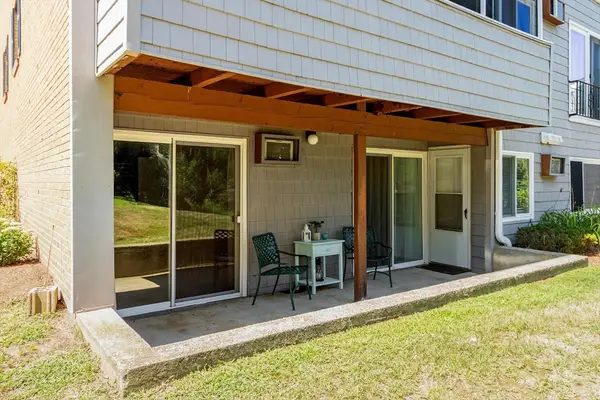 $295,000Active2 beds 1 baths850 sq. ft.
4 Glen Devin St #4, Amesbury, MA 01913
MLS# 73562941Listed by: Gibson Sotheby's International Realty - New
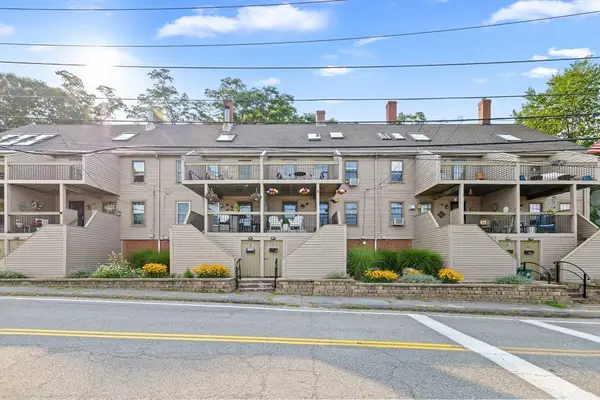 $599,900Active4 beds 2 baths1,450 sq. ft.
31 Merrimac St #31, Amesbury, MA 01913
MLS# 73562834Listed by: Lillian Montalto Signature Properties - Open Sat, 11:30am to 1pmNew
 $649,000Active2 beds 1 baths1,280 sq. ft.
65 Congress St, Amesbury, MA 01913
MLS# 73561566Listed by: Aluxety - Open Fri, 4 to 6pmNew
 $699,000Active2 beds 2 baths1,788 sq. ft.
5 Meadowbrook Road, Amesbury, MA 01913
MLS# 73561394Listed by: Lamacchia Realty, Inc. - New
 $689,000Active3 beds 2 baths1,212 sq. ft.
10 Lake Attitash Rd, Amesbury, MA 01913
MLS# 73560768Listed by: Fitzgerald Real Estate - New
 $749,000Active3 beds 3 baths2,021 sq. ft.
4 Roselett Way #4, Amesbury, MA 01913
MLS# 73560202Listed by: RE/MAX Bentley's - Open Sun, 10:30am to 12pmNew
 $625,000Active3 beds 1 baths1,482 sq. ft.
84 Fern Ave., Amesbury, MA 01913
MLS# 73559525Listed by: J. Barrett & Company - New
 $549,000Active2 beds 2 baths1,155 sq. ft.
1 Lake Ave, Amesbury, MA 01913
MLS# 73559299Listed by: Redfin Corp. - New
 $4,499,000Active127.82 Acres
11 Pond Hill, Amesbury, MA 01913
MLS# 73559107Listed by: Gibson Sotheby's International Realty - New
 $924,000Active4 beds 3 baths2,995 sq. ft.
21 Olde Taverne Ln, Amesbury, MA 01913
MLS# 73559176Listed by: Lamacchia Realty, Inc.


Protect your home and budget from life's surprises with an Assurant Home Warranty, backed by a partner that supports you through every step of homeownership. Explore Plans.
© 2026 Better Homes and Gardens Real Estate LLC. An Anywhere Real Estate company. All rights reserved. Better Homes and Gardens® Real Estate is a registered trademark owned by Meredith Operations Corporation, licensed to Better Homes and Gardens Real Estate LLC and used with permission. Better Homes and Gardens Real Estate LLC fully supports the principles of the Fair Housing Act and the Equal Opportunity Act. Listing information is deemed reliable but is not guaranteed accurate.
Each office is independently owned and operated.
Any services or products provided by third parties are not provided by, affiliated with or related to Better Homes and Gardens Real Estate LLC, or its affiliated companies.