
2 Point Shore Overlook, Amesbury, MA 01913
Local realty services provided by:Better Homes and Gardens Real Estate The Shanahan Group
2 Point Shore Overlook,Amesbury, MA 01913
$1,299,000
- 4 Beds
- 4 Baths
- 2,622 sq. ft.
- Single family
- Active
Upcoming open houses
- Sun, Oct 1101:00 pm - 03:00 pm
Listed by: debbie connolly
Office: cameron prestige, llc
MLS#:73588447
Source:MLSPIN
Price summary
- Price:$1,299,000
- Price per sq. ft.:$495.42
About this home
Welcome to 2 Point Shore Overlook in Amesbury! 9 years young, this energy-efficient home is nestled in a pristine neighborhood within walking distance of the river. Four bedrooms include a first-floor primary suite and an additional second-floor primary suite both with en suite bathrooms. The first floor also offers a dedicated office, an oversized laundry room and pantry, and additional storage. Nine-foot ceilings throughout both levels create an airy, spacious feel, complemented by quartz countertops, plantation shutters, and custom blinds. An open concept kitchen, dining and living area offers a statement fireplace and decorative lighting. A large and convenient kitchen island overlooks this warm and inviting space. Durable HardiePlank fiber-cement siding and a whole-house generator provide lasting value and peace of mind. Abutting conservation land, the property features professional landscaping enhanced by custom lighting. Enjoy comfort, thoughtful design, and coastal living in this beautifully appointed home!...
Contact an agent
Home facts
- Year built:2016
- Listing ID #:73588447
- Updated:October 09, 2026 at 11:32 AM
Rooms and interior
- Bedrooms:4
- Total bathrooms:4
- Full bathrooms:3
- Half bathrooms:1
- Rooms Total:9
- Flooring:Carpet, Flooring - Stone/Ceramic Tile, Tile, Wood
- Dining Description:Hardwood, Overhead, Pendant, Recessed Lighting
- Bathrooms Description:Bathroom, Bathroom - Full, Bathroom - Tiled With Shower Stall, Double Vanity
- Kitchen Description:Cabinets - Upgraded, Countertops - Stone/Granite/Solid, Countertops - Upgraded, Deck - Exterior, Dishwasher, Disposal, Flooring - Hardwood, Kitchen Island, Lighting - Overhead, Microwave, Open Floorplan, Range, Recessed Lighting, Refrigerator, Stainless Steel Appliances
- Basement Description:Full, Unfinished
- Living area:2,622 sq. ft.
Heating and cooling
- Cooling:2 Cooling Zones, Central Air, Whole House Fan
- Heating:Forced Air, Natural Gas
- Central air:Yes
Structure and exterior
- Roof:Shingle
- Year built:2016
- Building area:2,622 sq. ft.
- Lot area:0.4 Acres
- Lot Features:Corner Lot, Cul-De-Sac, Level, Wooded
- Architectural Style:Colonial
- Construction Materials:Frame
- Exterior Features:Deck, Decorative Lighting, Patio, Professional Landscaping, Sprinkler System
- Foundation Description:Concrete Perimeter
Utilities
- Water:Public
- Sewer:Public Sewer
Finances and disclosures
- Price:$1,299,000
- Price per sq. ft.:$495.42
- Tax amount:$20,497 (2026)
Features and amenities
- Appliances:Dishwasher, Disposal, Dryer, Microwave, Range, Refrigerator, Washer
- Laundry features:Dryer, Electric Dryer Hookup, First Floor, Washer, Washer Hookup
- Amenities:Gas Water Heater
Parking
- Total parking spaces:6
- Parking description:Attached, Off Street, Paved, Paved Drive
- Garage:Yes
- Garage spaces:2
New listings near 2 Point Shore Overlook
- New
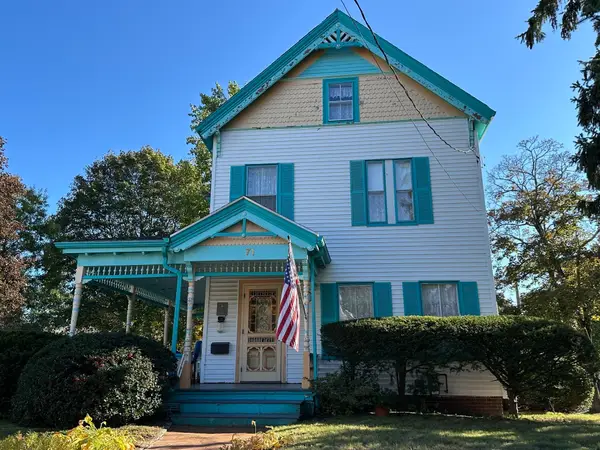 $725,000Active4 beds 2 baths1,964 sq. ft.
71 Highland Street, Amesbury, MA 01913
MLS# 73588693Listed by: River Valley Real Estate - Open Sun, 11:30am to 1pmNew
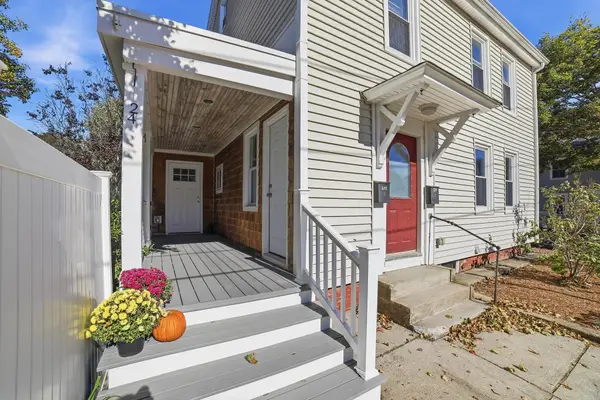 $675,000Active4 beds 2 baths2,120 sq. ft.
24 Collins, Amesbury, MA 01913
MLS# 73588300Listed by: StartPoint Realty - New
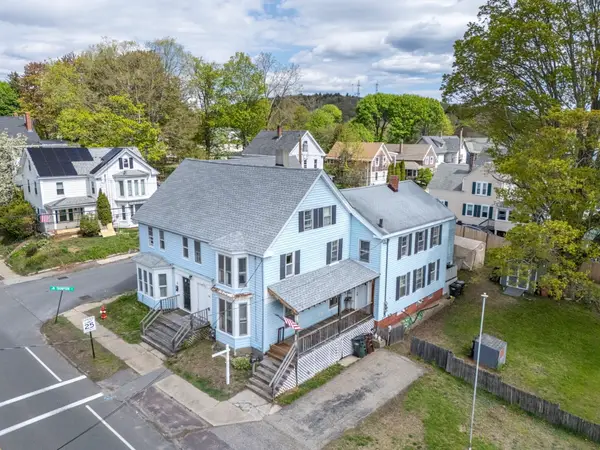 $515,000Active6 beds 2 baths2,548 sq. ft.
17-19 Whitehall St, Amesbury, MA 01913
MLS# 73588235Listed by: eXp Realty LLC - Open Sat, 11am to 1pmNew
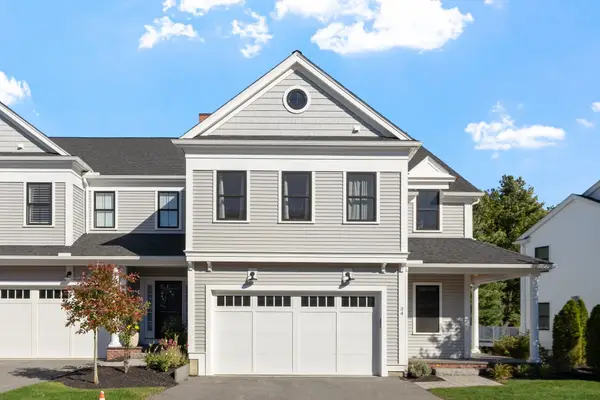 $949,900Active3 beds 3 baths3,285 sq. ft.
34 Cutter Lane #69, Amesbury, MA 01913
MLS# 73587891Listed by: Compass - New
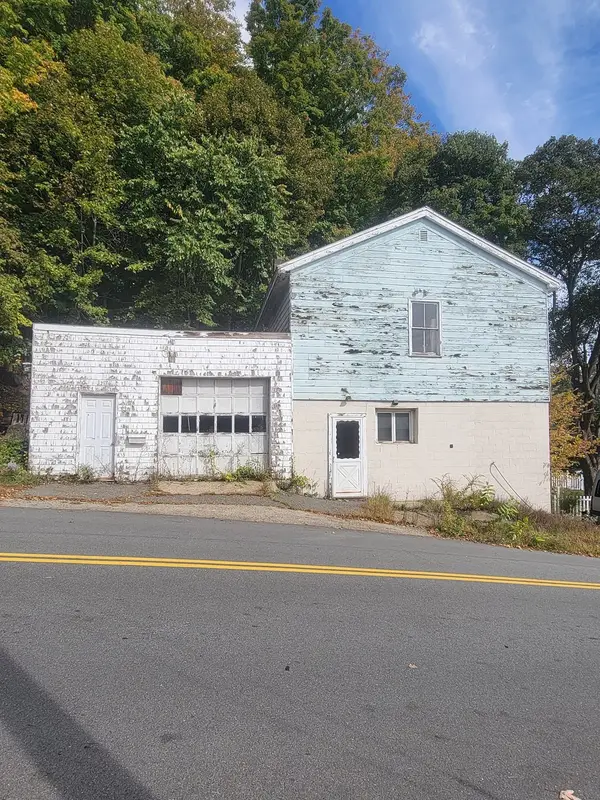 $300,000Active3 beds 1 baths1,728 sq. ft.
71 Madison, Amesbury, MA 01913
MLS# 73587208Listed by: Lamacchia Realty, Inc. - Open Sat, 11:30am to 1:30pmNew
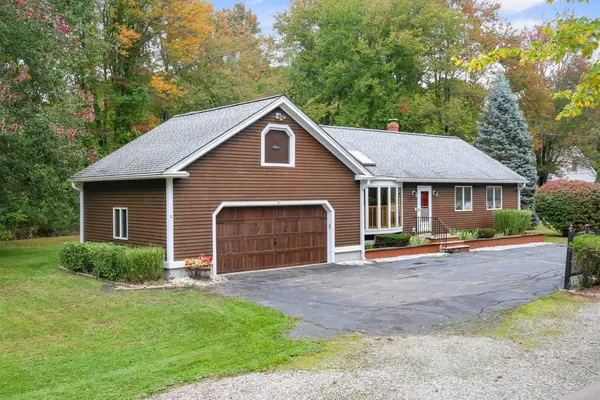 $609,000Active3 beds 2 baths1,290 sq. ft.
3 Amidon Ave, Amesbury, MA 01913
MLS# 73586494Listed by: Keller Williams Realty North Central - New
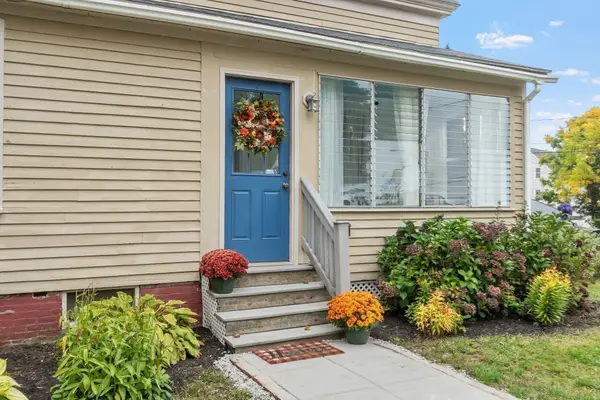 Listed by BHGRE$475,000Active3 beds 1 baths1,356 sq. ft.
2 Hill St, Amesbury, MA 01913
MLS# 73586290Listed by: Better Homes and Gardens Real Estate - The Masiello Group - New
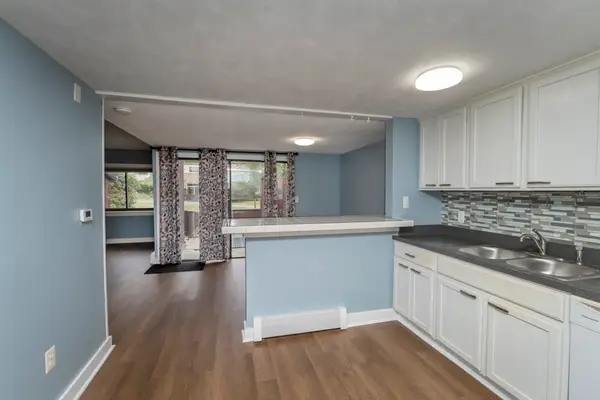 $315,000Active3 beds 2 baths1,190 sq. ft.
5 Mason Ct #5, Amesbury, MA 01913
MLS# 73585281Listed by: Lamacchia Realty, Inc. - New
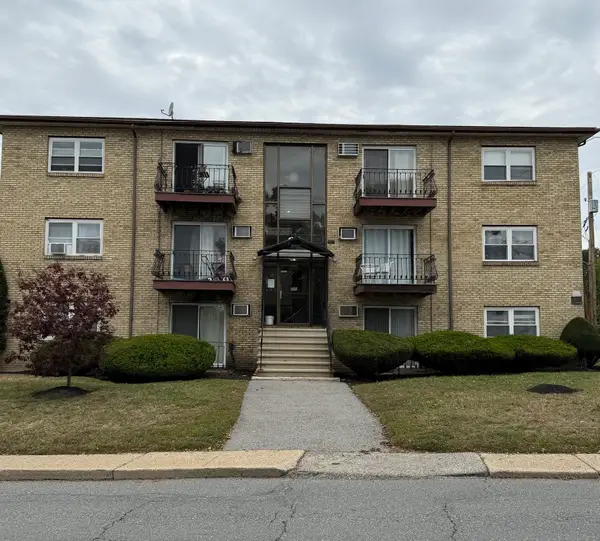 $275,000Active2 beds 1 baths935 sq. ft.
81 High St #4, Amesbury, MA 01913
MLS# 73585556Listed by: Coldwell Banker Realty


Protect your home and budget from life's surprises with an Assurant Home Warranty, backed by a partner that supports you through every step of homeownership. Explore Plans.
© 2026 Better Homes and Gardens Real Estate LLC. An Anywhere Real Estate company. All rights reserved. Better Homes and Gardens® Real Estate is a registered trademark owned by Meredith Operations Corporation, licensed to Better Homes and Gardens Real Estate LLC and used with permission. Better Homes and Gardens Real Estate LLC fully supports the principles of the Fair Housing Act and the Equal Opportunity Act. Listing information is deemed reliable but is not guaranteed accurate.
Each office is independently owned and operated.
Any services or products provided by third parties are not provided by, affiliated with or related to Better Homes and Gardens Real Estate LLC, or its affiliated companies.