
3 Arborcrest Rd, Amesbury, MA 01913
Local realty services provided by:Better Homes and Gardens Real Estate The Masiello Group
3 Arborcrest Rd,Amesbury, MA 01913
$1,275,000
- 4 Beds
- 3 Baths
- 3,500 sq. ft.
- Single family
- Active
Upcoming open houses
- Sat, Aug 2912:00 pm - 02:00 pm
- Sun, Aug 3012:00 pm - 02:00 pm
Listed by: jonathan whitney, jonathan whitney
Office: jon whitney
MLS#:73567154
Source:MLSPIN
Price summary
- Price:$1,275,000
- Price per sq. ft.:$364.29
- Monthly HOA dues:$25
About this home
Welcome home to this beautiful 4-bedroom, 2.5-bath Colonial, situated on a quiet cul-de-sac with an inviting, open floor plan. The home flows effortlessly from an open eat-in kitchen to the dining room and an expansive living room, with a private deck and even a first-floor bar room for entertaining. Looking for more space? There is a also a great room on the third floor and a spacious ~667 SF unfinished basement with high ceilings and a walkout to the backyard, offers incredible potential for future expansion. Ideally located near Route 495 for an easy commute, and just minutes from local marinas and the scenic Merrimack River, this home offers the perfect blend of everyday comfort and future possibility.
Contact an agent
Home facts
- Year built:2006
- Subdivision & Development:Merrimack Landing
- Listing ID #:73567154
- Updated:August 25, 2026 at 11:02 AM
Rooms and interior
- Bedrooms:4
- Total bathrooms:3
- Full bathrooms:2
- Half bathrooms:1
- Rooms Total:8
- Flooring:Carpet, Flooring - Hardwood, Flooring - Wall to Wall Carpet, Hardwood, Tile
- Dining Description:Hardwood
- Kitchen Description:Countertops - Stone/Granite/Solid, Dishwasher, Disposal, Flooring - Hardwood, Kitchen Island, Microwave, Oven, Plumbed For Ice Maker, Range, Refrigerator
- Basement Description:Concrete, Full, Garage Access, Interior Entry, Unfinished, Walk-Out Access
- Living area:3,500 sq. ft.
Heating and cooling
- Cooling:3 Cooling Zones, Central Air
- Heating:Forced Air, Natural Gas
- Central air:Yes
Structure and exterior
- Roof:Shingle
- Year built:2006
- Building area:3,500 sq. ft.
- Lot area:0.38 Acres
- Lot Features:Cul-De-Sac
- Architectural Style:Colonial
- Construction Materials:Frame
- Exterior Features:Deck - Composite, Professional Landscaping, Rain Gutters, Sprinkler System
- Foundation Description:Concrete Perimeter
Schools
- High school:Amesbury High School
- Middle school:Amesbury Middle School
- Elementary school:Charles C Cashman Elementary
Utilities
- Water:Public
- Sewer:Public Sewer
Finances and disclosures
- Price:$1,275,000
- Price per sq. ft.:$364.29
- Tax amount:$14,663 (2026)
Features and amenities
- Appliances:Dishwasher, Disposal, Dryer, Microwave, Range, Refrigerator, Washer
- Laundry features:Dryer, First Floor, Flooring - Stone/Ceramic Tile, Gas Dryer Hookup, Washer, Washer Hookup
- Amenities:Central Vacuum, Finish - Sheetrock, Gas Water Heater, Internet Available - Broadband, Wet Bar, Wired For Sound
Parking
- Total parking spaces:8
- Parking description:Attached, Garage Door Opener, Insulated, Off Street, Paved, Paved Drive, Under
- Garage:Yes
- Garage spaces:2
New listings near 3 Arborcrest Rd
- New
 $555,000Active5 beds 2 baths2,548 sq. ft.
17-19 Whitehall Rd, Amesbury, MA 01913
MLS# 73567062Listed by: Realty ONE Group Nest - New
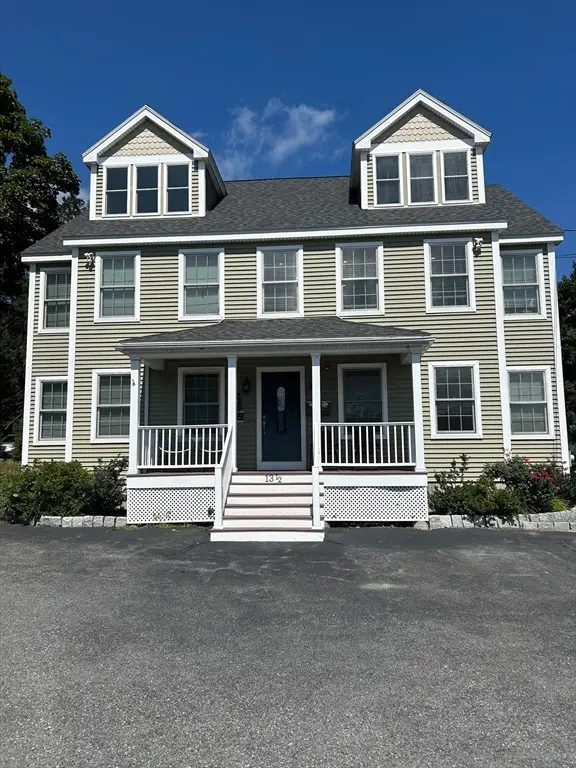 $450,000Active1 beds 1 baths1,002 sq. ft.
13 1/2 Merrimac St #1, Amesbury, MA 01913
MLS# 73566384Listed by: OwnerEntry.com - New
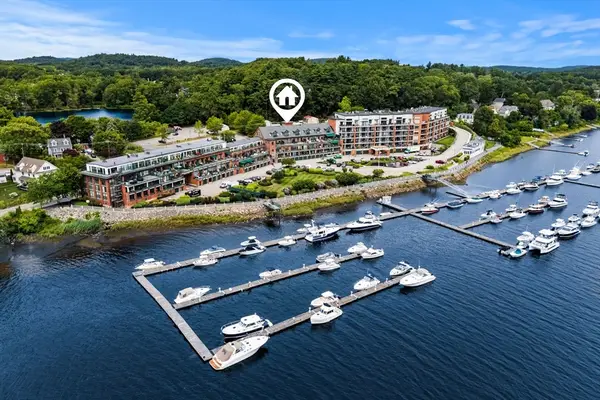 $939,900Active2 beds 3 baths2,095 sq. ft.
60 Merrimac St #615, Amesbury, MA 01913
MLS# 73566387Listed by: RE/MAX Bentley's - New
 $349,900Active3 beds 2 baths1,190 sq. ft.
2 Senee Ct #2, Amesbury, MA 01913
MLS# 73565811Listed by: Real Broker MA, LLC - New
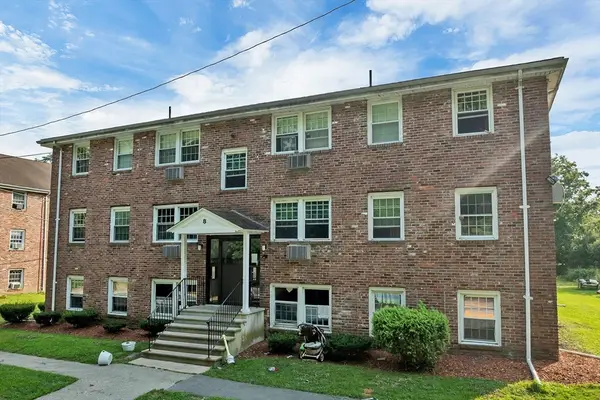 $260,000Active2 beds 1 baths667 sq. ft.
8 Carriage Hill Rd #17, Amesbury, MA 01913
MLS# 73565651Listed by: Berkshire Hathaway HomeServices Verani Realty 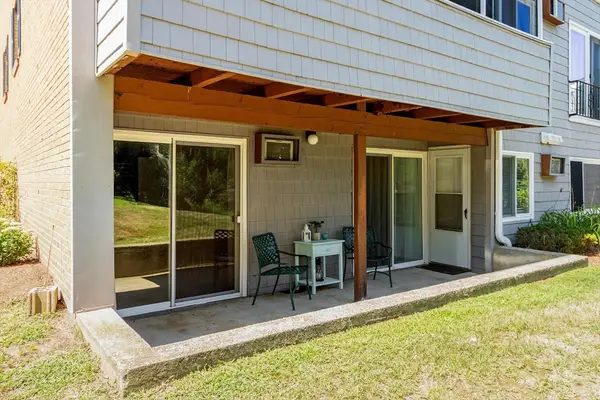 $295,000Active2 beds 1 baths850 sq. ft.
4 Glen Devin St #4, Amesbury, MA 01913
MLS# 73562941Listed by: Gibson Sotheby's International Realty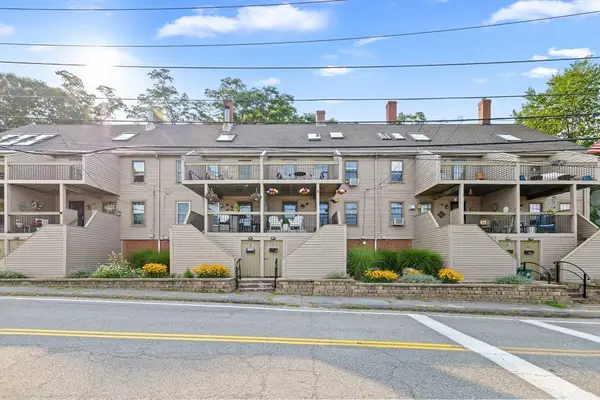 $599,900Active3 beds 2 baths1,450 sq. ft.
31 Merrimac St #31, Amesbury, MA 01913
MLS# 73562834Listed by: Lillian Montalto Signature Properties $699,000Active2 beds 2 baths1,788 sq. ft.
5 Meadowbrook Road, Amesbury, MA 01913
MLS# 73561394Listed by: Lamacchia Realty, Inc. $689,000Active3 beds 2 baths1,212 sq. ft.
10 Lake Attitash Rd, Amesbury, MA 01913
MLS# 73560768Listed by: Fitzgerald Real Estate


Protect your home and budget from life's surprises with an Assurant Home Warranty, backed by a partner that supports you through every step of homeownership. Explore Plans.
© 2026 Better Homes and Gardens Real Estate LLC. An Anywhere Real Estate company. All rights reserved. Better Homes and Gardens® Real Estate is a registered trademark owned by Meredith Operations Corporation, licensed to Better Homes and Gardens Real Estate LLC and used with permission. Better Homes and Gardens Real Estate LLC fully supports the principles of the Fair Housing Act and the Equal Opportunity Act. Listing information is deemed reliable but is not guaranteed accurate.
Each office is independently owned and operated.
Any services or products provided by third parties are not provided by, affiliated with or related to Better Homes and Gardens Real Estate LLC, or its affiliated companies.