
5 Richs Ct #1, Amesbury, MA 01913
Local realty services provided by:Better Homes and Gardens Real Estate The Shanahan Group
5 Richs Ct #1,Amesbury, MA 01913
$425,000
- 2 Beds
- 2 Baths
- 859 sq. ft.
- Condominium
- Active
Upcoming open houses
- Sat, Nov 0711:00 am - 01:00 pm
- Sun, Nov 0801:00 pm - 03:00 pm
Listed by: wetherbee & dasilva group, rachelle dasilva
Office: century 21 north east
MLS#:73597990
Source:MLSPIN
Price summary
- Price:$425,000
- Price per sq. ft.:$494.76
- Monthly HOA dues:$150
About this home
Charm, comfort, and an unbeatable location just a short walk from downtown Amesbury! This adorable 2-bedroom, 1.5-bath condo offers a unique and functional layout with thoughtful updates completed in 2018. Hardwood flooring throughout, tile flooring in the bathrooms, and a bright, inviting first level featuring both living and dining space create a warm and welcoming atmosphere. The updated kitchen features stainless steel appliances, gas cooking, and a center island, offering a great space for everyday living and entertaining. Step directly outside to your own private patio/deck, the perfect spot for morning coffee, outdoor dining, or gathering with friends and family. A charming and tastefully designed half bath, complete with a wallpapered ceiling and convenient in-unit laundry, adds a touch of personality to the first level. Upstairs, you'll find two inviting bedrooms and a full bathroom, offering a comfortable retreat. The primary bedroom is full of character, featuring a beautiful color-drenched design, an elegant chandelier with a decorative ceiling medallion, and a generously sized closet. Two off-street parking spaces and a low HOA fee add to the appeal! Step outside and enjoy everything downtown Amesbury has to offer, including fantastic restaurants, local breweries, charming shops, and entertainment, all within walking distance. Need public transportation? Simply follow the path through the backyard to the nearby bus stop! With easy access to Routes 95 and 495, this location offers the perfect balance of small-town charm and commuter convenience. Don't miss your chance to see this delightful condo in person. Schedule your showing today!...
Contact an agent
Home facts
- Year built:1910
- Listing ID #:73597990
- Updated:November 03, 2026 at 09:12 PM
Rooms and interior
- Bedrooms:2
- Total bathrooms:2
- Full bathrooms:1
- Half bathrooms:1
- Rooms Total:5
- Flooring:Hardwood, Tile
- Dining Description:Hardwood, Overhead
- Kitchen Description:Cabinets - Upgraded, Countertops - Stone/Granite/Solid, Deck - Exterior, Dishwasher, Exterior Access, Flooring - Hardwood, Gas Stove, Kitchen Island, Open Floorplan, Range, Recessed Lighting, Refrigerator, Stainless Steel Appliances
- Living area:859 sq. ft.
Heating and cooling
- Cooling:3 Cooling Zones, Ductless
- Heating:Ductless, Electric
Structure and exterior
- Roof:Shingle
- Year built:1910
- Building area:859 sq. ft.
- Exterior Features:Garden, Patio
Schools
- High school:Ahs
- Middle school:Ams
- Elementary school:Shay/Cashman
Utilities
- Water:Public
- Sewer:Public Sewer
Finances and disclosures
- Price:$425,000
- Price per sq. ft.:$494.76
- Tax amount:$5,701 (2026)
Features and amenities
- Appliances:Dishwasher, Dryer, Range, Refrigerator, Washer
- Laundry features:Bathroom - Half, Dryer, Electric Dryer Hookup, First Floor, Flooring - Stone/Ceramic Tile, In Unit, Lighting - Sconce, Main Level, Washer
Parking
- Total parking spaces:2
- Parking description:Assigned, Off Street
New listings near 5 Richs Ct #1
- Open Wed, 12 to 1:30pmNew
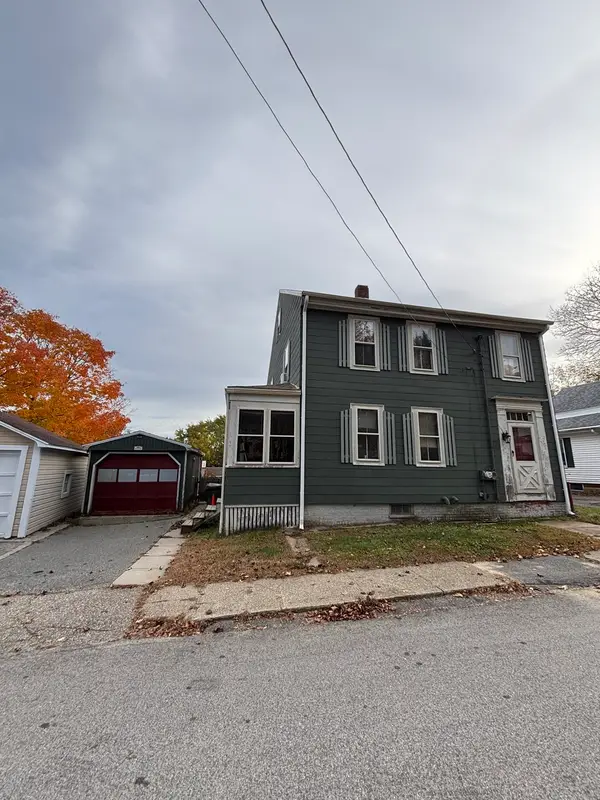 $390,000Active4 beds 3 baths1,873 sq. ft.
3 Whittier Ave, Amesbury, MA 01913
MLS# 73597193Listed by: All Inclusive Realty, LLC - New
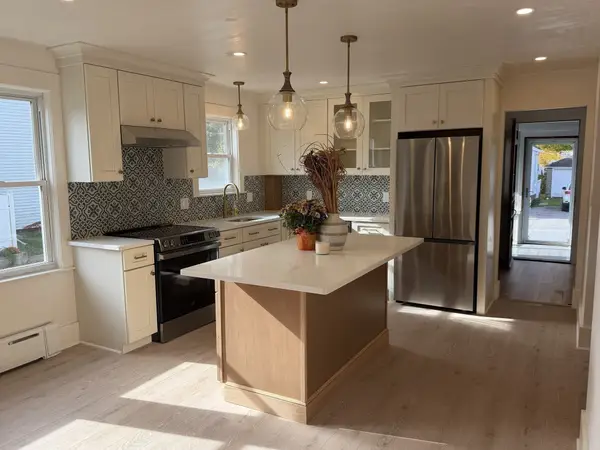 $489,900Active2 beds 2 baths1,021 sq. ft.
17 Powow St. #17, Amesbury, MA 01860
MLS# 73596392Listed by: Barros Realty Trust, LLC - New
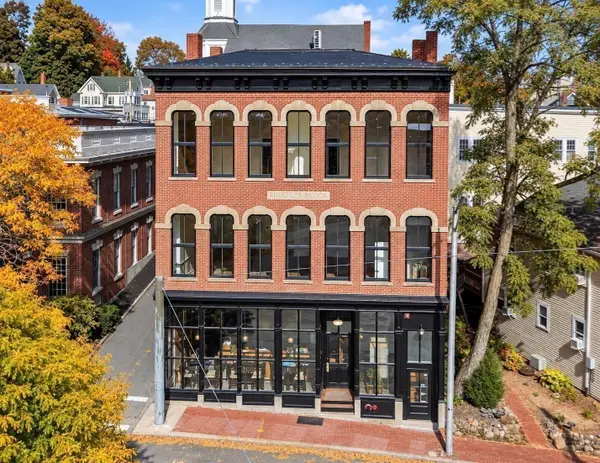 $499,900Active2 beds 1 baths1,010 sq. ft.
4 Feeley Terr #4, Amesbury, MA 01913
MLS# 73596215Listed by: Aluxety - New
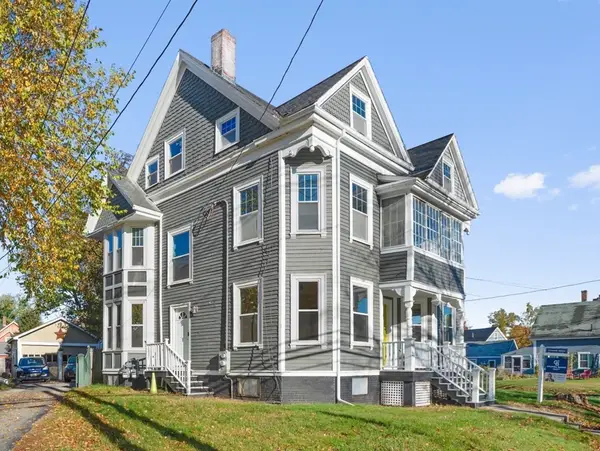 $899,999Active5 beds 3 baths3,179 sq. ft.
21 Congress St, Amesbury, MA 01913
MLS# 73596109Listed by: Coldwell Banker Realty - Haverhill - New
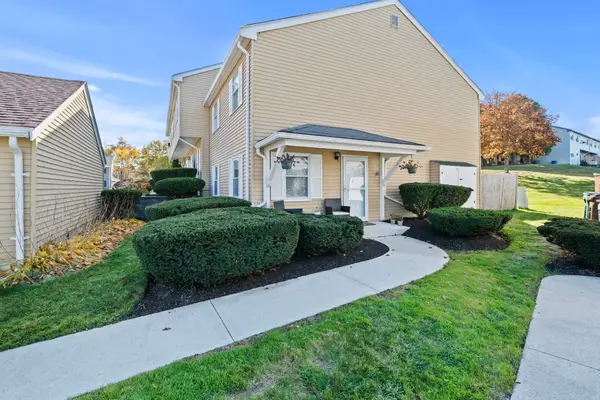 $439,900Active3 beds 2 baths1,228 sq. ft.
7 Pamela Ln #4-4, Amesbury, MA 01913
MLS# 73595805Listed by: LAER Realty Partners 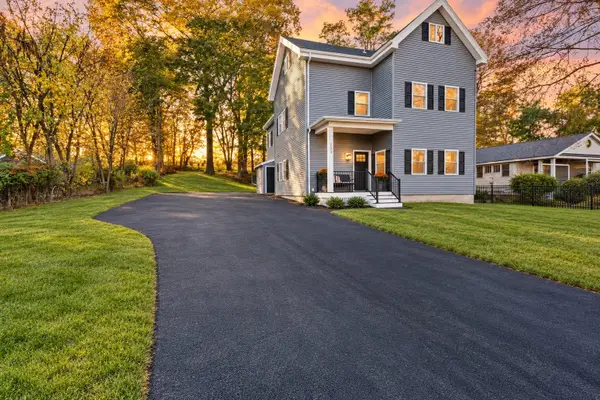 $1,099,995Active5 beds 3 baths4,651 sq. ft.
253 Main St, Amesbury, MA 01913
MLS# 73594466Listed by: Lyv Realty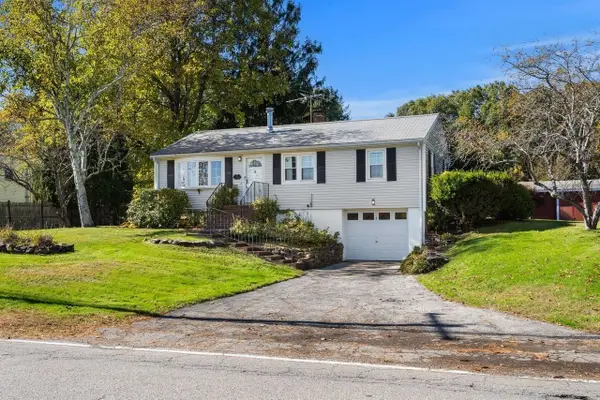 $549,900Active2 beds 1 baths1,522 sq. ft.
232 Market Street, Amesbury, MA 01913
MLS# 73593588Listed by: Coldwell Banker Realty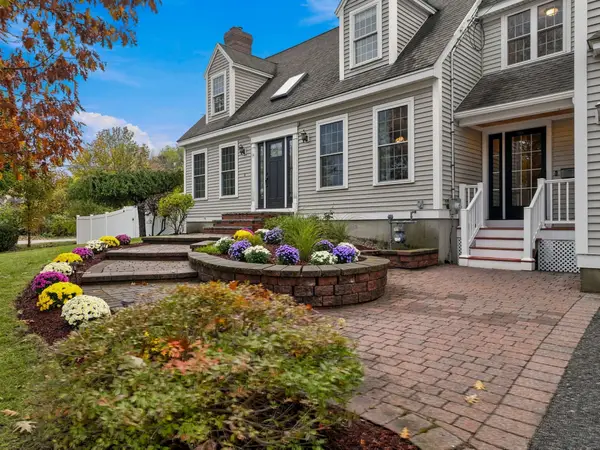 $845,000Active3 beds 3 baths2,634 sq. ft.
14 South Hampton Rd, Amesbury, MA 01913
MLS# 73593088Listed by: William Raveis Real Estate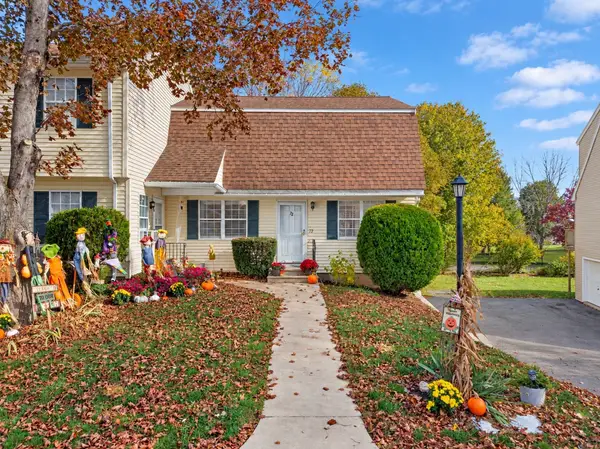 $410,000Active2 beds 2 baths1,303 sq. ft.
72 Cynthia Lane #72, Amesbury, MA 01913
MLS# 73592745Listed by: Real Broker MA, LLC


Protect your home and budget from life's surprises with an Assurant Home Warranty, backed by a partner that supports you through every step of homeownership. Explore Plans.
© 2026 Better Homes and Gardens Real Estate LLC. An Anywhere Real Estate company. All rights reserved. Better Homes and Gardens® Real Estate is a registered trademark owned by Meredith Operations Corporation, licensed to Better Homes and Gardens Real Estate LLC and used with permission. Better Homes and Gardens Real Estate LLC fully supports the principles of the Fair Housing Act and the Equal Opportunity Act. Listing information is deemed reliable but is not guaranteed accurate.
Each office is independently owned and operated.
Any services or products provided by third parties are not provided by, affiliated with or related to Better Homes and Gardens Real Estate LLC, or its affiliated companies.