
5 Russell Street #4, Amesbury, MA 01913
Local realty services provided by:Better Homes and Gardens Real Estate The Masiello Group
5 Russell Street #4,Amesbury, MA 01913
$479,900
- 2 Beds
- 2 Baths
- 1,243 sq. ft.
- Condominium
- Active
Upcoming open houses
- Sat, Sep 2610:30 am - 12:00 pm
- Sun, Sep 2710:30 am - 12:00 pm
Listed by: alexandra nawoichik
Office: lamacchia realty, inc.
MLS#:73581387
Source:MLSPIN
Price summary
- Price:$479,900
- Price per sq. ft.:$386.08
- Monthly HOA dues:$270
About this home
Welcome to 5 Russell St #4, where 1,243 square feet of comfortable living space comes with a location that makes everyday life easy. This sun-filled 2-bedroom, 2-bath condo features 9-foot ceilings in the main living area, with plenty of space to settle in, work from home, and host friends—with pets welcome. The outdoor space is a real highlight, with exclusive use of the approximately 147-square-foot deck directly outside the unit, plus a shared flat yard with a mature apple tree, firepit, and fenced pea-gravel area. A detached garage, dedicated parking, and low condo fee add to the convenience. Walk to the elementary school, downtown Amesbury, the Rail Trail, and Cider Hill Farm. Salisbury Beach, Plum Island, and Newburyport are all close by, with major routes nearby for an easy commute. It’s easy to picture life here: coffee on the deck, a stroll downtown, dinner outside, and plenty of space to actually enjoy where you live.
Contact an agent
Home facts
- Year built:1940
- Listing ID #:73581387
- Updated:September 25, 2026 at 12:57 AM
Rooms and interior
- Bedrooms:2
- Total bathrooms:2
- Full bathrooms:2
- Rooms Total:5
- Flooring:Laminate, Tile, Wood
- Kitchen Description:Dishwasher, Disposal, Range, Range Hood, Refrigerator
- Living area:1,243 sq. ft.
Heating and cooling
- Cooling:Central Air
- Heating:Baseboard
- Central air:Yes
Structure and exterior
- Roof:Shingle
- Year built:1940
- Building area:1,243 sq. ft.
- Construction Materials:Frame
- Exterior Features:Deck - Wood, Fruit Trees, Garden
Utilities
- Water:Public
- Sewer:Public Sewer
Finances and disclosures
- Price:$479,900
- Price per sq. ft.:$386.08
- Tax amount:$6,247 (2026)
Features and amenities
- Appliances:Dishwasher, Disposal, Dryer, Range, Range Hood, Refrigerator, Washer
- Laundry features:Dryer, Second Floor, Washer
Parking
- Total parking spaces:3
- Parking description:Deeded, Detached, Off Street, Stone/Gravel
- Garage:Yes
- Garage spaces:1
New listings near 5 Russell Street #4
- Coming Soon
 $810,000Coming Soon3 beds 3 baths2,321 sq. ft.
12 Cote Street, Amesbury, MA 01913
MLS# 73580073Listed by: Diamond Key Real Estate - Coming Soon
 $799,000Coming Soon6 beds 3 baths2,603 sq. ft.
82 Congress Street, Amesbury, MA 01913
MLS# 73580529Listed by: Churchill Properties - Open Sat, 10:30am to 12pmNew
 $775,000Active3 beds 2 baths1,898 sq. ft.
54 Whitehall Rd, Amesbury, MA 01913
MLS# 73580926Listed by: Diamond Key Real Estate - New
 $325,000Active2 beds 3 baths1,274 sq. ft.
163 Whittier Meadows Drive #163, Amesbury, MA 01913
MLS# 73580252Listed by: Coldwell Banker Realty - New
 $309,900Active2 beds 1 baths909 sq. ft.
1 Brown Ave #3-77, Amesbury, MA 01913
MLS# 73580187Listed by: Thompson Real Estate Advisors, LLC - New
 $749,900Active4 beds 3 baths2,016 sq. ft.
8 Pinewood Rd, Amesbury, MA 01913
MLS# 73579299Listed by: Keller Williams Realty - New
 $389,900Active2 beds 1 baths1,295 sq. ft.
25 Cedar St #3, Amesbury, MA 01913
MLS# 73577094Listed by: Rowley Realty - Open Sun, 12 to 1:30pmNew
 $369,900Active2 beds 2 baths1,200 sq. ft.
34 Glen Devin St #34, Amesbury, MA 01913
MLS# 73576962Listed by: Aluxety - New
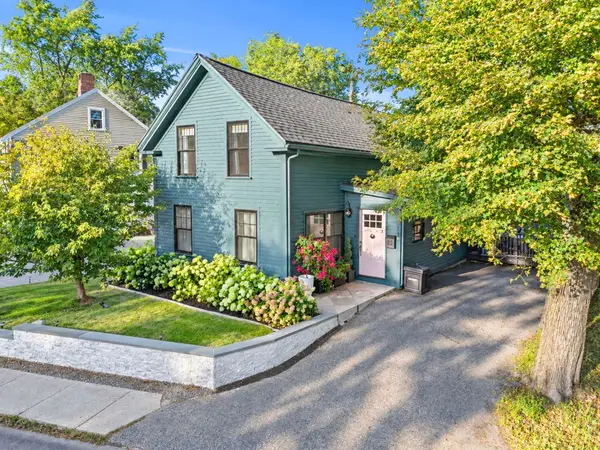 $620,000Active2 beds 2 baths1,335 sq. ft.
264 Main Street, Amesbury, MA 01913
MLS# 73576557Listed by: Lamacchia Realty, Inc.


Protect your home and budget from life's surprises with an Assurant Home Warranty, backed by a partner that supports you through every step of homeownership. Explore Plans.
© 2026 Better Homes and Gardens Real Estate LLC. An Anywhere Real Estate company. All rights reserved. Better Homes and Gardens® Real Estate is a registered trademark owned by Meredith Operations Corporation, licensed to Better Homes and Gardens Real Estate LLC and used with permission. Better Homes and Gardens Real Estate LLC fully supports the principles of the Fair Housing Act and the Equal Opportunity Act. Listing information is deemed reliable but is not guaranteed accurate.
Each office is independently owned and operated.
Any services or products provided by third parties are not provided by, affiliated with or related to Better Homes and Gardens Real Estate LLC, or its affiliated companies.