
54 Whitehall Rd, Amesbury, MA 01913
Local realty services provided by:Better Homes and Gardens Real Estate The Masiello Group
54 Whitehall Rd,Amesbury, MA 01913
$775,000
- 3 Beds
- 2 Baths
- 1,898 sq. ft.
- Single family
- Active
Upcoming open houses
- Thu, Sep 2405:00 pm - 06:30 pm
- Sat, Sep 2611:00 am - 12:30 pm
Listed by: dalina fantini
Office: diamond key real estate
MLS#:73580926
Source:MLSPIN
Price summary
- Price:$775,000
- Price per sq. ft.:$408.32
About this home
Beautifully renovated and surrounded by mature trees, 54 Whitehall Road offers the perfect blend of privacy, character, and convenience. The bright kitchen features skylights, stainless steel appliances, abundant storage, and a large pantry, flowing effortlessly into the living spaces. A brick fireplace anchors the family room, while the sunroom overlooks the expansive backyard.Outside, enjoy peaceful views toward Lake Gardner, plenty of space for gardening and entertaining, and a charming grown-up treehouse—the perfect spot to relax and watch the sunset.Upstairs, three comfortable bedrooms share a beautifully updated spa-inspired bath. Mini-splits provide cooling, while an oversized detached two-car garage and shed offer excellent space for vehicles, hobbies, and storage.Just around the corner from Amesbury Town Park and close to schools and downtown Amesbury, this thoughtfully updated home offers a special combination of tranquility and convenience. Plenty of parking with 3 off street and a 2 car garage....
Contact an agent
Home facts
- Year built:1880
- Listing ID #:73580926
- Updated:September 23, 2026 at 12:34 PM
Rooms and interior
- Bedrooms:3
- Total bathrooms:2
- Full bathrooms:2
- Rooms Total:8
- Flooring:Laminate, Tile, Wood
- Dining Description:Laminate, Recessed Lighting
- Kitchen Description:Dishwasher, Disposal, Kitchen Island, Lighting - Pendant, Open Floorplan, Range, Recessed Lighting, Refrigerator, Remodeled, Skylight, Stainless Steel Appliances
- Basement Description:Full, Interior Entry, Sump Pump
- Living area:1,898 sq. ft.
Heating and cooling
- Cooling:Ductless
- Heating:Heat Pump, Natural Gas
Structure and exterior
- Roof:Asphalt/Composition Shingles, Shingle
- Year built:1880
- Building area:1,898 sq. ft.
- Lot area:0.8 Acres
- Lot Features:Wooded
- Architectural Style:Colonial, Farmhouse
- Exterior Features:Enclosed, Garden, Porch - Enclosed, Rain Gutters, Storage
- Foundation Description:Brick/Mortar, Stone
Schools
- High school:Amesbury
- Middle school:Amesbury
Utilities
- Water:Public
- Sewer:Public Sewer
Finances and disclosures
- Price:$775,000
- Price per sq. ft.:$408.32
- Tax amount:$9,320 (2026)
Features and amenities
- Appliances:Dishwasher, Disposal, Dryer, Range, Refrigerator, Washer
- Laundry features:Dryer, First Floor, Washer
- Amenities:Gas Water Heater
Parking
- Total parking spaces:5
- Parking description:Detached, Off Street, Paved, Paved Drive, Shared Driveway
- Garage:Yes
- Garage spaces:2
New listings near 54 Whitehall Rd
- Coming Soon
 $810,000Coming Soon3 beds 3 baths2,321 sq. ft.
12 Cote Street, Amesbury, MA 01913
MLS# 73580073Listed by: Diamond Key Real Estate - Coming Soon
 $799,000Coming Soon6 beds 3 baths2,603 sq. ft.
82 Congress Street, Amesbury, MA 01913
MLS# 73580529Listed by: Churchill Properties - New
 $325,000Active2 beds 3 baths1,274 sq. ft.
163 Whittier Meadows Drive #163, Amesbury, MA 01913
MLS# 73580252Listed by: Coldwell Banker Realty - New
 $309,900Active2 beds 1 baths909 sq. ft.
1 Brown Ave #3-77, Amesbury, MA 01913
MLS# 73580187Listed by: Thompson Real Estate Advisors, LLC - New
 $749,900Active4 beds 3 baths2,016 sq. ft.
8 Pinewood Rd, Amesbury, MA 01913
MLS# 73579299Listed by: Keller Williams Realty - New
 $389,900Active2 beds 1 baths1,295 sq. ft.
25 Cedar St #3, Amesbury, MA 01913
MLS# 73577094Listed by: Rowley Realty - New
 $369,900Active2 beds 2 baths1,200 sq. ft.
34 Glen Devin St #34, Amesbury, MA 01913
MLS# 73576962Listed by: Aluxety - New
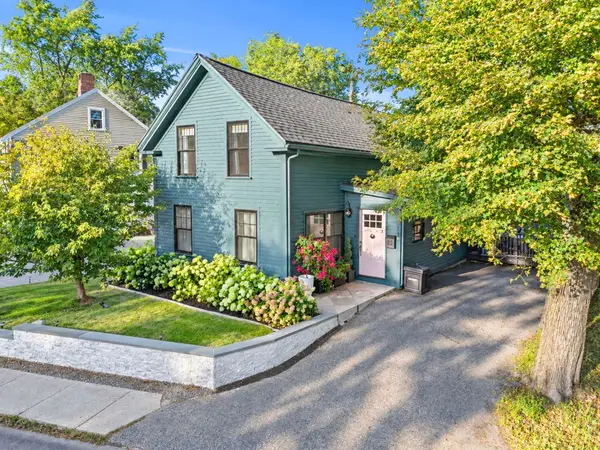 $620,000Active2 beds 2 baths1,335 sq. ft.
264 Main Street, Amesbury, MA 01913
MLS# 73576557Listed by: Lamacchia Realty, Inc. 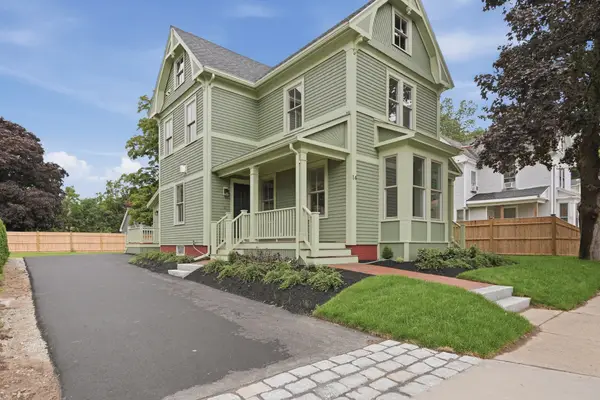 $1,100,000Active3 beds 3 baths2,301 sq. ft.
14 Maple, Amesbury, MA 01913
MLS# 73575372Listed by: Lamacchia Realty, Inc.


Protect your home and budget from life's surprises with an Assurant Home Warranty, backed by a partner that supports you through every step of homeownership. Explore Plans.
© 2026 Better Homes and Gardens Real Estate LLC. An Anywhere Real Estate company. All rights reserved. Better Homes and Gardens® Real Estate is a registered trademark owned by Meredith Operations Corporation, licensed to Better Homes and Gardens Real Estate LLC and used with permission. Better Homes and Gardens Real Estate LLC fully supports the principles of the Fair Housing Act and the Equal Opportunity Act. Listing information is deemed reliable but is not guaranteed accurate.
Each office is independently owned and operated.
Any services or products provided by third parties are not provided by, affiliated with or related to Better Homes and Gardens Real Estate LLC, or its affiliated companies.