
400 Middle St, Amherst, MA 01002
Local realty services provided by:Better Homes and Gardens Real Estate The Shanahan Group
400 Middle St,Amherst, MA 01002
$725,000
- 3 Beds
- 3 Baths
- 2,028 sq. ft.
- Single family
- Active
Listed by: kate hogan
Office: brick & mortar
MLS#:73523870
Source:MLSPIN
Price summary
- Price:$725,000
- Price per sq. ft.:$357.5
About this home
Discover a rare, one-of-a-kind contemporary in S. Amherst, where striking modern design meets the beauty of the natural landscape. Perched atop a gently sloping hill with views of the Holyoke Range, this thoughtfully crafted 2,000 sq ft home is filled with natural light and seamless connections to the outdoors. Lovingly maintained by the same owners for 46 years, the home features 3 bedrooms, 3 baths. A cozy entryway, living room, screen porch, open concept kitchen and dining area beaming with sunlight, full bath, laundry, bonus rm, utility rm. Upstairs includes a primary en suite with private deck. Down the hall is a sitting room with exterior access, 2 bedrooms, and bath. The deck and patio perfect for relaxing or entertaining, storage shed, and extensive hillside gardens that enhance the peaceful setting. A 21-panel solar array helps offset electrical costs, while two wood stoves add charm and cozy warmth. A supplemental heat pump system provides cooling in the summer. A unique gem!
Contact an agent
Home facts
- Year built:1980
- Listing ID #:73523870
- Updated:July 07, 2026 at 10:43 AM
Rooms and interior
- Bedrooms:3
- Total bathrooms:3
- Full bathrooms:3
- Rooms Total:8
- Flooring:Tile, Wood
- Dining Description:Open Floorplan, Stone/Ceramic Tile, Vaulted Ceiling(s)
- Kitchen Description:Countertops - Upgraded, Dishwasher, Open Floorplan, Range, Refrigerator, Remodeled
- Basement Description:Partial
- Living area:2,028 sq. ft.
Heating and cooling
- Cooling:Ductless, Heat Pump
- Heating:Forced Air, Heat Pump, Oil
Structure and exterior
- Roof:Shingle
- Year built:1980
- Building area:2,028 sq. ft.
- Lot area:0.69 Acres
- Lot Features:Cleared, Gentle Sloping
- Architectural Style:Contemporary
- Construction Materials:Frame
- Exterior Features:Garden, Patio, Professional Landscaping, Rain Gutters, Screened, Storage
- Foundation Description:Concrete Perimeter
Schools
- High school:Amherst Hs
- Middle school:Amherst Ms
- Elementary school:Crocker Farm
Utilities
- Water:Public
- Sewer:Public Sewer
Finances and disclosures
- Price:$725,000
- Price per sq. ft.:$357.5
- Tax amount:$10,462 (2026)
Features and amenities
- Appliances:Dishwasher, Dryer, Range, Refrigerator, Washer
- Laundry features:Dryer, In Basement, Washer
Parking
- Total parking spaces:4
- Parking description:Off Street, Paved, Paved Drive
New listings near 400 Middle St
- New
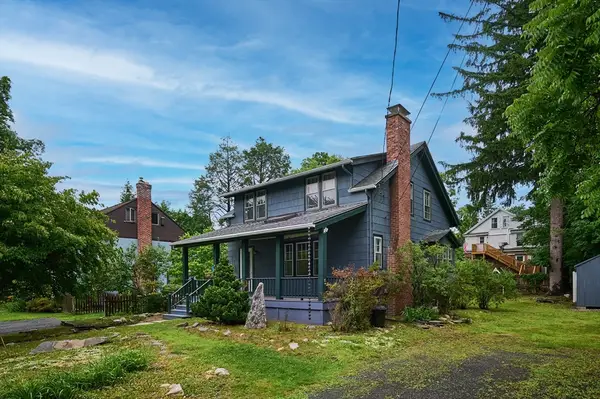 $599,900Active4 beds 2 baths1,282 sq. ft.
9 Mcclure St, Amherst, MA 01002
MLS# 73543895Listed by: 5 College REALTORS® - New
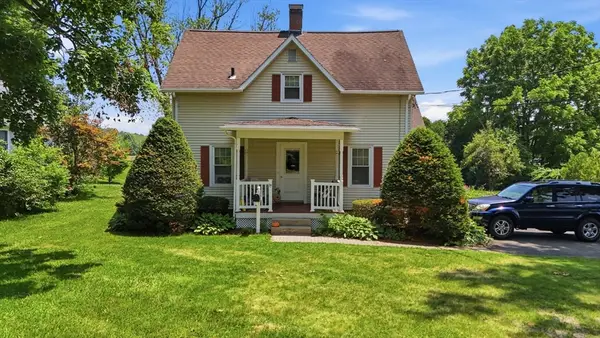 $1,300,000Active7 beds 5 baths2,417 sq. ft.
33-37 Cottage St, Amherst, MA 01002
MLS# 73543563Listed by: Berkshire Hathaway HomeServices Realty Professionals - New
 $399,999Active3 beds 2 baths1,320 sq. ft.
10 Winston Ct #10, Amherst, MA 01002
MLS# 73542983Listed by: Signature Realty 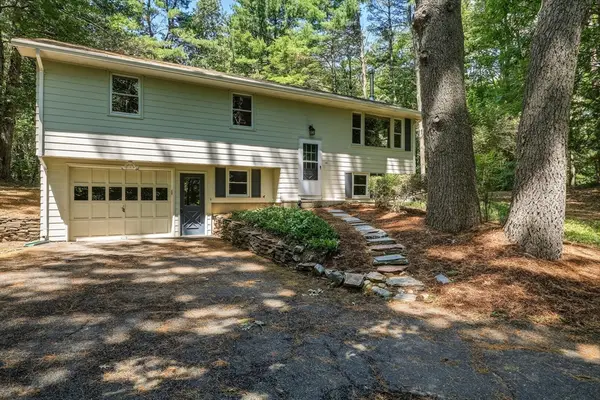 $399,900Active3 beds 2 baths1,382 sq. ft.
418 State St, Amherst, MA 01002
MLS# 73541964Listed by: 5 College REALTORS®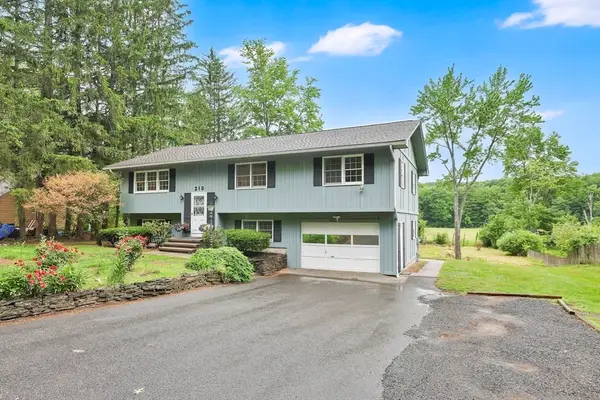 $595,000Active4 beds 2 baths1,834 sq. ft.
210 Strong St, Amherst, MA 01002
MLS# 73541398Listed by: Coldwell Banker Realty - Western MA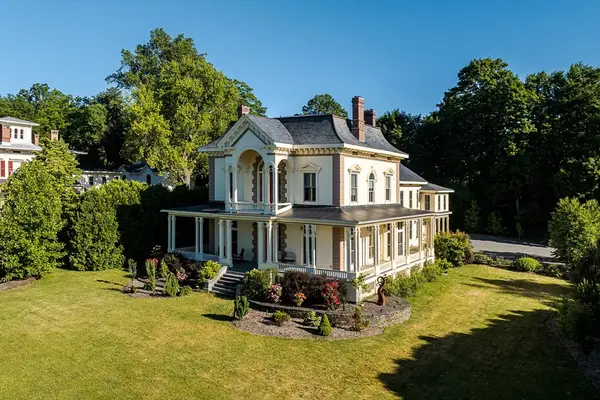 $2,250,000Active4 beds 4 baths5,311 sq. ft.
38 Gray St., Amherst, MA 01002
MLS# 73540392Listed by: 5 College REALTORS®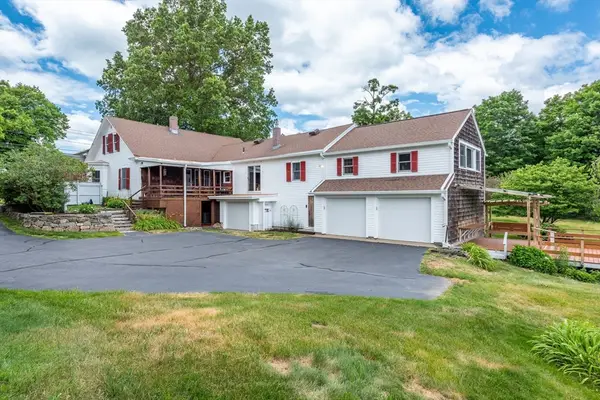 $895,000Active4 beds 2 baths2,991 sq. ft.
1450 S East St, Amherst, MA 01002
MLS# 73540139Listed by: Brick & Mortar $399,900Active2 beds 1 baths899 sq. ft.
294 North Valley Road, Pelham, MA 01002
MLS# 73539782Listed by: ERA M Connie Laplante Real Estate $689,900Active5 beds 3 baths2,288 sq. ft.
274 Strong St, Amherst, MA 01002
MLS# 73538640Listed by: 5 College REALTORS®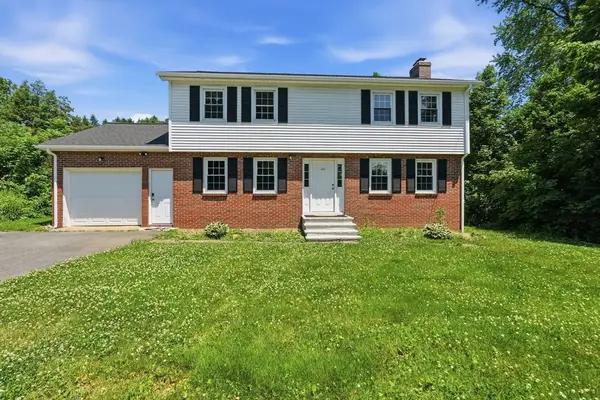 $559,900Active4 beds 2 baths1,886 sq. ft.
1107 N Pleasant St, Amherst, MA 01002
MLS# 73538572Listed by: William Raveis R.E. & Home Services


Protect your home and budget from life's surprises with an Assurant Home Warranty, backed by a partner that supports you through every step of homeownership. Explore Plans.
© 2026 Better Homes and Gardens Real Estate LLC. An Anywhere Real Estate company. All rights reserved. Better Homes and Gardens® Real Estate is a registered trademark owned by Meredith Operations Corporation, licensed to Better Homes and Gardens Real Estate LLC and used with permission. Better Homes and Gardens Real Estate LLC fully supports the principles of the Fair Housing Act and the Equal Opportunity Act. Listing information is deemed reliable but is not guaranteed accurate.
Each office is independently owned and operated.
Any services or products provided by third parties are not provided by, affiliated with or related to Better Homes and Gardens Real Estate LLC, or its affiliated companies.