
8 Coach Ln, Amherst, MA 01002
Local realty services provided by:Better Homes and Gardens Real Estate The Masiello Group
8 Coach Ln,Amherst, MA 01002
$450,000
- 3 Beds
- 3 Baths
- 1,545 sq. ft.
- Single family
- Active
Listed by: ruthie oland
Office: keller williams realty
MLS#:73589834
Source:MLSPIN
Price summary
- Price:$450,000
- Price per sq. ft.:$291.26
- Monthly HOA dues:$24.17
About this home
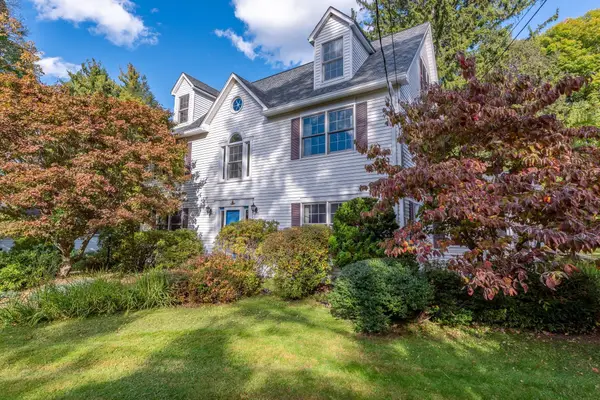
Lovingly maintained and thoughtfully updated, this bright and inviting raised ranch sits at the end of a quiet cul-de-sac in desirable South Amherst. With three bedrooms upstairs, a fourth bedroom or flexible space on the lower level, 2.5 baths, and a two-car garage beneath the home, there’s plenty of room to live, work, and spread out. The garage even includes an electric vehicle charging station for added convenience.The updates here make everyday living easy: all three bathrooms were completely renovated in 2024, the kitchen received refaced cabinets in 2021 along with a newer countertop and sink in 2023, and the appliances are approximately 10 years old. Major maintenance has been taken care of too, with a new roof installed in March 2026, gutters replaced in 2020, and insulation improvements completed through Mass Save in 2017, including the attic and garage ceiling.Outside, the .46-acre lot offers room for gardening, play, and simply enjoying the outdoors. A neighboring common-area field adds to the open, private feel of the setting. Just behind the home, the Green Meadows Association provides a wonderful neighborhood amenity: access to a private in-ground community pool and clubhouse with two bathrooms, all for just $290 per year. Imagine starting the day with a swim, spending an afternoon by the pool, or enjoying a relaxed summer evening just steps from home. The Green Meadow Association’s protected open space is part of what gives this South Amherst neighborhood its especially peaceful, spacious feel.With South Amherst Center, the library, shops, and bus service close by, this home brings together modern updates, flexible living space, and a welcoming neighborhood setting—ready for its next chapter....
Contact an agent
Home facts
- Year built:1971
- Listing ID #:73589834
- Updated:October 24, 2026 at 11:28 AM
Rooms and interior
- Bedrooms:3
- Total bathrooms:3
- Full bathrooms:2
- Half bathrooms:1
- Rooms Total:5
- Flooring:Laminate
- Kitchen Description:Dishwasher, Flooring - Laminate, Range, Refrigerator
- Basement Description:Concrete, Full, Garage Access, Interior Entry, Partially Finished
- Living area:1,545 sq. ft.
Heating and cooling
- Heating:Forced Air, Oil
Structure and exterior
- Roof:Shingle
- Year built:1971
- Building area:1,545 sq. ft.
- Lot area:0.46 Acres
- Lot Features:Cleared, Cul-De-Sac, Level
- Architectural Style:Raised Ranch
- Construction Materials:Frame
- Exterior Features:Deck, Fruit Trees
- Foundation Description:Concrete Perimeter
Schools
- High school:Amherst High School
- Middle school:Amherst Regional Middle School
- Elementary school:Crocker Farm
Utilities
- Water:Public
- Sewer:Public Sewer
Finances and disclosures
- Price:$450,000
- Price per sq. ft.:$291.26
- Tax amount:$7,026 (2026)
Features and amenities
- Appliances:Dishwasher, Dryer, Range, Refrigerator, Washer
- Laundry features:Bathroom - Half, Dryer, Electric Dryer Hookup, First Floor, Washer, Washer Hookup
- Amenities:Internet Available - Broadband
Parking
- Total parking spaces:7
- Parking description:Attached, Garage Door Opener, Off Street, Paved, Paved Drive, Storage, Under
- Garage:Yes
- Garage spaces:2
New listings near 8 Coach Ln
- Open Sat, 12 to 2pmNew
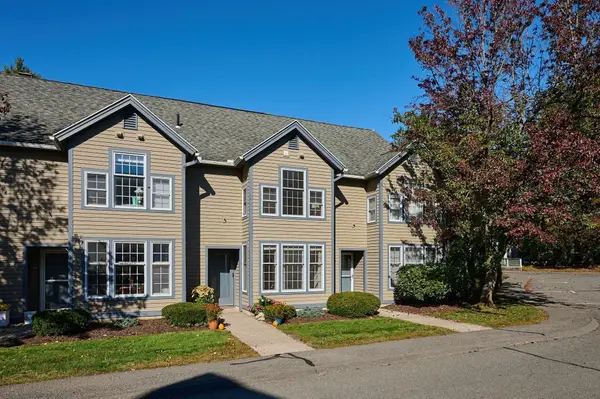 $399,900Active3 beds 3 baths1,327 sq. ft.
65 Amity Pl #65, Amherst, MA 01002
MLS# 73593093Listed by: 5 College REALTORS® - New
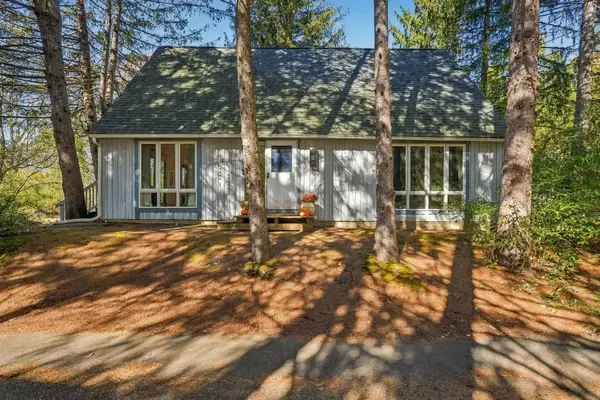 $425,000Active3 beds 2 baths1,248 sq. ft.
35 The Hollow, Amherst, MA 01002
MLS# 73592996Listed by: William Raveis R.E. & Home Services - New
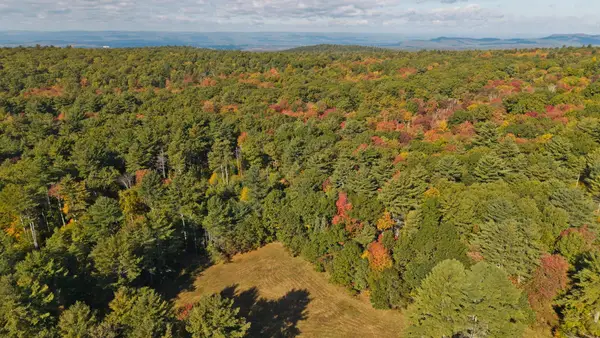 $150,000Active2.02 Acres
Lot 1C Buffam Rd, Pelham, MA 01002
MLS# 73592060Listed by: Ashton Realty Group Inc. - New
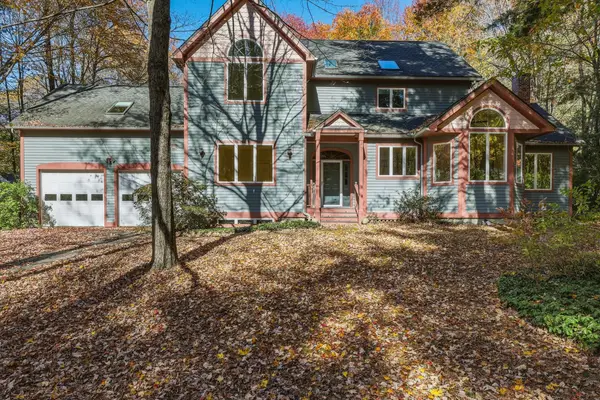 $689,900Active4 beds 3 baths2,879 sq. ft.
521 Old Farm Rd, Amherst, MA 01002
MLS# 73591932Listed by: 5 College REALTORS® - New
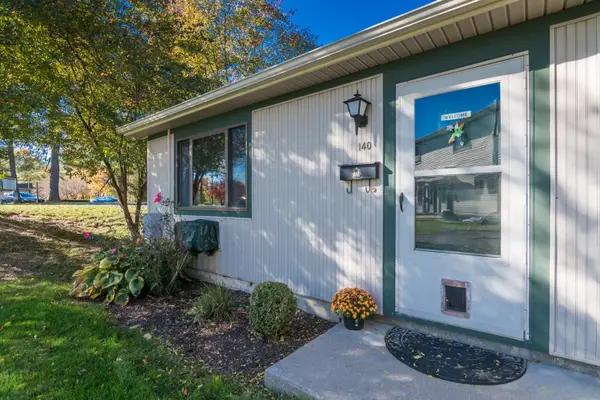 $190,000Active1 beds 1 baths620 sq. ft.
170 E Hadley Rd #140, Amherst, MA 01002
MLS# 73591798Listed by: William Raveis R.E. & Home Services - New
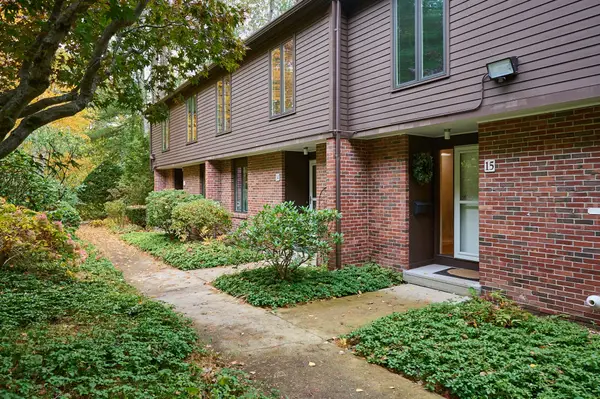 $435,000Active3 beds 2 baths1,320 sq. ft.
15 Emerson Ct #15, Amherst, MA 01002
MLS# 73591397Listed by: 5 College REALTORS® - New
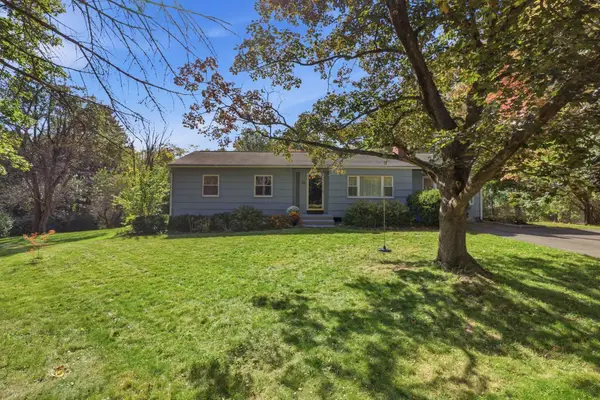 $545,000Active3 beds 2 baths1,586 sq. ft.
36 Valley View Dr, Amherst, MA 01002
MLS# 73590245Listed by: William Raveis R.E. & Home Services - New
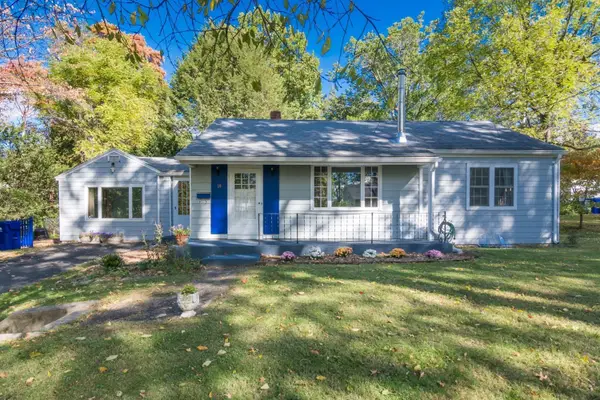 $445,000Active4 beds 2 baths1,244 sq. ft.
19 Moorland St, Amherst, MA 01002
MLS# 73590180Listed by: William Raveis R.E. & Home Services - New
 $775,000Active5 beds 3 baths2,699 sq. ft.
18 Dana St, Amherst, MA 01002
MLS# 73589984Listed by: Brick & Mortar


Protect your home and budget from life's surprises with an Assurant Home Warranty, backed by a partner that supports you through every step of homeownership. Explore Plans.
© 2026 Better Homes and Gardens Real Estate LLC. An Anywhere Real Estate company. All rights reserved. Better Homes and Gardens® Real Estate is a registered trademark owned by Meredith Operations Corporation, licensed to Better Homes and Gardens Real Estate LLC and used with permission. Better Homes and Gardens Real Estate LLC fully supports the principles of the Fair Housing Act and the Equal Opportunity Act. Listing information is deemed reliable but is not guaranteed accurate.
Each office is independently owned and operated.
Any services or products provided by third parties are not provided by, affiliated with or related to Better Homes and Gardens Real Estate LLC, or its affiliated companies.