
1 Ayer St, Andover, MA 01810
Local realty services provided by:Better Homes and Gardens Real Estate The Masiello Group
1 Ayer St,Andover, MA 01810
$1,075,000
- 4 Beds
- 2 Baths
- 2,618 sq. ft.
- Single family
- Active
Upcoming open houses
- Sun, Nov 0811:00 am - 01:00 pm
Listed by: the lucci witte team, martha sotiropoulos
Office: william raveis r.e. & home services
MLS#:73599739
Source:MLSPIN
Price summary
- Price:$1,075,000
- Price per sq. ft.:$410.62
About this home
Welcome to the charm and character of Andover’s Shawsheen neighborhood! This inviting 4-bedroom, 2-bath home beautifully blends old-world charm with the updates of today. The renovated kitchen features crisp white cabinetry, stainless steel appliances, and quartz countertops. Just off the kitchen, you'll find an updated ¾ bath and an enclosed porch overlooking the backyard.The living and dining rooms offer gleaming hardwood floors and beautiful coffered ceilings, adding warmth and timeless architectural character. The living room is further enhanced by charming built-in cabinetry. Upstairs, the second floor features three bedrooms, including a primary bedroom with a separate adjoining office, along with an updated full bath featuring a double vanity. The third floor offers wonderful flexibility with a fourth bedroom or bonus room, complete with original wood built-ins that add to the home's unique character.A surprising bonus awaits on the first floor with a dedicated theatre room, perfect for movie nights and entertaining! Additional features include a full basement with ample storage, detached two-car garage, and a spacious corner lot with patio and pergola, creating a wonderful outdoor setting to relax or entertain.Enjoy peace of mind with important updates already completed, including a roof and water heater within the past two years and a heating system installed in 2023. A wonderful opportunity to enjoy classic New England charm, distinctive architectural details, thoughtful updates, and all that Andover has to offer!...
Contact an agent
Home facts
- Year built:1900
- Listing ID #:73599739
- Updated:November 08, 2026 at 12:29 PM
Rooms and interior
- Bedrooms:4
- Total bathrooms:2
- Full bathrooms:2
- Rooms Total:8
- Flooring:Flooring - Hardwood, Flooring - Wall to Wall Carpet, Hardwood
- Dining Description:Closet/Cabinets - Custom Built, Wall to Wall Carpet
- Kitchen Description:Dining Area, Dishwasher, Disposal, Flooring - Vinyl, Microwave, Pantry, Plumbed For Ice Maker, Range, Refrigerator
- Basement Description:Bulkhead, Concrete, Full
- Living area:2,618 sq. ft.
Heating and cooling
- Cooling:Window Unit(s)
- Heating:Natural Gas, Steam
Structure and exterior
- Roof:Shingle
- Year built:1900
- Building area:2,618 sq. ft.
- Lot area:0.35 Acres
- Lot Features:Corner Lot, Wooded
- Architectural Style:Colonial
- Construction Materials:Frame
- Exterior Features:Porch - Enclosed, Rain Gutters
- Foundation Description:Stone
Schools
- High school:Andover High School
- Middle school:Andover West Middle School
- Elementary school:West Elementary School
Utilities
- Water:Public
- Sewer:Public Sewer
Finances and disclosures
- Price:$1,075,000
- Price per sq. ft.:$410.62
- Tax amount:$9,725 (2025)
Features and amenities
- Appliances:Dishwasher, Disposal, Dryer, Microwave, Range, Refrigerator, Washer
- Laundry features:Dryer, First Floor, Flooring - Vinyl, Gas Dryer Hookup, Washer
- Amenities:Closet, Entrance Foyer, Gas Water Heater
Parking
- Total parking spaces:6
- Parking description:Detached, Off Street, Paved Drive
- Garage:Yes
- Garage spaces:2
New listings near 1 Ayer St
- Coming Soon
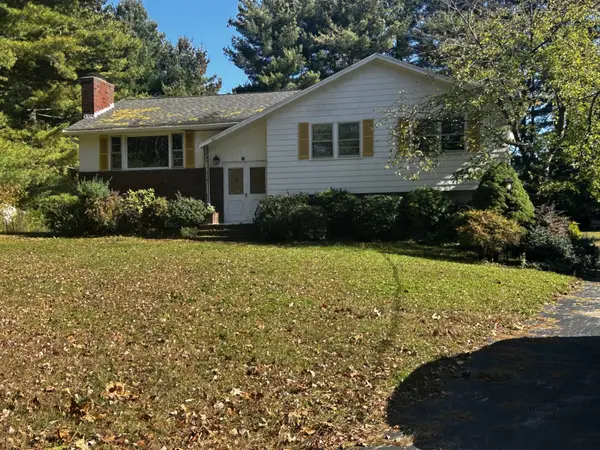 $675,000Coming Soon4 beds 3 baths2,327 sq. ft.
6 Gemini Cir, Andover, MA 01810
MLS# 73594662Listed by: William Raveis R.E. & Home Services - Open Sun, 12 to 1pmNew
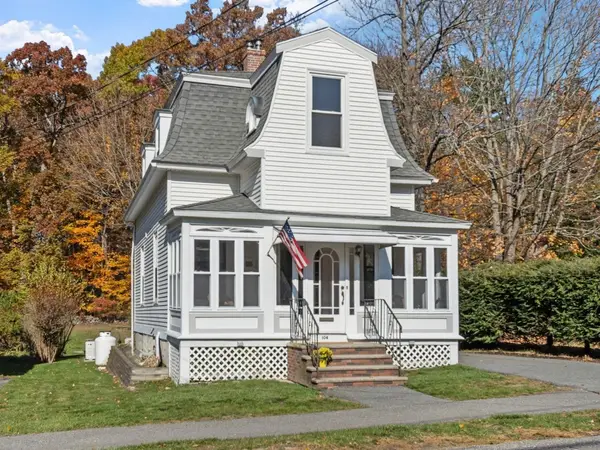 $619,900Active2 beds 2 baths1,442 sq. ft.
104 Summer St, Andover, MA 01810
MLS# 73598599Listed by: Leading Edge Real Estate - Open Sun, 11am to 1pmNew
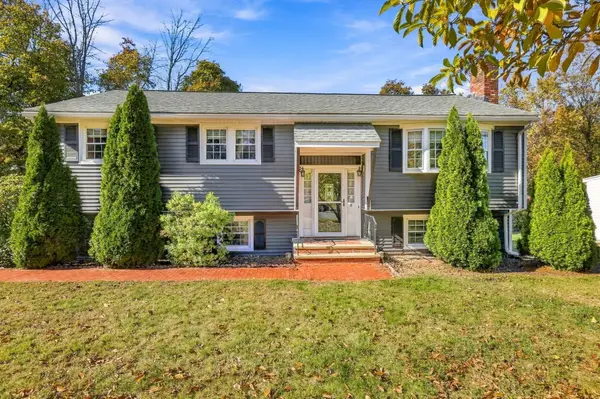 $725,000Active3 beds 2 baths2,265 sq. ft.
8 Olde Berry Rd, Andover, MA 01810
MLS# 73598409Listed by: William Raveis R.E. & Home Services - New
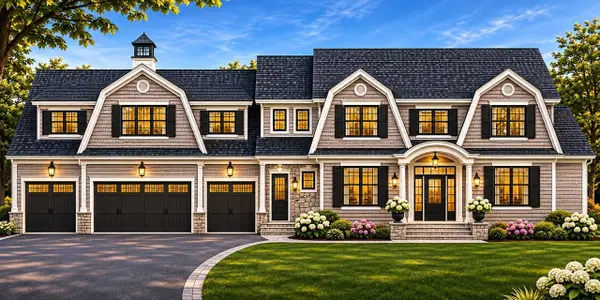 $4,565,000Active6 beds 7 baths7,000 sq. ft.
7 Eden Ln, Andover, MA 01810
MLS# 73597778Listed by: Lillian Montalto Signature Properties - Open Sun, 11am to 1pmNew
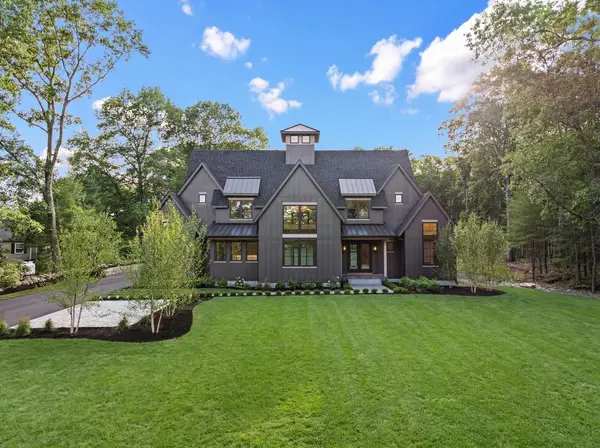 $2,799,900Active5 beds 6 baths4,977 sq. ft.
216 Greenwood Rd, Andover, MA 01810
MLS# 73597721Listed by: Lillian Montalto Signature Properties - New
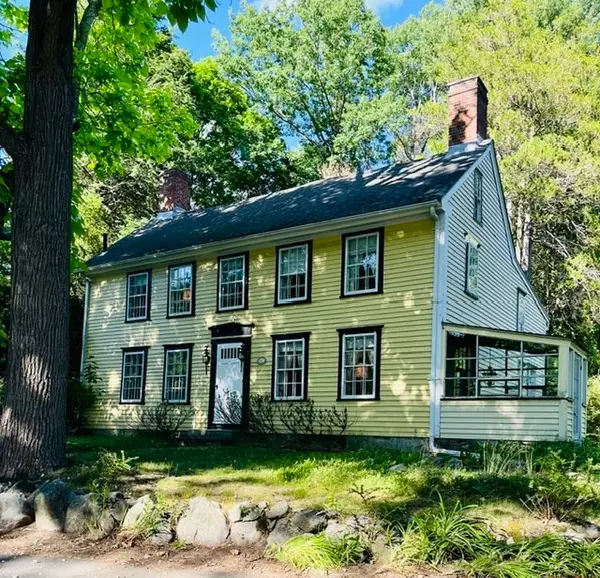 $1,470,000Active4 beds 3 baths2,714 sq. ft.
82 Porter Rd, Andover, MA 01810
MLS# 73596875Listed by: Royal Realty, Inc. - New
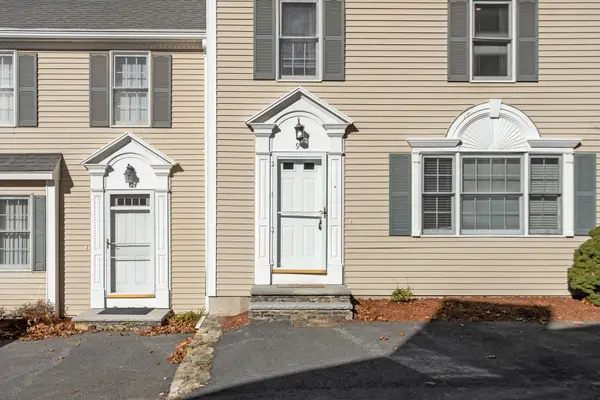 $610,000Active2 beds 4 baths1,993 sq. ft.
197 High Street #9, Andover, MA 01810
MLS# 73596118Listed by: Century 21 North East 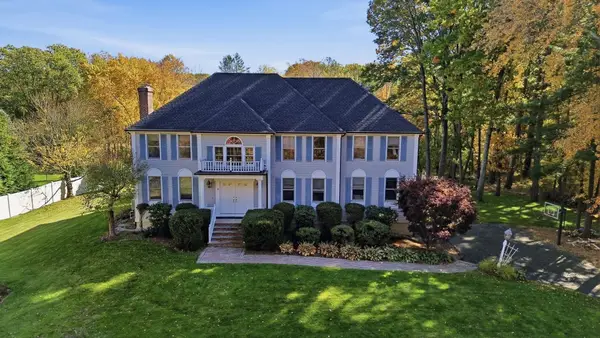 $1,050,000Active4 beds 4 baths3,428 sq. ft.
8 Cloverfield Dr, Andover, MA 01810
MLS# 73595370Listed by: William Raveis R.E. & Home Services- Open Sun, 12 to 2pm
 $299,900Active1 beds 1 baths500 sq. ft.
90 Washington Park Drive #1, Andover, MA 01810
MLS# 73594431Listed by: The Greene Realty Group


Protect your home and budget from life's surprises with an Assurant Home Warranty, backed by a partner that supports you through every step of homeownership. Explore Plans.
© 2026 Better Homes and Gardens Real Estate LLC. An Anywhere Real Estate company. All rights reserved. Better Homes and Gardens® Real Estate is a registered trademark owned by Meredith Operations Corporation, licensed to Better Homes and Gardens Real Estate LLC and used with permission. Better Homes and Gardens Real Estate LLC fully supports the principles of the Fair Housing Act and the Equal Opportunity Act. Listing information is deemed reliable but is not guaranteed accurate.
Each office is independently owned and operated.
Any services or products provided by third parties are not provided by, affiliated with or related to Better Homes and Gardens Real Estate LLC, or its affiliated companies.