
1 Preston Circle, Andover, MA 01810
Local realty services provided by:Better Homes and Gardens Real Estate The Masiello Group
1 Preston Circle,Andover, MA 01810
$1,703,000
- 4 Beds
- 4 Baths
- - sq. ft.
- Single family
- Sold
Listed by: sebell vogt homes
Office: william raveis r.e. & home services
MLS#:73559999
Source:MLSPIN
Sorry, we are unable to map this address
Price summary
- Price:$1,703,000
About this home
YOUR PRIVATE RETREAT AWAITS! Meticulously maintained and upgraded, this 4-bedroom Colonial on a cul-de-sac features a sparkling pool, hot tub, and expansive level backyard. Gleaming hardwood floors throughout. French doors open to a home office. The formal dining room shares a double-sided gas fireplace with a sun-drenched sunroom. The eat-in kitchen with custom built-ins leads to the huge deck with new composite decking. A half-flight up reveals a dramatic cathedral-ceiling great room with fireplace and built-ins. Upstairs, the luxurious primary suite offers dual walk-in closets and a renovated skylit 3/4 bath with double sinks and oversized shower. Three additional bedrooms, each with custom closets, share a renovated double-vanity bath. Second floor laundry! The finished lower level impresses with a bonus room with granite wet bar, pool table area, exercise room with rubber floor, and craft room / 2nd office with built-ins. A mudroom with cubbies offers direct pool access alongside a ¾ bath. This home offers a lifestyle of elegance and ease. *Special Financing Incentives available on this property from SIRVA Mortgage*...
Contact an agent
Home facts
- Year built:1994
- Listing ID #:73559999
- Updated:September 20, 2026 at 06:59 AM
Rooms and interior
- Bedrooms:4
- Total bathrooms:4
- Full bathrooms:3
- Half bathrooms:1
- Rooms Total:12
- Flooring:Carpet, Flooring - Hardwood, Flooring - Stone/Ceramic Tile, Hardwood, Laminate, Tile
- Dining Description:Crown Molding, Hardwood, Remodeled
- Bathrooms Description:3/4 Bath, Bathroom - 3/4, Bathroom - Tiled With Shower Stall, Double Vanity
- Kitchen Description:Breakfast Bar / Nook, Closet/Cabinets - Custom Built, Countertops - Stone/Granite/Solid, Deck - Exterior, Dining Area, Dishwasher, Exterior Access, Flooring - Hardwood, Gas Stove, Lighting - Overhead, Lighting - Pendant, Microwave, Open Floorplan, Oven, Pantry, Plumbed For Ice Maker, Range, Range Hood, Recessed Lighting, Remodeled, Slider, Stainless Steel Appliances, Vacuum System
- Basement Description:Concrete, Finished, Full, Garage Access, Interior Entry, Walk-Out Access
Heating and cooling
- Cooling:2 Cooling Zones, Central Air
- Heating:Fireplace, Forced Air, Natural Gas
- Central air:Yes
Structure and exterior
- Roof:Shingle
- Year built:1994
- Lot Features:Corner Lot, Cul-De-Sac
- Architectural Style:Colonial
- Construction Materials:Frame
- Exterior Features:Deck, Deck - Composite, Deck - Exterior, Decorative Lighting, Patio, Professional Landscaping, Rain Gutters, Sprinkler System, Storage
- Foundation Description:Concrete Perimeter
Schools
- High school:Andover High
- Middle school:Wood Hill
- Elementary school:Sanborn
Utilities
- Water:Public
- Sewer:Private Sewer
Finances and disclosures
- Price:$1,703,000
- Tax amount:$17,299 (2025)
Features and amenities
- Appliances:Dishwasher, Microwave, Range, Range Hood, Vacuum System
- Laundry features:Dryer Hookup - Dual, Electric Dryer Hookup, Flooring - Stone/Ceramic Tile, Gas Dryer Hookup, Lighting - Overhead, Second Floor, Washer Hookup
- Amenities:Cable Hookup, Ceiling Fan(s), Central Vacuum, Closet - Linen, Closet/Cabinets - Custom Built, Gas Water Heater, High Speed Internet, Lighting - Overhead, Open Floorplan, Recessed Lighting, Wet Bar
- Pool features:In Ground, Private Pool
Parking
- Total parking spaces:6
- Parking description:Garage Door Opener, Insulated, Paved, Paved Drive, Under
- Garage:Yes
- Garage spaces:2
New listings near 1 Preston Circle
- Open Sun, 11:30am to 1:30pmNew
 $1,395,000Active3 beds 3 baths2,486 sq. ft.
129 Summer Street, Andover, MA 01810
MLS# 73579870Listed by: The Agency Marblehead - Open Sun, 11:30am to 1:30pmNew
 $808,000Active3 beds 2 baths1,772 sq. ft.
3 Bradley Road, Andover, MA 01810
MLS# 73579194Listed by: Blue Point Realty, LLC - Open Sun, 12:30 to 2pmNew
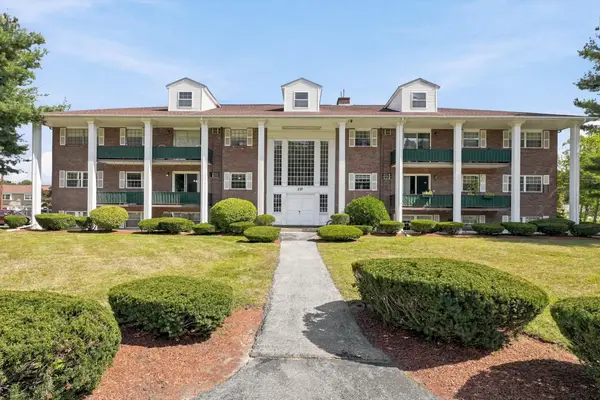 $349,900Active2 beds 2 baths1,000 sq. ft.
237 N Main St #5, Andover, MA 01810
MLS# 73579237Listed by: Hadassah Homes, Inc. - New
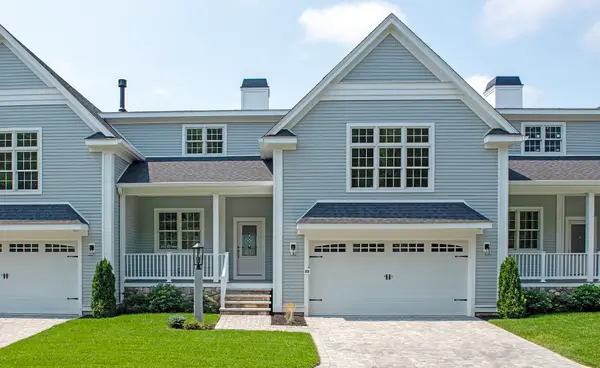 $1,399,000Active2 beds 3 baths3,000 sq. ft.
25 Clubview Dr #25, Andover, MA 01810
MLS# 73579292Listed by: Hillman Real Estate - New
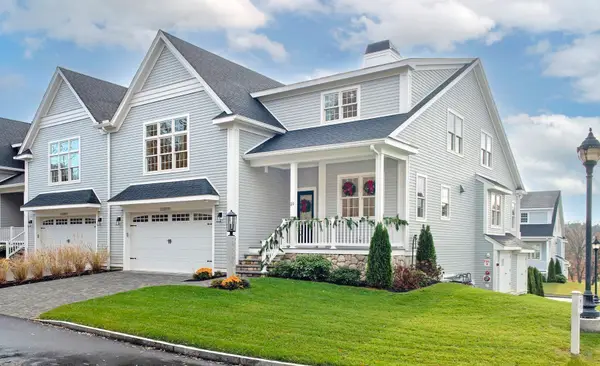 $1,549,000Active2 beds 4 baths3,800 sq. ft.
21 Clubview Dr #21, Andover, MA 01810
MLS# 73579293Listed by: Hillman Real Estate - Open Sun, 1 to 3pmNew
 $975,000Active4 beds 2 baths2,010 sq. ft.
23 Greenwood Road, Andover, MA 01810
MLS# 73579070Listed by: RE/MAX Partners - Open Sun, 1 to 3pmNew
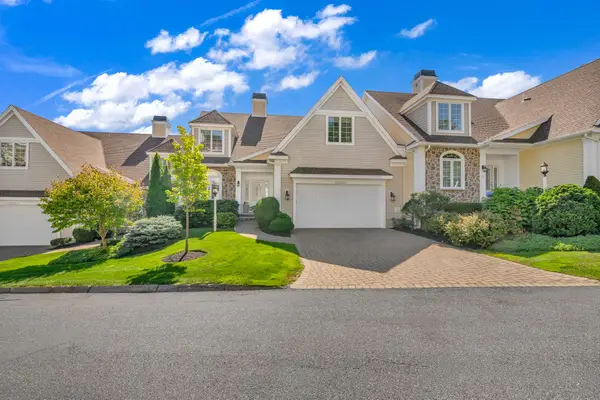 $1,498,999Active4 beds 5 baths3,768 sq. ft.
31 Ivana Dr #31, Andover, MA 01810
MLS# 73578856Listed by: Lillian Montalto Signature Properties - Open Sun, 12 to 1:30pmNew
 $1,550,000Active4 beds 4 baths3,659 sq. ft.
32 Morton St, Andover, MA 01810
MLS# 73578751Listed by: William Raveis R.E. & Home Services - Open Sun, 11:30am to 1:30pmNew
 $1,199,000Active5 beds 3 baths2,910 sq. ft.
10 Wolcott Ave, Andover, MA 01810
MLS# 73578701Listed by: RE/MAX Partners - Open Sun, 12 to 2pmNew
 $960,000Active4 beds 3 baths2,804 sq. ft.
15 Sheridan Road, Andover, MA 01810
MLS# 73578616Listed by: William Raveis R.E. & Home Services


Protect your home and budget from life's surprises with an Assurant Home Warranty, backed by a partner that supports you through every step of homeownership. Explore Plans.
© 2026 Better Homes and Gardens Real Estate LLC. An Anywhere Real Estate company. All rights reserved. Better Homes and Gardens® Real Estate is a registered trademark owned by Meredith Operations Corporation, licensed to Better Homes and Gardens Real Estate LLC and used with permission. Better Homes and Gardens Real Estate LLC fully supports the principles of the Fair Housing Act and the Equal Opportunity Act. Listing information is deemed reliable but is not guaranteed accurate.
Each office is independently owned and operated.
Any services or products provided by third parties are not provided by, affiliated with or related to Better Homes and Gardens Real Estate LLC, or its affiliated companies.