
216 Greenwood Rd, Andover, MA 01810
Local realty services provided by:Better Homes and Gardens Real Estate The Shanahan Group
216 Greenwood Rd,Andover, MA 01810
$2,950,000
- 5 Beds
- 6 Baths
- 4,977 sq. ft.
- Single family
- Active
Upcoming open houses
- Sat, Oct 1011:00 am - 01:00 pm
Listed by: team lillian montalto, jason mulcahy
Office: lillian montalto signature properties
MLS#:73545903
Source:MLSPIN
Price summary
- Price:$2,950,000
- Price per sq. ft.:$592.73
About this home
I’ve been carefully crafted w/ love care & dedication. In my heart you can create exquisite meals & decadent desserts from stunning culinary-inspired kitchen. Celebrate sunsets w/ lasting memories from covered terrace. Preparation & clean up simplified thru spacious pantry w/ addtl oversized workstation sink. Gather in the dining rm, absorb incredible four-story cupola view w/ sunburst chandelier. Flow into first of two spacious gathering rms, bringing outside in w/ rustic beams over wide plank floors while you cozy up next to a double-sided fireplace shared by arriving guests at main entry. Laundry a breeze from each primary suite. Relax, refresh, rejuvenate in any of my five ensuites adored w/ timeless finishes & spa like serenity. Life changes, your home shouldn’t have to. I have two-bedroom suites on main level & pre-plumbed lower for addtl bedroom & entertaining. Soaring ceilings at every turn yet able to embrace you w/ a hug each time you arrive. I’m 216 Greenwood. Welcome Home!
Contact an agent
Home facts
- Year built:2026
- Listing ID #:73545903
- Updated:October 09, 2026 at 11:32 AM
Rooms and interior
- Bedrooms:5
- Total bathrooms:6
- Full bathrooms:5
- Half bathrooms:1
- Rooms Total:11
- Flooring:Engineered Hardwood
- Dining Description:Cathedral Ceiling(s), Pendant, Recessed Lighting
- Bathrooms Description:Bathroom, Bathroom - Double Vanity/Sink, Bathroom - Full, Bathroom - Tiled With Shower Stall, Bathroom - Tiled With Tub
- Kitchen Description:Closet/Cabinets - Custom Built, Countertops - Stone/Granite/Solid, Dishwasher, Disposal, Freezer, Kitchen Island, Lighting - Overhead, Lighting - Pendant, Microwave, Pantry, Range, Recessed Lighting, Refrigerator, Second Dishwasher, Stainless Steel Appliances, Wine Chiller, Wine Refrigerator
- Basement Description:Concrete, Full, Interior Entry, Sump Pump
- Living area:4,977 sq. ft.
Heating and cooling
- Cooling:4 Cooling Zones, Central Air
- Heating:Central, Fireplace(s), Forced Air, Natural Gas
- Central air:Yes
Structure and exterior
- Roof:Metal, Shingle
- Year built:2026
- Building area:4,977 sq. ft.
- Lot area:1.42 Acres
- Lot Features:Cleared, Gentle Sloping
- Architectural Style:Colonial, Craftsman
- Construction Materials:Conventional (2x4-2x6), Frame
- Exterior Features:Balcony/Deck, Covered, Decorative Lighting, Professional Landscaping, Rain Gutters, Sprinkler System, Stone Wall
- Foundation Description:Concrete Perimeter
Schools
- High school:Andover High School
- Middle school:Andover West Middle School
- Elementary school:High Plain Elementary School
Utilities
- Water:Public
- Sewer:Public Sewer
Finances and disclosures
- Price:$2,950,000
- Price per sq. ft.:$592.73
- Tax amount:$15,170 (2026)
Features and amenities
- Appliances:Dishwasher, Disposal, Dryer, ENERGY STAR Qualified Washer, Freezer, Instant Hot Water, Microwave, Range, Refrigerator, Washer, Washer/Dryer, Wine Refrigerator
- Laundry features:Beadboard, Closet/Cabinets - Custom Built, Countertops - Stone/Granite/Solid, Dryer, Dryer Hookup - Electric, ENERGY STAR Qualified Dryer, ENERGY STAR Qualified Washer, Electric Dryer Hookup, First Floor, Recessed Lighting, Washer, Washer Hookup, Washer/Dryer
- Amenities:Closet, Closet/Cabinets - Custom Built, Entrance Foyer, Gas Water Heater, Recessed Lighting, Walk-in Closet(s)
Parking
- Total parking spaces:17
- Parking description:Attached, Oversized, Paved, Storage
- Garage:Yes
- Garage spaces:3
New listings near 216 Greenwood Rd
- Open Sun, 12 to 2pmNew
 $649,900Active2 beds 2 baths1,341 sq. ft.
6 Overlook Dr #408, Andover, MA 01810
MLS# 73588086Listed by: EXIT Premier Real Estate - Open Sat, 12 to 1pmNew
 $320,000Active2 beds 1 baths860 sq. ft.
4 Colonial Dr #A4-11, Andover, MA 01810
MLS# 73587751Listed by: LAER Realty Partners - Open Sat, 11am to 1pmNew
 $1,475,000Active4 beds 4 baths3,738 sq. ft.
37 Smithshire Est, Andover, MA 01810
MLS# 73587658Listed by: Serhant - Open Sun, 2 to 4pmNew
 $1,387,500Active4 beds 5 baths4,381 sq. ft.
7 Ivana Dr #7, Andover, MA 01810
MLS# 73587515Listed by: Coldwell Banker Realty - Andovers/Readings Regional - Open Sat, 1 to 3pmNew
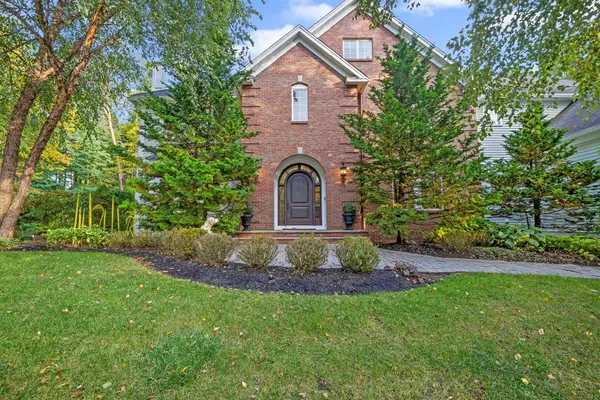 $2,488,000Active6 beds 6 baths8,613 sq. ft.
78 Porter Rd, Andover, MA 01810
MLS# 73587034Listed by: Lillian Montalto Signature Properties - New
 $5,500,000Active5 beds 9 baths9,700 sq. ft.
6 Manning Way, Andover, MA 01810
MLS# 73586540Listed by: William Raveis R.E. & Home Services - New
 $1,200,000Active0.77 Acres
2 Manning Way, Andover, MA 01810
MLS# 73586049Listed by: William Raveis R.E. & Home Services - New
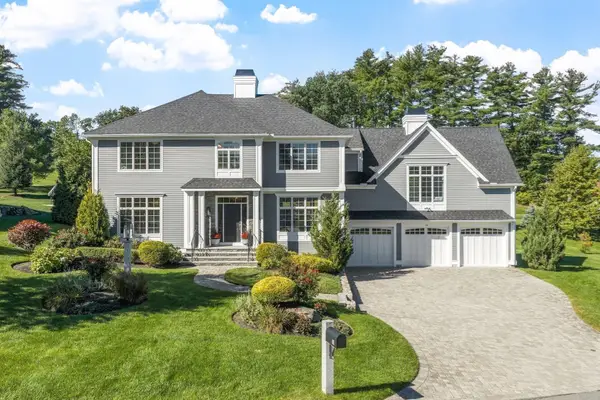 $2,695,000Active4 beds 5 baths4,528 sq. ft.
10 Trevino Circle, Andover, MA 01810
MLS# 73585093Listed by: Coldwell Banker Realty - Andovers/Readings Regional - Open Sat, 12 to 2pmNew
 $699,900Active3 beds 1 baths1,032 sq. ft.
90 Summer St, Andover, MA 01810
MLS# 73585068Listed by: William Raveis R.E. & Home Services - New
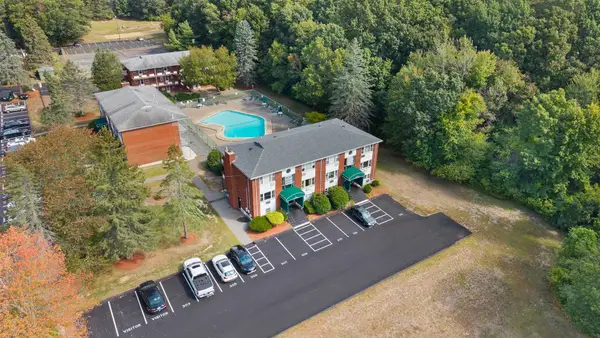 $183,000Active-- beds 1 baths480 sq. ft.
E2 Colonial Dr #4, Andover, MA 01810
MLS# 73585080Listed by: Classified Realty Group


Protect your home and budget from life's surprises with an Assurant Home Warranty, backed by a partner that supports you through every step of homeownership. Explore Plans.
© 2026 Better Homes and Gardens Real Estate LLC. An Anywhere Real Estate company. All rights reserved. Better Homes and Gardens® Real Estate is a registered trademark owned by Meredith Operations Corporation, licensed to Better Homes and Gardens Real Estate LLC and used with permission. Better Homes and Gardens Real Estate LLC fully supports the principles of the Fair Housing Act and the Equal Opportunity Act. Listing information is deemed reliable but is not guaranteed accurate.
Each office is independently owned and operated.
Any services or products provided by third parties are not provided by, affiliated with or related to Better Homes and Gardens Real Estate LLC, or its affiliated companies.