
23 Arundel St, Andover, MA 01810
Local realty services provided by:Better Homes and Gardens Real Estate The Shanahan Group
23 Arundel St,Andover, MA 01810
$899,900
- 3 Beds
- 2 Baths
- 2,269 sq. ft.
- Single family
- Active
Listed by: the durling group
Office: leading edge real estate
MLS#:73577918
Source:MLSPIN
Price summary
- Price:$899,900
- Price per sq. ft.:$396.61
About this home
Welcome to 23 Arundel Street, a classic Colonial in Shawsheen Village, one of Andover’s beloved neighborhoods - where neighbors know each other, kids can walk and play all day, and there’s still a wonderful “Leave it to Beaver” feel to everyday life. With 3 bedrooms, 1.5 baths and 2,269 square feet, this well-maintained home offers charm, generous space and flexibility for today’s lifestyle. Classic Colonial details include a welcoming front entry, traditional floor plan, generous-sized rooms and the timeless appeal of a slate roof. The great room is the heart of the home, equally suited to entertaining or relaxing with family. A recently rebuilt three-season sunroom extends the living space and offers a charming place to enjoy the changing seasons and views of the beautifully landscaped yard. Outside, the picket-fenced backyard is surrounded by mature plantings, providing color and privacy throughout the seasons. The generous corner lot offers room to garden, play and enjoy the outdoors, while a storage shed keeps bikes, gardening equipment and outdoor toys tucked away. Quiet streets and sidewalks lead to three soccer fields, two playgrounds and a newly refurbished running track, while the brand-new West Elementary School adds to the neighborhood’s appeal for families. Downtown Andover’s shops, restaurants and amenities are close by, as is the commuter rail for an easy Boston connection. A special home in a special neighborhood - where classic Colonial character, wonderful outdoor space and everyday convenience come together....
Contact an agent
Home facts
- Year built:1923
- Listing ID #:73577918
- Updated:September 21, 2026 at 11:04 AM
Rooms and interior
- Bedrooms:3
- Total bathrooms:2
- Full bathrooms:1
- Half bathrooms:1
- Rooms Total:8
- Flooring:Concrete, Hardwood, Pine, Tile
- Dining Description:Crown Molding, Wainscoting, Wood
- Kitchen Description:Countertops - Stone/Granite/Solid, Dining Area, Dishwasher, Disposal, Exterior Access, Flooring - Hardwood, Microwave, Plumbed For Ice Maker, Recessed Lighting, Refrigerator, Stainless Steel Appliances
- Basement Description:Bulkhead, Concrete, Interior Entry, Partially Finished, Radon Remediation System
- Living area:2,269 sq. ft.
Heating and cooling
- Cooling:1 Cooling Zone, Central Air
- Heating:Electric, Forced Air, Steam
- Central air:Yes
Structure and exterior
- Roof:Metal, Shingle, Slate
- Year built:1923
- Building area:2,269 sq. ft.
- Lot area:0.24 Acres
- Lot Features:Corner Lot, Level
- Architectural Style:Colonial
- Construction Materials:Frame
- Exterior Features:Rain Gutters, Storage
- Foundation Description:Concrete Perimeter, Stone
Schools
- High school:Andover High
- Middle school:West Middle
- Elementary school:West Elementary - New!
Utilities
- Water:Public
- Sewer:Public Sewer
Finances and disclosures
- Price:$899,900
- Price per sq. ft.:$396.61
- Tax amount:$11,126 (2025)
Features and amenities
- Appliances:Dishwasher, Disposal, Dryer, Microwave, Refrigerator, Washer
- Laundry features:Dryer, Electric Dryer Hookup, In Basement, Washer, Washer Hookup
- Amenities:Ceiling Fan(s), Gas Water Heater
Parking
- Total parking spaces:3
- Parking description:Off Street, Paved, Paved Drive
New listings near 23 Arundel St
- New
 $1,395,000Active3 beds 3 baths2,486 sq. ft.
129 Summer Street, Andover, MA 01810
MLS# 73579870Listed by: The Agency Marblehead - New
 $808,000Active3 beds 2 baths1,772 sq. ft.
3 Bradley Road, Andover, MA 01810
MLS# 73579194Listed by: Blue Point Realty, LLC - New
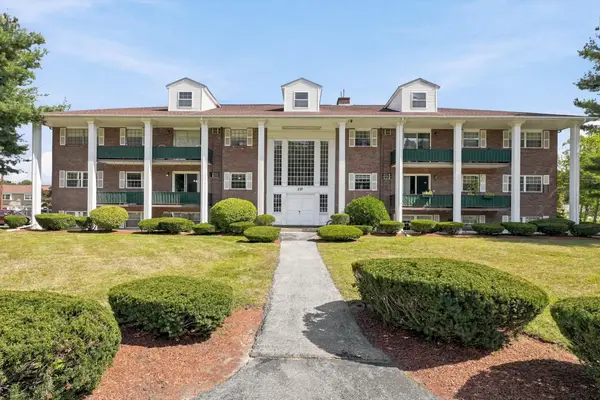 $349,900Active2 beds 2 baths1,000 sq. ft.
237 N Main St #5, Andover, MA 01810
MLS# 73579237Listed by: Hadassah Homes, Inc. - New
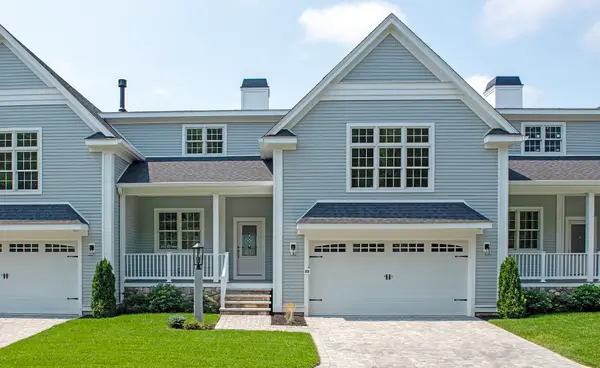 $1,399,000Active2 beds 3 baths3,000 sq. ft.
25 Clubview Dr #25, Andover, MA 01810
MLS# 73579292Listed by: Hillman Real Estate - New
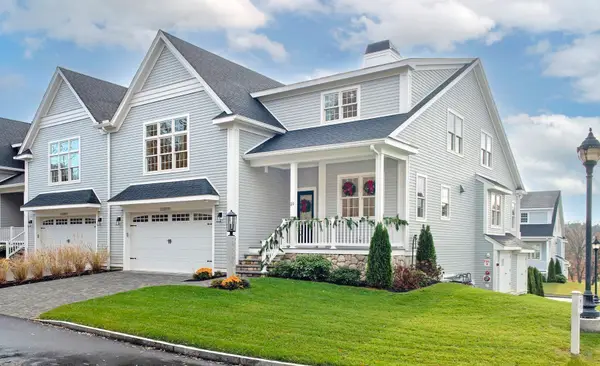 $1,549,000Active2 beds 4 baths3,800 sq. ft.
21 Clubview Dr #21, Andover, MA 01810
MLS# 73579293Listed by: Hillman Real Estate - New
 $975,000Active4 beds 2 baths2,010 sq. ft.
23 Greenwood Road, Andover, MA 01810
MLS# 73579070Listed by: RE/MAX Partners - New
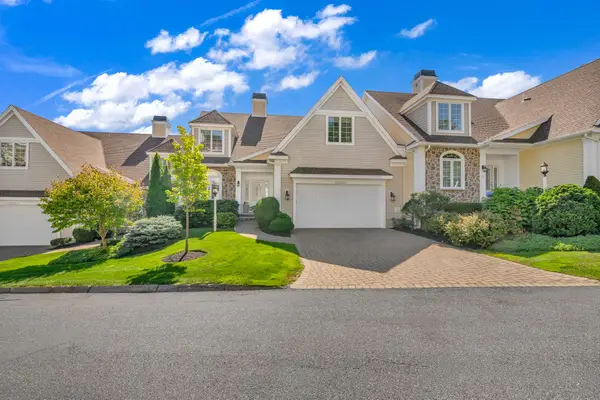 $1,498,999Active4 beds 5 baths3,768 sq. ft.
31 Ivana Dr #31, Andover, MA 01810
MLS# 73578856Listed by: Lillian Montalto Signature Properties - New
 $1,550,000Active4 beds 4 baths3,659 sq. ft.
32 Morton St, Andover, MA 01810
MLS# 73578751Listed by: William Raveis R.E. & Home Services - New
 $1,199,000Active5 beds 3 baths2,910 sq. ft.
10 Wolcott Ave, Andover, MA 01810
MLS# 73578701Listed by: RE/MAX Partners - New
 $960,000Active4 beds 3 baths2,804 sq. ft.
15 Sheridan Road, Andover, MA 01810
MLS# 73578616Listed by: William Raveis R.E. & Home Services


Protect your home and budget from life's surprises with an Assurant Home Warranty, backed by a partner that supports you through every step of homeownership. Explore Plans.
© 2026 Better Homes and Gardens Real Estate LLC. An Anywhere Real Estate company. All rights reserved. Better Homes and Gardens® Real Estate is a registered trademark owned by Meredith Operations Corporation, licensed to Better Homes and Gardens Real Estate LLC and used with permission. Better Homes and Gardens Real Estate LLC fully supports the principles of the Fair Housing Act and the Equal Opportunity Act. Listing information is deemed reliable but is not guaranteed accurate.
Each office is independently owned and operated.
Any services or products provided by third parties are not provided by, affiliated with or related to Better Homes and Gardens Real Estate LLC, or its affiliated companies.