
3 Hazelwood Cir, Andover, MA 01810
Local realty services provided by:Better Homes and Gardens Real Estate The Shanahan Group
3 Hazelwood Cir,Andover, MA 01810
$2,199,000
- 7 Beds
- 6 Baths
- 7,276 sq. ft.
- Single family
- Active
Listed by: zhiqiang zhang
Office: fairview partners international llc
MLS#:73547098
Source:MLSPIN
Price summary
- Price:$2,199,000
- Price per sq. ft.:$302.23
About this home
Resort-style living in Andover's most sought-after Fieldstone Meadows neighborhood, within the highly desirable Sanborn School District, on a private treed cul-de-sac. Beautifully eat-in kitchen with tile flooring, quartz countertops, premium appliances, and opens to fireplace family room, oversized deck, and dedicated home theater media room with 27' diagonal TV screen. The upper level offers four spacious bedrooms with generous closet space, and three full bathrooms. The finished lower level offers a complete living suite with two bedrooms, full bath, family room with projection TV, kitchenette, wine cellar, and a home office. Step outside to your own private backyard retreat with a heated gunite pool, pool bar, and an impressive pool cabana with dining area, family room, full bath, and loft area for relaxing. Updated AC condensers. A rare opportunity to own a well maintained home convenient to town, commuter routes, highway, schools, Phillips Academy, and Indian Ridge Country Club!
Contact an agent
Home facts
- Year built:1993
- Subdivision & Development:Fieldstone Meadows
- Listing ID #:73547098
- Updated:October 09, 2026 at 11:32 AM
Rooms and interior
- Bedrooms:7
- Total bathrooms:6
- Full bathrooms:5
- Half bathrooms:1
- Rooms Total:22
- Flooring:Carpet, Flooring - Hardwood, Flooring - Stone/Ceramic Tile, Flooring - Wall to Wall Carpet, Tile, Wood
- Dining Description:Hardwood
- Kitchen Description:Countertops - Stone/Granite/Solid, Dining Area, Dishwasher, Disposal, Exterior Access, Flooring - Stone/Ceramic Tile, Kitchen, Kitchen Island, Lighting - Pendant, Microwave, Oven, Plumbed For Ice Maker, Range, Recessed Lighting, Refrigerator, Slider, Stainless Steel Appliances, Trash Compactor
- Bedroom Description:Bedroom
- Basement Description:Bulkhead, Concrete, Garage Access, Interior Entry, Partially Finished
- Living area:7,276 sq. ft.
Heating and cooling
- Cooling:6 Cooling Zones, Central Air
- Heating:Central, Forced Air, Natural Gas
- Central air:Yes
Structure and exterior
- Roof:Shingle
- Year built:1993
- Building area:7,276 sq. ft.
- Lot area:0.94 Acres
- Lot Features:Cul-De-Sac, Wooded
- Architectural Style:Colonial
- Construction Materials:Frame
- Exterior Features:Deck, Patio, Professional Landscaping, Rain Gutters, Sprinkler System
- Foundation Description:Concrete Perimeter
Schools
- High school:Ahs
- Middle school:West
- Elementary school:Sanborn
Utilities
- Water:Public
- Sewer:Public Sewer
Finances and disclosures
- Price:$2,199,000
- Price per sq. ft.:$302.23
- Tax amount:$29,154 (2025)
Features and amenities
- Appliances:Dishwasher, Disposal, Dryer, Intercom, Microwave, Range, Refrigerator, Washer
- Laundry features:Dryer, Electric Dryer Hookup, First Floor, Flooring - Stone/Ceramic Tile, Washer
- Amenities:Central Vacuum, Gas Water Heater, Wine Cellar
- Pool features:In Ground, Private Pool
Parking
- Total parking spaces:7
- Parking description:Attached, Off Street, Paved Drive
- Garage:Yes
- Garage spaces:3
New listings near 3 Hazelwood Cir
- Open Sun, 12 to 2pmNew
 $649,900Active2 beds 2 baths1,341 sq. ft.
6 Overlook Dr #408, Andover, MA 01810
MLS# 73588086Listed by: EXIT Premier Real Estate - Open Sat, 12 to 1pmNew
 $320,000Active2 beds 1 baths860 sq. ft.
4 Colonial Dr #A4-11, Andover, MA 01810
MLS# 73587751Listed by: LAER Realty Partners - Open Sat, 11am to 1pmNew
 $1,475,000Active4 beds 4 baths3,738 sq. ft.
37 Smithshire Est, Andover, MA 01810
MLS# 73587658Listed by: Serhant - Open Sun, 2 to 4pmNew
 $1,387,500Active4 beds 5 baths4,381 sq. ft.
7 Ivana Dr #7, Andover, MA 01810
MLS# 73587515Listed by: Coldwell Banker Realty - Andovers/Readings Regional - Open Sat, 1 to 3pmNew
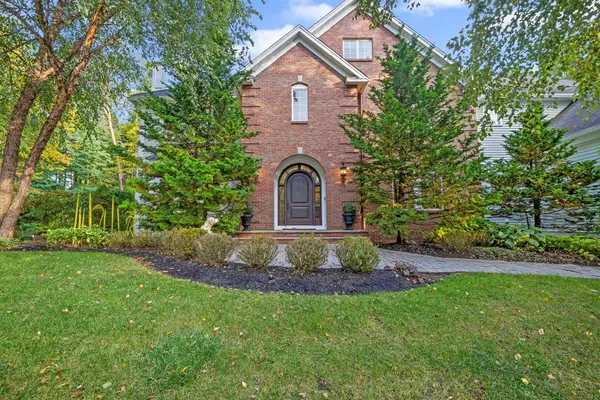 $2,488,000Active6 beds 6 baths8,613 sq. ft.
78 Porter Rd, Andover, MA 01810
MLS# 73587034Listed by: Lillian Montalto Signature Properties - New
 $5,500,000Active5 beds 9 baths9,700 sq. ft.
6 Manning Way, Andover, MA 01810
MLS# 73586540Listed by: William Raveis R.E. & Home Services - New
 $1,200,000Active0.77 Acres
2 Manning Way, Andover, MA 01810
MLS# 73586049Listed by: William Raveis R.E. & Home Services - New
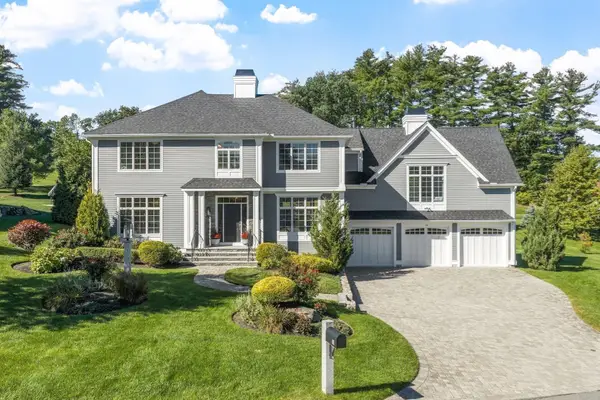 $2,695,000Active4 beds 5 baths4,528 sq. ft.
10 Trevino Circle, Andover, MA 01810
MLS# 73585093Listed by: Coldwell Banker Realty - Andovers/Readings Regional - Open Sat, 12 to 2pmNew
 $699,900Active3 beds 1 baths1,032 sq. ft.
90 Summer St, Andover, MA 01810
MLS# 73585068Listed by: William Raveis R.E. & Home Services - New
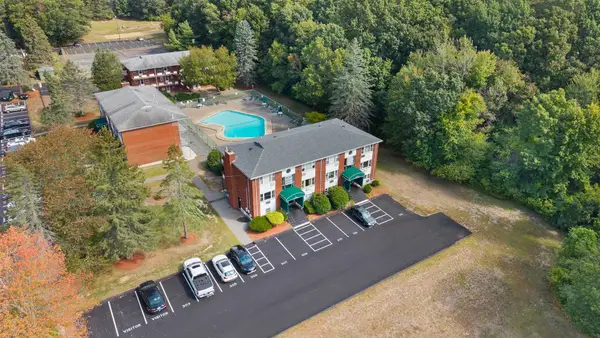 $183,000Active-- beds 1 baths480 sq. ft.
E2 Colonial Dr #4, Andover, MA 01810
MLS# 73585080Listed by: Classified Realty Group


Protect your home and budget from life's surprises with an Assurant Home Warranty, backed by a partner that supports you through every step of homeownership. Explore Plans.
© 2026 Better Homes and Gardens Real Estate LLC. An Anywhere Real Estate company. All rights reserved. Better Homes and Gardens® Real Estate is a registered trademark owned by Meredith Operations Corporation, licensed to Better Homes and Gardens Real Estate LLC and used with permission. Better Homes and Gardens Real Estate LLC fully supports the principles of the Fair Housing Act and the Equal Opportunity Act. Listing information is deemed reliable but is not guaranteed accurate.
Each office is independently owned and operated.
Any services or products provided by third parties are not provided by, affiliated with or related to Better Homes and Gardens Real Estate LLC, or its affiliated companies.