
52 Rattlesnake Hill Rd, Andover, MA 01810
Local realty services provided by:Better Homes and Gardens Real Estate The Shanahan Group
Listed by: sebell vogt homes
Office: william raveis r.e. & home services
MLS#:73577853
Source:MLSPIN
Price summary
- Price:$799,900
- Price per sq. ft.:$388.3
About this home
Classic Cape set on a gorgeous 1-acre wooded lot, with a spacious deck overlooking a peaceful vernal pool. A real sense of privacy here, yet minutes to Rtes. 125, 28 & 93, and close to both public and private schools. The remodeled kitchen offers plenty of workspace plus a breakfast bar, making everyday living and entertaining easy. The main bedroom is a true retreat, with an attached sitting room/dressing area and a slider opening directly to the deck. Picture morning coffee surrounded by wooded quiet. A 3/4 bath completes the upstairs, with a full bath on the main level for added flexibility. The bright, finished walk-out basement, with large windows, adds valuable bonus space; home office, playroom, whatever you need. Laundry is tucked neatly behind doors, with ample storage throughout. The home runs on 3-zone gas heat, with a fourth zone already roughed in for future expansion. The one-car garage has a new door, and the home is on town water and sewer. A classic Cape, a private wooded setting, and flexible living space throughout. A wonderful place to call home!...
Contact an agent
Home facts
- Year built:1967
- Listing ID #:73577853
- Updated:September 21, 2026 at 11:04 AM
Rooms and interior
- Bedrooms:3
- Total bathrooms:2
- Full bathrooms:2
- Rooms Total:7
- Flooring:Carpet, Flooring - Hardwood, Flooring - Stone/Ceramic Tile, Hardwood, Laminate, Tile
- Kitchen Description:Breakfast Bar / Nook, Countertops - Stone/Granite/Solid, Dishwasher, Disposal, Exterior Access, Flooring - Laminate, Gas Stove, Range, Refrigerator, Remodeled, Window(s) - Picture
- Basement Description:Concrete, Finished, Full, Interior Entry, Radon Remediation System, Walk-Out Access
- Living area:2,060 sq. ft.
Heating and cooling
- Heating:Baseboard, Central, Natural Gas
Structure and exterior
- Roof:Shingle
- Year built:1967
- Building area:2,060 sq. ft.
- Lot area:1.06 Acres
- Lot Features:Level, Wooded
- Architectural Style:Cape
- Construction Materials:Frame
- Exterior Features:Deck, Decorative Lighting, Garden, Rain Gutters
- Foundation Description:Concrete Perimeter
Schools
- High school:Andover High
- Middle school:Doherty
- Elementary school:South
Utilities
- Water:Public
- Sewer:Public Sewer
Finances and disclosures
- Price:$799,900
- Price per sq. ft.:$388.3
- Tax amount:$8,606 (2025)
Features and amenities
- Appliances:Dishwasher, Disposal, Range, Refrigerator
- Laundry features:In Basement, Washer Hookup
- Amenities:Closet, Gas Water Heater, Internet Available - Broadband, Lighting - Overhead, Recessed Lighting
Parking
- Total parking spaces:3
- Parking description:Garage Door Opener, Paved, Paved Drive, Under
- Garage:Yes
- Garage spaces:1
New listings near 52 Rattlesnake Hill Rd
- New
 $1,395,000Active3 beds 3 baths2,486 sq. ft.
129 Summer Street, Andover, MA 01810
MLS# 73579870Listed by: The Agency Marblehead - New
 $808,000Active3 beds 2 baths1,772 sq. ft.
3 Bradley Road, Andover, MA 01810
MLS# 73579194Listed by: Blue Point Realty, LLC - New
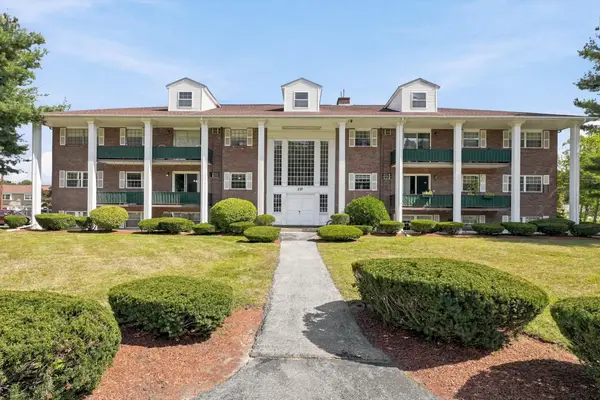 $349,900Active2 beds 2 baths1,000 sq. ft.
237 N Main St #5, Andover, MA 01810
MLS# 73579237Listed by: Hadassah Homes, Inc. - New
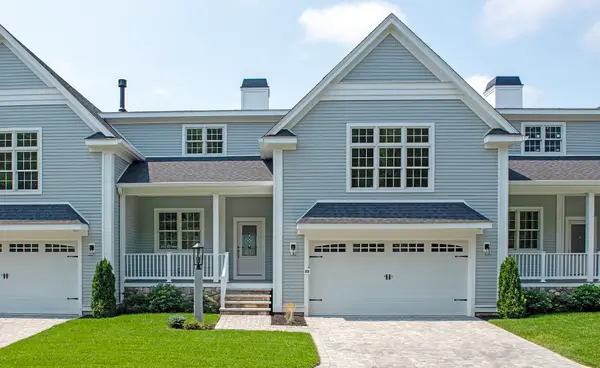 $1,399,000Active2 beds 3 baths3,000 sq. ft.
25 Clubview Dr #25, Andover, MA 01810
MLS# 73579292Listed by: Hillman Real Estate - New
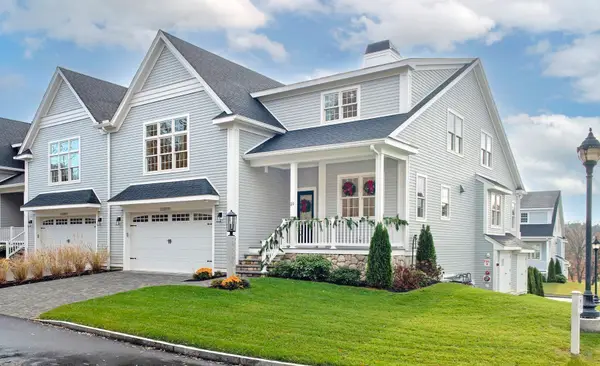 $1,549,000Active2 beds 4 baths3,800 sq. ft.
21 Clubview Dr #21, Andover, MA 01810
MLS# 73579293Listed by: Hillman Real Estate - New
 $975,000Active4 beds 2 baths2,010 sq. ft.
23 Greenwood Road, Andover, MA 01810
MLS# 73579070Listed by: RE/MAX Partners - New
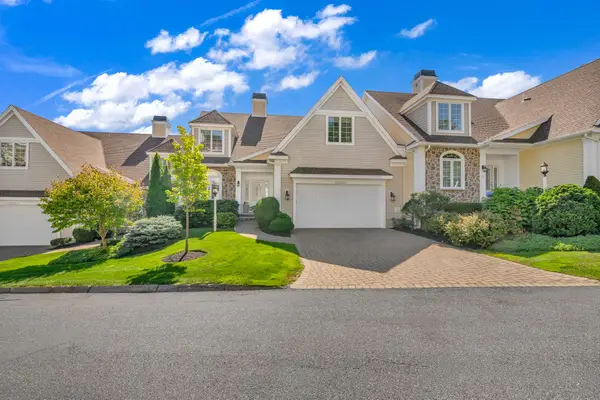 $1,498,999Active4 beds 5 baths3,768 sq. ft.
31 Ivana Dr #31, Andover, MA 01810
MLS# 73578856Listed by: Lillian Montalto Signature Properties - New
 $1,550,000Active4 beds 4 baths3,659 sq. ft.
32 Morton St, Andover, MA 01810
MLS# 73578751Listed by: William Raveis R.E. & Home Services - New
 $1,199,000Active5 beds 3 baths2,910 sq. ft.
10 Wolcott Ave, Andover, MA 01810
MLS# 73578701Listed by: RE/MAX Partners - New
 $960,000Active4 beds 3 baths2,804 sq. ft.
15 Sheridan Road, Andover, MA 01810
MLS# 73578616Listed by: William Raveis R.E. & Home Services


Protect your home and budget from life's surprises with an Assurant Home Warranty, backed by a partner that supports you through every step of homeownership. Explore Plans.
© 2026 Better Homes and Gardens Real Estate LLC. An Anywhere Real Estate company. All rights reserved. Better Homes and Gardens® Real Estate is a registered trademark owned by Meredith Operations Corporation, licensed to Better Homes and Gardens Real Estate LLC and used with permission. Better Homes and Gardens Real Estate LLC fully supports the principles of the Fair Housing Act and the Equal Opportunity Act. Listing information is deemed reliable but is not guaranteed accurate.
Each office is independently owned and operated.
Any services or products provided by third parties are not provided by, affiliated with or related to Better Homes and Gardens Real Estate LLC, or its affiliated companies.