
6 Overlook Dr #204, Andover, MA 01810
Local realty services provided by:Better Homes and Gardens Real Estate The Shanahan Group
6 Overlook Dr #204,Andover, MA 01810
$679,900
- 2 Beds
- 2 Baths
- 1,600 sq. ft.
- Condominium
- Active
Listed by: kerry lapiana
Office: diamond key real estate
MLS#:73547457
Source:MLSPIN
Price summary
- Price:$679,900
- Price per sq. ft.:$424.94
About this home
Welcome to Riverside Woods, a highly sought-after 62+ community! This PRISTINE, young 2nd-floor corner unit is bright & sunny and offers a spacious OPEN FLOOR PLAN with 5 rooms, 2 bedrooms, & 2 full baths.The kitchen features stainless steel appliances, quartz countertops, & gorgeous backsplash.The oversized, sun-filled living room opens to a private balcony, while the dining room is beautifully finished w/ crown molding & wainscoting.The large primary suite includes a walk-in closet & en suite bath w/ a walk-in shower, soaking tub, & double vanity! A private second bedroom, full bath, & separate in-unit laundry room w/ a full-size washer/dryer complete the space.Enjoy 1,600 sq. ft. of living space w/ 9-ft. ceilings, 15 windows, wood flooring, recessed lighting, & detailed wainscoting & crown molding.Amenities include a clubhouse w/ fitness center, outdoor patio w/ grills, trails, & extra parking.Includes 2 climate-controlled GARAGE parking spaces.Pet-friendly complex!Don’t miss this!
Contact an agent
Home facts
- Year built:2022
- Listing ID #:73547457
- Updated:August 25, 2026 at 11:02 AM
Rooms and interior
- Bedrooms:2
- Total bathrooms:2
- Full bathrooms:2
- Rooms Total:5
- Flooring:Engineered Hardwood, Tile
- Dining Description:Crown Molding, Decorative Molding, Overhead, Wainscoting
- Kitchen Description:Countertops - Stone/Granite/Solid, Dishwasher, Disposal, Lighting - Pendant, Microwave, Peninsula, Range, Recessed Lighting, Stainless Steel Appliances
- Living area:1,600 sq. ft.
Heating and cooling
- Cooling:Central Air, Unit Control
- Heating:Forced Air, Natural Gas, Unit Control
- Central air:Yes
Structure and exterior
- Roof:Shingle
- Year built:2022
- Building area:1,600 sq. ft.
- Construction Materials:Frame
- Exterior Features:Balcony, Professional Landscaping
Utilities
- Water:Public
- Sewer:Public Sewer
Finances and disclosures
- Price:$679,900
- Price per sq. ft.:$424.94
- Tax amount:$7,715 (2025)
Features and amenities
- Appliances:Dishwasher, Disposal, Dryer, Microwave, Range, Washer
- Laundry features:Dryer, Electric Dryer Hookup, Flooring - Stone/Ceramic Tile, Lighting - Overhead, Second Floor, Washer, Washer Hookup
- Amenities:Elevator(s)
Parking
- Total parking spaces:4
- Parking description:Attached, Common, Deeded, Garage Door Opener, Under
- Garage:Yes
- Garage spaces:2
New listings near 6 Overlook Dr #204
- New
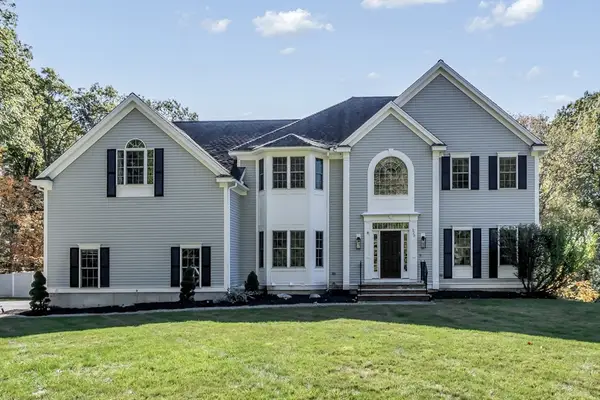 $1,899,000Active5 beds 4 baths5,344 sq. ft.
320 High Plain Road, Andover, MA 01810
MLS# 73566869Listed by: Serhant - New
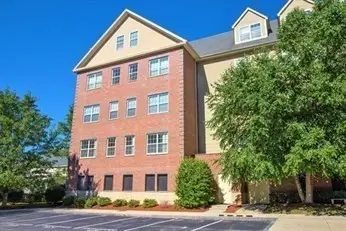 $599,900Active2 beds 2 baths1,362 sq. ft.
1 Powder Mill Square #107, Andover, MA 01810
MLS# 73558684Listed by: RE/MAX Partners - New
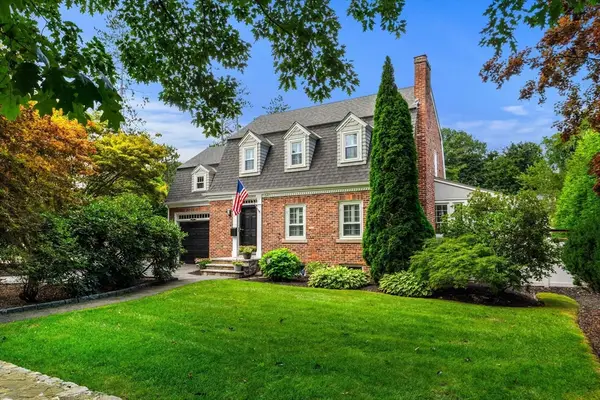 $849,900Active3 beds 2 baths2,164 sq. ft.
17 Lowell St, Andover, MA 01810
MLS# 73565722Listed by: J. Borstell Real Estate, Inc. - New
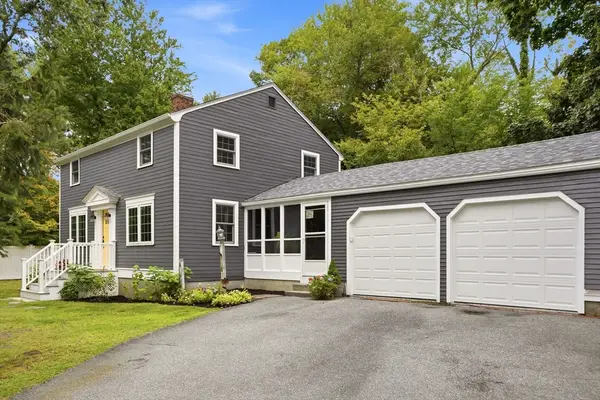 $775,000Active3 beds 2 baths1,440 sq. ft.
24 Prospect Rd, Andover, MA 01810
MLS# 73565750Listed by: Realty One Group Next Level - New
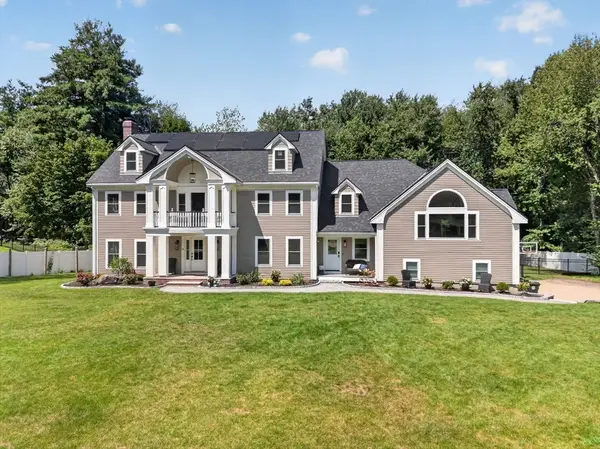 $1,999,900Active5 beds 5 baths5,541 sq. ft.
4 Fairway Dr, Andover, MA 01810
MLS# 73565661Listed by: RE/MAX Partners - New
 $2,699,000Active5 beds 7 baths5,517 sq. ft.
49 Salem St, Andover, MA 01810
MLS# 73565423Listed by: William Raveis R.E. & Home Services - New
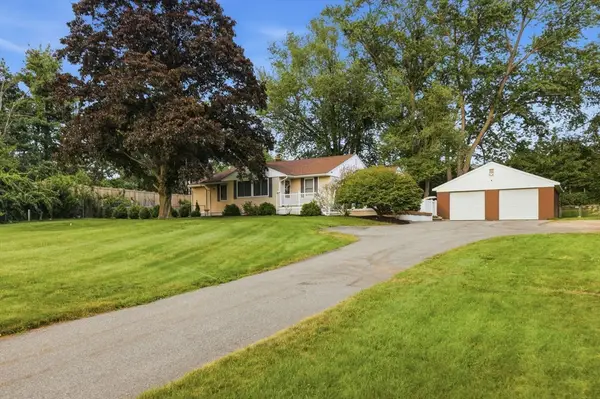 $749,000Active3 beds 3 baths2,364 sq. ft.
151 Greenwood Rd, Andover, MA 01810
MLS# 73565447Listed by: William Raveis R.E. & Home Services - New
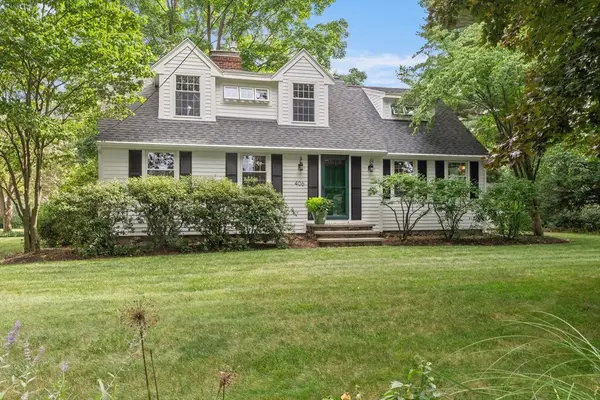 $850,000Active3 beds 2 baths2,038 sq. ft.
406 Lowell St, Andover, MA 01810
MLS# 73565398Listed by: Churchill Properties - New
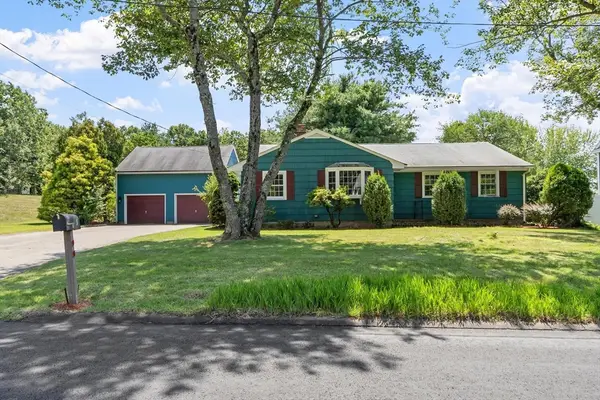 $624,900Active3 beds 1 baths1,403 sq. ft.
5 Noel Road, Andover, MA 01810
MLS# 73558453Listed by: Coldwell Banker Realty - Andovers/Readings Regional - New
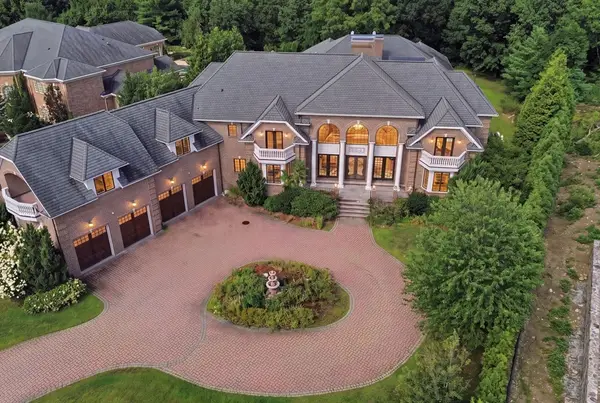 $3,499,900Active7 beds 10 baths19,364 sq. ft.
3 Regency Rdg, Andover, MA 01810
MLS# 73564690Listed by: Berkshire Hathaway HomeServices Verani Realty


Protect your home and budget from life's surprises with an Assurant Home Warranty, backed by a partner that supports you through every step of homeownership. Explore Plans.
© 2026 Better Homes and Gardens Real Estate LLC. An Anywhere Real Estate company. All rights reserved. Better Homes and Gardens® Real Estate is a registered trademark owned by Meredith Operations Corporation, licensed to Better Homes and Gardens Real Estate LLC and used with permission. Better Homes and Gardens Real Estate LLC fully supports the principles of the Fair Housing Act and the Equal Opportunity Act. Listing information is deemed reliable but is not guaranteed accurate.
Each office is independently owned and operated.
Any services or products provided by third parties are not provided by, affiliated with or related to Better Homes and Gardens Real Estate LLC, or its affiliated companies.