
8 Buttonwood Dr, Andover, MA 01810
Local realty services provided by:Better Homes and Gardens Real Estate The Shanahan Group
8 Buttonwood Dr,Andover, MA 01810
$2,395,000
- 6 Beds
- 6 Baths
- 6,390 sq. ft.
- Single family
- Active
Upcoming open houses
- Sat, Jul 1811:00 am - 12:30 pm
- Sun, Jul 1911:00 am - 12:30 pm
Listed by: arthur durkin, michelle durkin
Office: keller williams realty
MLS#:73549791
Source:MLSPIN
Price summary
- Price:$2,395,000
- Price per sq. ft.:$374.8
- Monthly HOA dues:$43.17
About this home
Nestled in sought-after Fieldstone Meadows, this exceptional custom residence offers timeless elegance, quality craftsmanship, and resort-style amenities. Designed for both everyday living and grand entertaining, the home features a desirable first-floor primary suite, soaring ceilings, custom millwork, spacious gathering rooms, and a gourmet kitchen with premium stainless-steel appliances, a center island, and abundant workspace. The professionally landscaped backyard is a private retreat complete with an in-ground pool, expansive paver patio, and multiple outdoor entertaining spaces. Meticulously maintained with significant capital improvements, including a new roof, three new furnaces, whole-house generator, updated mechanicals, and numerous pool and exterior enhancements. Ideally located near desirable Sanborn Elementary School, Indian Ridge Country Club, downtown Andover, Phillips Academy, and major commuting routes, this is luxury living at its finest.
Contact an agent
Home facts
- Year built:1996
- Listing ID #:73549791
- Updated:July 16, 2026 at 11:11 AM
Rooms and interior
- Bedrooms:6
- Total bathrooms:6
- Full bathrooms:4
- Half bathrooms:2
- Rooms Total:12
- Flooring:Carpet, Flooring - Hardwood, Flooring - Stone/Ceramic Tile, Flooring - Wall to Wall Carpet, Hardwood, Marble, Tile
- Dining Description:Coffered Ceiling(s), Crown Molding, Hardwood, Pendant, Recessed Lighting, Wainscoting
- Bathrooms Description:Bathroom, Bathroom - 3/4, Bathroom - Double Vanity/Sink, Bathroom - Tiled With Shower Stall, Bathroom - With Shower Stall
- Kitchen Description:Breakfast Bar / Nook, Cabinets - Upgraded, Dining Area, Dishwasher, Disposal, Flooring - Stone/Ceramic Tile, Freezer, Gas Stove, Indoor Grill, Kitchen Island, Lighting - Pendant, Microwave, Oven, Plumbed For Ice Maker, Pot Filler Faucet, Range, Range Hood, Recessed Lighting, Refrigerator, Stainless Steel Appliances, Trash Compactor, Water Treatment, Wine Chiller, Wine Refrigerator
- Basement Description:Finished, Full, Garage Access, Interior Entry, Walk-Out Access
- Living area:6,390 sq. ft.
Heating and cooling
- Cooling:3 or More, 4 Cooling Zones, Central Air
- Heating:Fireplace, Fireplace(s), Forced Air, Natural Gas
- Central air:Yes
Structure and exterior
- Roof:Shingle
- Year built:1996
- Building area:6,390 sq. ft.
- Lot area:1 Acres
- Lot Features:Corner Lot, Cul-De-Sac, Level
- Architectural Style:Contemporary
- Construction Materials:Frame
- Exterior Features:Balcony, Deck - Wood, Decorative Lighting, Professional Landscaping, Rain Gutters, Sprinkler System, Stone Wall
- Foundation Description:Concrete Perimeter
Schools
- High school:Andover Hs
- Middle school:Andover West
- Elementary school:Sanborn
Utilities
- Water:Public
- Sewer:Public Sewer
Finances and disclosures
- Price:$2,395,000
- Price per sq. ft.:$374.8
- Tax amount:$24,564 (2025)
Features and amenities
- Appliances:Dishwasher, Disposal, Dryer, Freezer, Microwave, Range, Range Hood, Refrigerator, Washer, Water Treatment, Wine Refrigerator
- Laundry features:Closet/Cabinets - Custom Built, Dryer, Electric Dryer Hookup, First Floor, Flooring - Stone/Ceramic Tile, Gas Dryer Hookup, Lighting - Overhead, Washer, Washer Hookup
- Amenities:Central Vacuum, Closet/Cabinets - Custom Built, Gas Water Heater, Lighting - Overhead, Recessed Lighting
- Pool features:Pool - Inground Heated, Private Pool
Parking
- Total parking spaces:16
- Parking description:Attached, Driveway, Garage Door Opener, Garage Faces Side, Heated Garage, Off Street, Paved Drive
- Garage:Yes
- Garage spaces:4
New listings near 8 Buttonwood Dr
- New
 $519,000Active2 beds 2 baths1,030 sq. ft.
22 Railroad St #207, Andover, MA 01810
MLS# 73550799Listed by: Northeast Development & Investment, Inc. - New
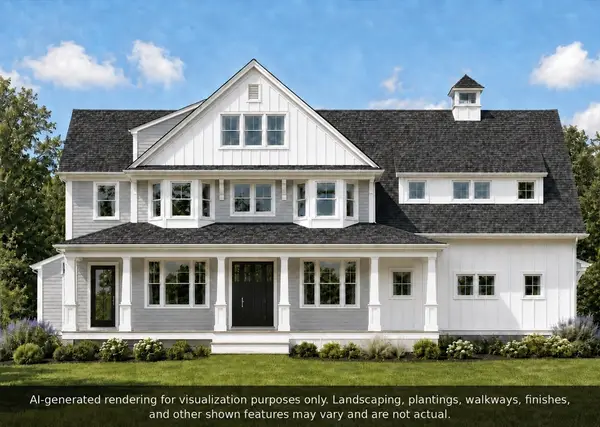 $2,599,900Active5 beds 6 baths5,083 sq. ft.
Lot 3 Weeping Willow Drive, Andover, MA 01810
MLS# 73550274Listed by: William Raveis R.E. & Home Services - Open Sat, 12:30 to 2pmNew
 $945,000Active4 beds 2 baths2,614 sq. ft.
108 Greenwood Rd, Andover, MA 01810
MLS# 73550309Listed by: Coldwell Banker Realty - Boston - New
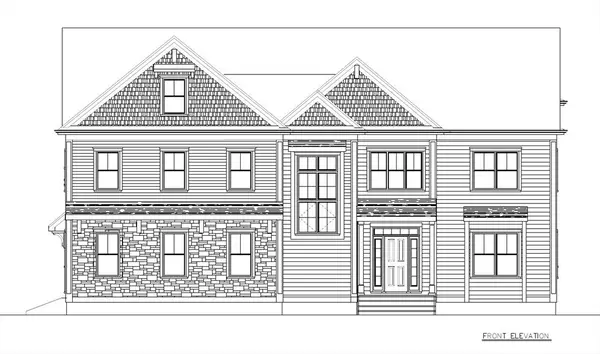 $2,599,900Active5 beds 5 baths5,475 sq. ft.
Lot 4 Weeping Willow Drive, Andover, MA 01810
MLS# 73550316Listed by: William Raveis R.E. & Home Services - Open Sat, 11:30am to 1pmNew
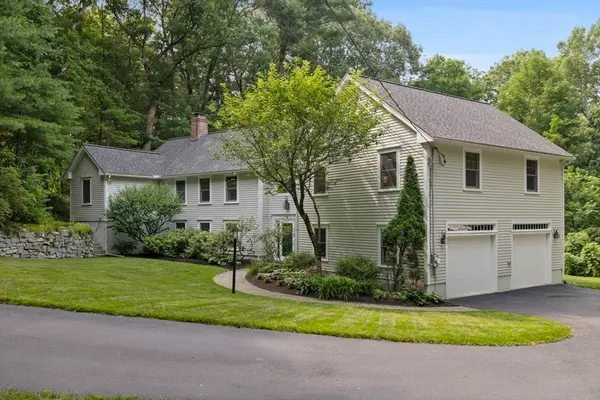 $1,150,000Active4 beds 3 baths3,453 sq. ft.
42 Cutler Rd, Andover, MA 01810
MLS# 73550041Listed by: William Raveis R.E. & Home Services - New
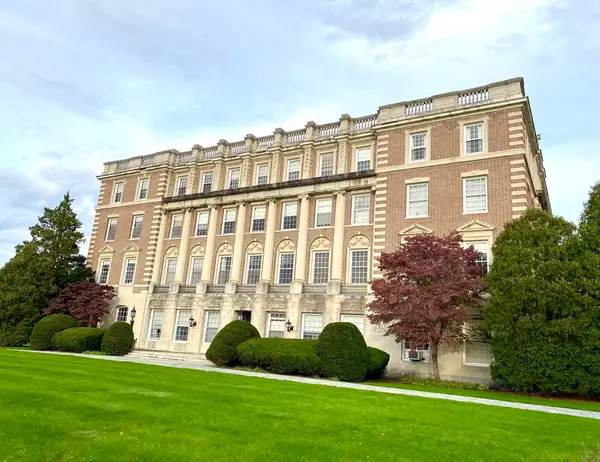 $300,000Active1 beds 1 baths676 sq. ft.
16 Balmoral Street #417, Andover, MA 01810
MLS# 73549655Listed by: William Raveis R.E. & Home Services - Open Sat, 12 to 2pmNew
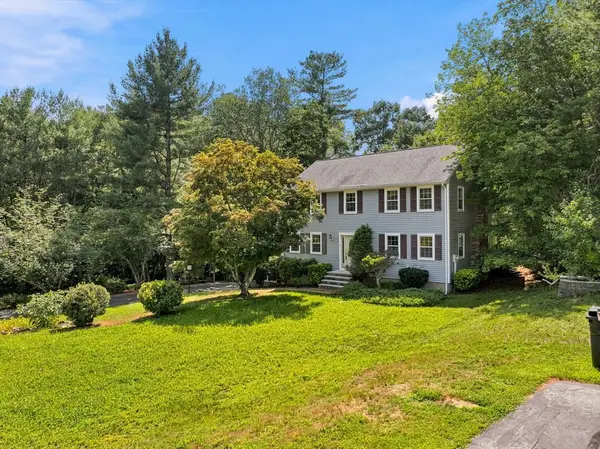 $999,900Active4 beds 3 baths2,933 sq. ft.
4 Dundas Avenue, Andover, MA 01810
MLS# 73549494Listed by: William Raveis R.E. & Home Services - Open Sat, 12:30 to 2:30pmNew
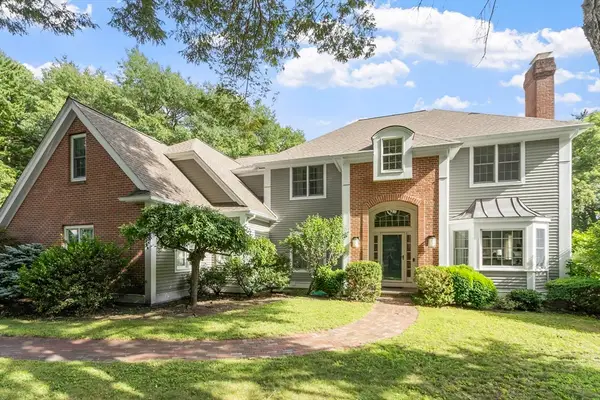 $1,800,000Active4 beds 6 baths5,879 sq. ft.
54 William Street, Andover, MA 01810
MLS# 73548422Listed by: William Raveis R.E. & Home Services - New
 $1,125,000Active3 beds 5 baths3,570 sq. ft.
9 Swan Lane #9, Andover, MA 01810
MLS# 73548351Listed by: CDG Realty Group


Protect your home and budget from life's surprises with an Assurant Home Warranty, backed by a partner that supports you through every step of homeownership. Explore Plans.
© 2026 Better Homes and Gardens Real Estate LLC. An Anywhere Real Estate company. All rights reserved. Better Homes and Gardens® Real Estate is a registered trademark owned by Meredith Operations Corporation, licensed to Better Homes and Gardens Real Estate LLC and used with permission. Better Homes and Gardens Real Estate LLC fully supports the principles of the Fair Housing Act and the Equal Opportunity Act. Listing information is deemed reliable but is not guaranteed accurate.
Each office is independently owned and operated.
Any services or products provided by third parties are not provided by, affiliated with or related to Better Homes and Gardens Real Estate LLC, or its affiliated companies.