
8 Marion Ave, Andover, MA 01810
Local realty services provided by:Better Homes and Gardens Real Estate The Shanahan Group
8 Marion Ave,Andover, MA 01810
$1,099,900
- 4 Beds
- 3 Baths
- 2,909 sq. ft.
- Single family
- Active
Upcoming open houses
- Sun, Jul 2611:00 am - 01:00 pm
Listed by: the carroll group, thomas carroll
Office: re/max partners
MLS#:73554638
Source:MLSPIN
Price summary
- Price:$1,099,900
- Price per sq. ft.:$378.1
About this home
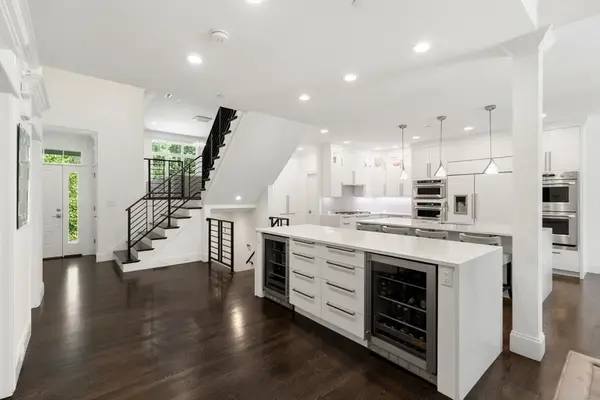
Ideally located in one of Andover's most sought-after neighborhoods, this beautifully maintained home offers the perfect combination of space, comfort, and convenience. Just minutes from downtown, the MBTA commuter rail, major commuter routes, and within the highly desirable South/Doherty School District, this is a location that truly has it all including walking trails along the Shawsheen River. Designed with a versatile floor plan, the home features four bedrooms, including a first-floor bedroom ideal for guests or multi-generational living, three full baths, and a first-floor office or playroom. The sun-filled eat-in kitchen is appointed with granite countertops, a center island, skylights, and abundant cabinetry, creating a bright and inviting gathering space. Hardwood flooring flows throughout the home, complemented by a formal dining room and an oversized family room featuring a fireplace, wet bar, and sliding glass doors leading to the private backyard. An attached two-car garage and full basement offer excellent storage and future expansion possibilities. Set on a beautifully landscaped lot with newer heating and hot water systems, this exceptional home offers timeless appeal, thoughtful updates, and an unbeatable location in the heart of Andover....
Contact an agent
Home facts
- Year built:1969
- Listing ID #:73554638
- Updated:July 25, 2026 at 10:45 AM
Rooms and interior
- Bedrooms:4
- Total bathrooms:3
- Full bathrooms:3
- Rooms Total:8
- Flooring:Flooring - Hardwood, Hardwood, Tile
- Dining Description:Chair Rail, Hardwood
- Kitchen Description:Countertops - Stone/Granite/Solid, Dining Area, Dishwasher, Disposal, Flooring - Hardwood, Kitchen Island, Oven, Pantry, Plumbed For Ice Maker, Range, Refrigerator, Skylight, Window(s) - Bay/Bow/Box
- Basement Description:Bulkhead, Concrete, Full, Interior Entry
- Living area:2,909 sq. ft.
Heating and cooling
- Cooling:3 Cooling Zones, Ductless
- Heating:Baseboard, Central, Natural Gas
Structure and exterior
- Roof:Shingle
- Year built:1969
- Building area:2,909 sq. ft.
- Lot area:0.42 Acres
- Lot Features:Wooded
- Architectural Style:Cape
- Construction Materials:Frame
- Exterior Features:Deck, Rain Gutters, Sprinkler System, Storage
- Foundation Description:Concrete Perimeter
Schools
- High school:Ahs
- Middle school:Doherty
- Elementary school:South
Utilities
- Water:Public
- Sewer:Public Sewer
Finances and disclosures
- Price:$1,099,900
- Price per sq. ft.:$378.1
- Tax amount:$12,218 (2026)
Features and amenities
- Appliances:Dishwasher, Disposal, Dryer, Range, Refrigerator, Washer
- Laundry features:Dryer, Electric Dryer Hookup, In Basement, Washer, Washer Hookup
- Amenities:Gas Water Heater
Parking
- Total parking spaces:6
- Parking description:Attached, Off Street, Paved, Paved Drive
- Garage:Yes
- Garage spaces:2
New listings near 8 Marion Ave
- Open Sun, 1 to 3pmNew
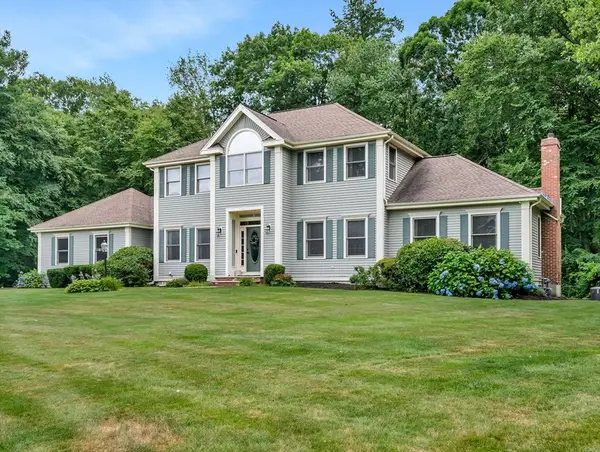 $1,399,000Active4 beds 3 baths2,942 sq. ft.
3 Suffolk Cir, Andover, MA 01810
MLS# 73554732Listed by: Lillian Montalto Signature Properties - Open Sun, 12 to 2pmNew
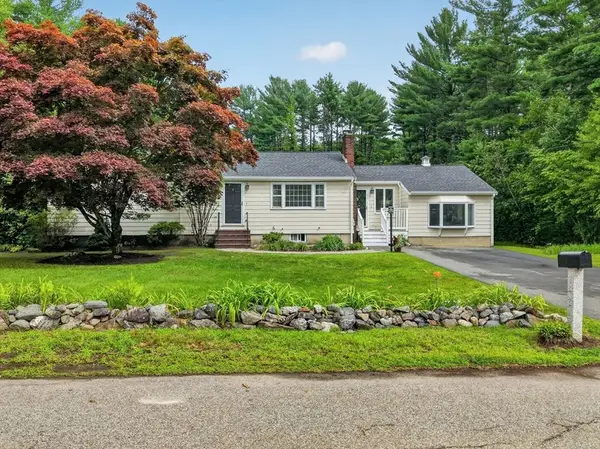 $799,900Active3 beds 2 baths1,874 sq. ft.
8 Charlotte Dr, Andover, MA 01810
MLS# 73554649Listed by: RE/MAX Partners - Open Sun, 2:30 to 4pmNew
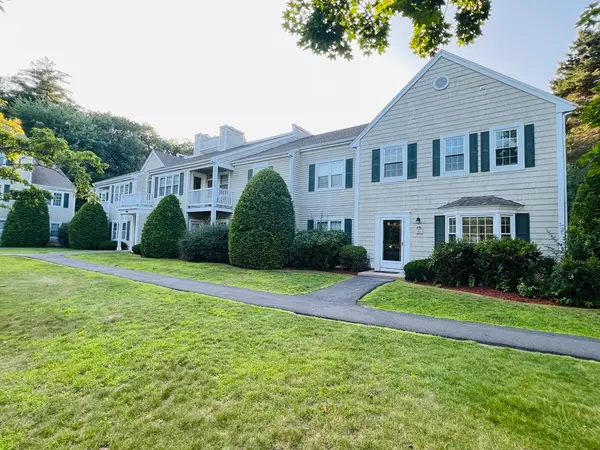 $599,900Active3 beds 3 baths1,334 sq. ft.
651 Brookside Dr #651, Andover, MA 01810
MLS# 73554484Listed by: Greatland Real Estate LLC - New
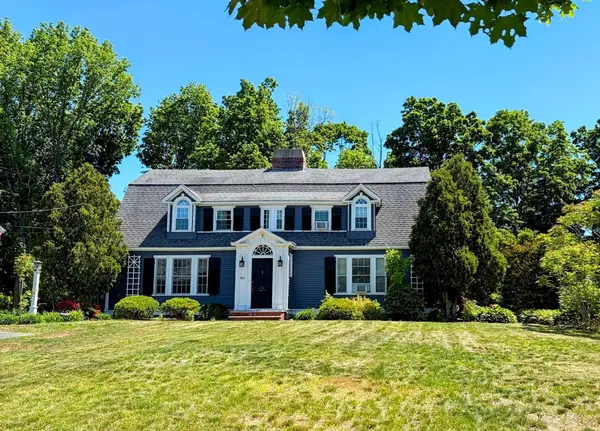 $1,795,000Active7 beds 5 baths4,200 sq. ft.
361-363 N Main St, Andover, MA 01810
MLS# 73554362Listed by: Simply Sell Realty - New
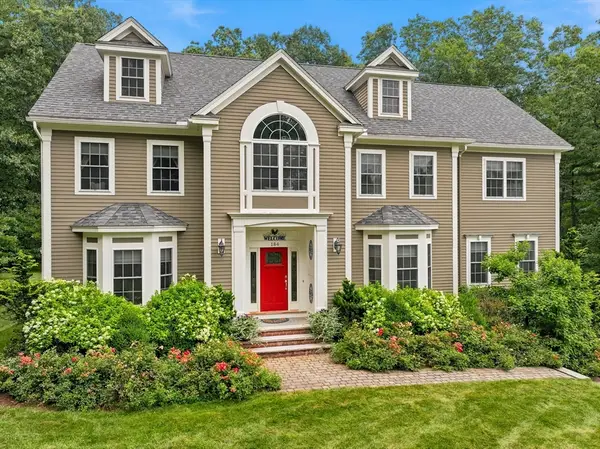 $1,850,000Active4 beds 3 baths4,054 sq. ft.
184 Abbot Street, Andover, MA 01810
MLS# 73554142Listed by: William Raveis R.E. & Home Services - Open Sun, 1 to 3pmNew
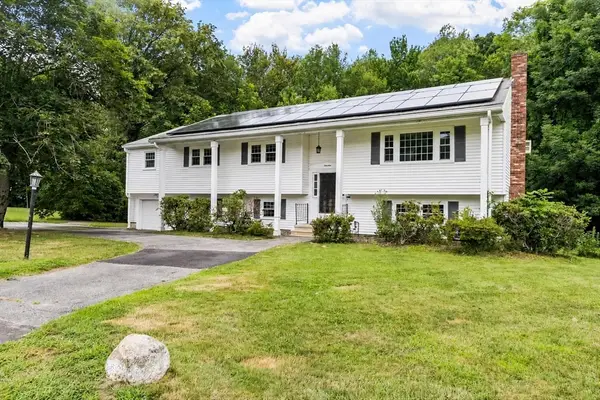 $914,900Active3 beds 3 baths2,716 sq. ft.
14 Olde Berry Road, Andover, MA 01810
MLS# 73553759Listed by: Keller Williams Realty - Open Sun, 12 to 1:30pmNew
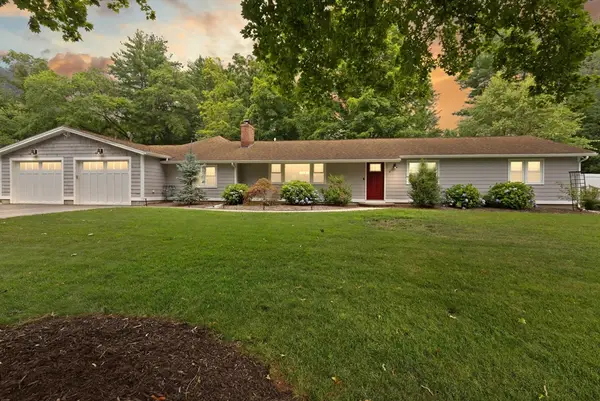 $999,999Active4 beds 3 baths2,424 sq. ft.
9 Wild Rose Dr, Andover, MA 01810
MLS# 73553673Listed by: Coldwell Banker Realty - Lynnfield - Open Sat, 11am to 1pmNew
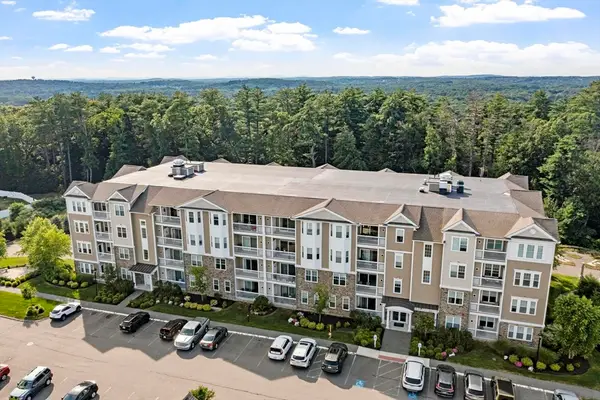 $449,900Active1 beds 1 baths955 sq. ft.
2 Francis Dr #203, Andover, MA 01810
MLS# 73553588Listed by: Coldwell Banker Realty - Open Sun, 1 to 3pmNew
 $1,599,999Active3 beds 5 baths4,293 sq. ft.
11 Crenshaw Ln #11, Andover, MA 01810
MLS# 73553325Listed by: Keller Williams Realty


Protect your home and budget from life's surprises with an Assurant Home Warranty, backed by a partner that supports you through every step of homeownership. Explore Plans.
© 2026 Better Homes and Gardens Real Estate LLC. An Anywhere Real Estate company. All rights reserved. Better Homes and Gardens® Real Estate is a registered trademark owned by Meredith Operations Corporation, licensed to Better Homes and Gardens Real Estate LLC and used with permission. Better Homes and Gardens Real Estate LLC fully supports the principles of the Fair Housing Act and the Equal Opportunity Act. Listing information is deemed reliable but is not guaranteed accurate.
Each office is independently owned and operated.
Any services or products provided by third parties are not provided by, affiliated with or related to Better Homes and Gardens Real Estate LLC, or its affiliated companies.