
81 Greenwood Rd, Andover, MA 01810
Local realty services provided by:Better Homes and Gardens Real Estate The Masiello Group
81 Greenwood Rd,Andover, MA 01810
$749,900
- 3 Beds
- 3 Baths
- 1,716 sq. ft.
- Single family
- Active
Upcoming open houses
- Sat, Oct 1711:00 am - 12:30 pm
- Sun, Oct 1811:00 am - 12:30 pm
Listed by: cheryl foster
Office: leading edge real estate
MLS#:73590325
Source:MLSPIN
Price summary
- Price:$749,900
- Price per sq. ft.:$437
About this home
Andover Charm Meets Sunlit Sanctuary! Cherished by the same family since 1966, this inviting multilevel home is filled with warmth and wonderful natural light, awaiting a new owner’s personal touch. Set on a lovely large 3/4 acre lot on the corner of highly desirable Candlewood Road, in one of Andover’s most sought-after neighborhoods, this property is located in the popular Sanborn/West school district. This beautiful home offers a great open floor plan, generous space, and a setting to love. Sunshine steals the show in the peaceful natural wood cathedral-ceiling sunroom, the perfect spot to sip your morning coffee or unwind with a good book and watch the seasons turn. The spacious living room, complete with fireplace, opens to the dining room for relaxed gatherings and special occasions. Fresh, crisp, and move-in ready, the home features freshly-painted interiors, hardwood floors in all three bedrooms, new carpeting in the living room, dining room and hallway, plus new luxury vinyl flooring in the kitchen and family room. A new insulated front door and new Mass Save insulation in the walls and attic add further appeal and energy efficiency. The spotless original kitchen overlooks a park-like backyard. There are new faucets and new toilets in the three baths and updated lighting throughout the house. The enormous, freshly painted basement is perfect for storage, workshop or future finish. Additional storage in the pull-down attic. Outside, the private level lot offers unlimited opportunities for large gardens, family gatherings, outdoor play, or simply enjoying the peace and beauty of the shade trees. Conveniently located just a quick drive to downtown Andover with easy highway access. An excellent opportunity to enjoy all that Andover has to offer!...
Contact an agent
Home facts
- Year built:1966
- Subdivision & Development:On the corner of the popular Candlewood Neighborhood!
- Listing ID #:73590325
- Updated:October 14, 2026 at 12:34 PM
Rooms and interior
- Bedrooms:3
- Total bathrooms:3
- Full bathrooms:1
- Half bathrooms:2
- Rooms Total:8
- Flooring:Carpet, Concrete, Flooring - Wood, Hardwood, Tile, Wood
- Dining Description:Wall to Wall Carpet
- Kitchen Description:Dishwasher, Disposal, Flooring - Laminate, Range, Refrigerator
- Basement Description:Concrete, Full, Interior Entry, Unfinished
- Living area:1,716 sq. ft.
Heating and cooling
- Cooling:Wall Unit(s)
- Heating:Baseboard, Oil
Structure and exterior
- Roof:Shingle
- Year built:1966
- Building area:1,716 sq. ft.
- Lot area:0.69 Acres
- Lot Features:Corner Lot
- Architectural Style:Mid-Century Modern
- Construction Materials:Frame
- Exterior Features:Balcony/Deck, Deck - Wood, Porch - Enclosed, Rain Gutters
- Foundation Description:Concrete Perimeter
Schools
- High school:Andover High
- Middle school:West Middle
- Elementary school:Sanborn
Utilities
- Water:Public
- Sewer:Private Sewer
Finances and disclosures
- Price:$749,900
- Price per sq. ft.:$437
- Tax amount:$8,656 (2026)
Features and amenities
- Appliances:Dishwasher, Disposal, Range, Refrigerator
- Laundry features:Electric Dryer Hookup, First Floor, Flooring - Laminate, Laundry Chute, Washer Hookup
- Amenities:Ceiling Fan(s), Slider
Parking
- Total parking spaces:5
- Parking description:Off Street, Paved Drive, Under
- Garage:Yes
- Garage spaces:1
New listings near 81 Greenwood Rd
- New
 $1,950,000Active9 beds 6 baths4,912 sq. ft.
205 Andover, Andover, MA 01810
MLS# 73589606Listed by: Carl Christie - New
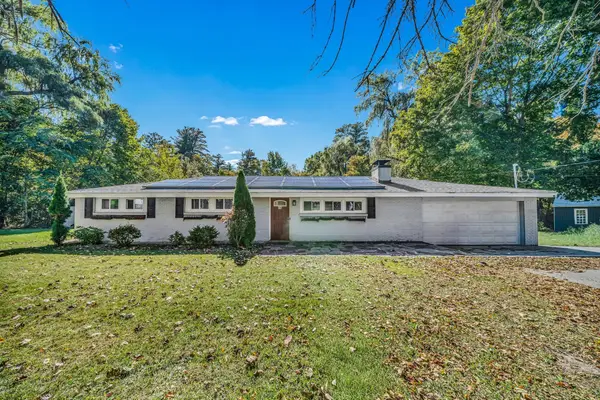 $599,900Active4 beds 2 baths1,886 sq. ft.
70 River Rd, Andover, MA 01810
MLS# 73588991Listed by: Lillian Montalto Signature Properties - Open Sat, 12:30 to 2:30pmNew
 $649,900Active2 beds 2 baths1,341 sq. ft.
6 Overlook Dr #408, Andover, MA 01810
MLS# 73588086Listed by: EXIT Premier Real Estate - New
 $320,000Active2 beds 1 baths860 sq. ft.
4 Colonial Dr #A4-11, Andover, MA 01810
MLS# 73587751Listed by: LAER Realty Partners - New
 $1,475,000Active4 beds 4 baths3,738 sq. ft.
37 Smithshire Est, Andover, MA 01810
MLS# 73587658Listed by: Serhant - New
 $1,387,500Active4 beds 5 baths4,381 sq. ft.
7 Ivana Dr #7, Andover, MA 01810
MLS# 73587515Listed by: Coldwell Banker Realty - Andovers/Readings Regional - New
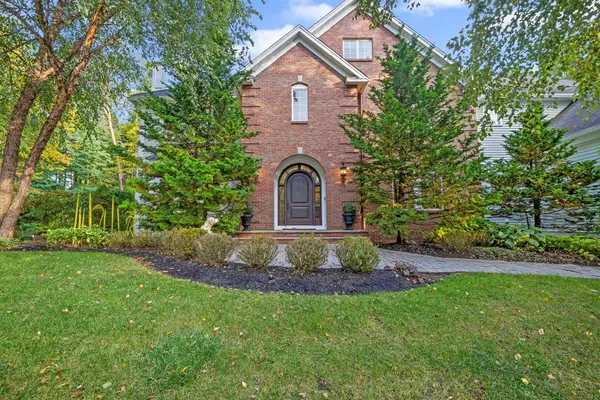 $2,488,000Active6 beds 6 baths8,613 sq. ft.
78 Porter Rd, Andover, MA 01810
MLS# 73587034Listed by: Lillian Montalto Signature Properties - New
 $5,500,000Active5 beds 9 baths9,700 sq. ft.
6 Manning Way, Andover, MA 01810
MLS# 73586540Listed by: William Raveis R.E. & Home Services  $1,200,000Active0.77 Acres
2 Manning Way, Andover, MA 01810
MLS# 73586049Listed by: William Raveis R.E. & Home Services


Protect your home and budget from life's surprises with an Assurant Home Warranty, backed by a partner that supports you through every step of homeownership. Explore Plans.
© 2026 Better Homes and Gardens Real Estate LLC. An Anywhere Real Estate company. All rights reserved. Better Homes and Gardens® Real Estate is a registered trademark owned by Meredith Operations Corporation, licensed to Better Homes and Gardens Real Estate LLC and used with permission. Better Homes and Gardens Real Estate LLC fully supports the principles of the Fair Housing Act and the Equal Opportunity Act. Listing information is deemed reliable but is not guaranteed accurate.
Each office is independently owned and operated.
Any services or products provided by third parties are not provided by, affiliated with or related to Better Homes and Gardens Real Estate LLC, or its affiliated companies.