
82 Central St., Andover, MA 01810
Local realty services provided by:Better Homes and Gardens Real Estate The Shanahan Group
82 Central St.,Andover, MA 01810
$725,000
- 4 Beds
- 2 Baths
- 1,464 sq. ft.
- Single family
- Active
Listed by: windward & main realty group, shannon jones-steenbruggen
Office: william raveis r.e. & home services
MLS#:73553175
Source:MLSPIN
Price summary
- Price:$725,000
- Price per sq. ft.:$495.22
About this home
Welcome to one of Andover's most coveted addresses. Nestled on picturesque Central Street, this charming Cape offers the perfect blend of timeless character and an unbeatable downtown location. Just moments from Andover's vibrant shops, restaurants, commuter rail, parks, and major highways, you'll enjoy the convenience of in-town living in a home full of warmth and charm. Offering the flexibility of 3 or 4 bedrooms, the layout adapts effortlessly to your needs—whether you're looking for an additional bedroom, dedicated home office, guest space, or playroom. Inside, classic 1950s details, including arched doorways, original crystal doorknobs, and beautiful architectural character, create a welcoming atmosphere that's hard to replicate. The bright kitchen features soaring cathedral ceilings, maximizing the space while flowing seamlessly into the dining area, where sliding doors open to an oversized deck—perfect for grilling, entertaining, or everyday outdoor living. Recent exterior improvements include a professionally installed new lawn, irrigation system, and refreshed mulch beds, creating beautiful curb appeal and a backyard ready to enjoy. Combining timeless New England charm, a flexible floor plan, thoughtful updates, and one of Andover's most desirable downtown locations, this is a rare opportunity to own a truly special home....
Contact an agent
Home facts
- Year built:1952
- Listing ID #:73553175
- Updated:September 21, 2026 at 12:23 PM
Rooms and interior
- Bedrooms:4
- Total bathrooms:2
- Full bathrooms:2
- Rooms Total:7
- Flooring:Hardwood, Tile
- Dining Description:Closet, Deck - Exterior, Hardwood, Overhead
- Kitchen Description:Breakfast Bar / Nook, Cabinets - Upgraded, Cathedral Ceiling(s), Ceiling Fan(s), Dining Area, Dishwasher, Flooring - Hardwood, Lighting - Overhead, Microwave, Open Floorplan, Refrigerator, Stainless Steel Appliances
- Living area:1,464 sq. ft.
Heating and cooling
- Cooling:Window Unit(s)
- Heating:Baseboard, Natural Gas
Structure and exterior
- Year built:1952
- Building area:1,464 sq. ft.
- Lot area:0.24 Acres
- Lot Features:Wooded
- Architectural Style:Cape
- Exterior Features:Covered, Deck, Outdoor Shower, Professional Landscaping, Sprinkler System
- Foundation Description:Irregular
Utilities
- Water:Public
- Sewer:Public Sewer
Finances and disclosures
- Price:$725,000
- Price per sq. ft.:$495.22
- Tax amount:$9,913 (2026)
Features and amenities
- Appliances:Dishwasher, Dryer, Microwave, Refrigerator, Washer
- Laundry features:Dryer, In Basement, Washer
Parking
- Total parking spaces:4
- Parking description:Paved Drive
New listings near 82 Central St.
- New
 $1,395,000Active3 beds 3 baths2,486 sq. ft.
129 Summer Street, Andover, MA 01810
MLS# 73579870Listed by: The Agency Marblehead - New
 $808,000Active3 beds 2 baths1,772 sq. ft.
3 Bradley Road, Andover, MA 01810
MLS# 73579194Listed by: Blue Point Realty, LLC - New
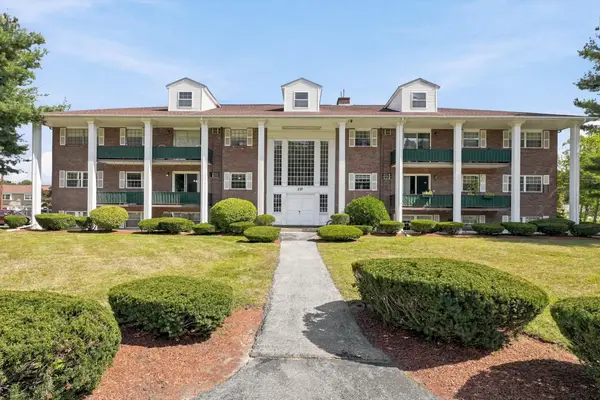 $349,900Active2 beds 2 baths1,000 sq. ft.
237 N Main St #5, Andover, MA 01810
MLS# 73579237Listed by: Hadassah Homes, Inc. - New
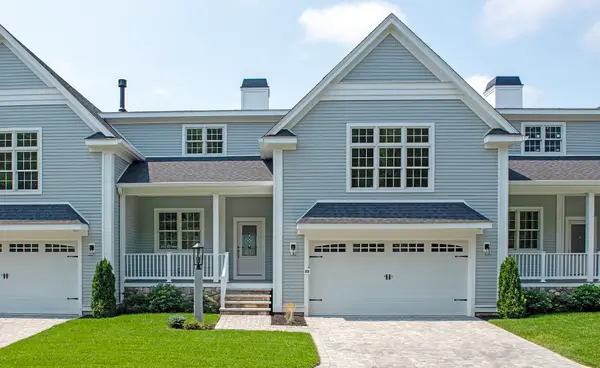 $1,399,000Active2 beds 3 baths3,000 sq. ft.
25 Clubview Dr #25, Andover, MA 01810
MLS# 73579292Listed by: Hillman Real Estate - New
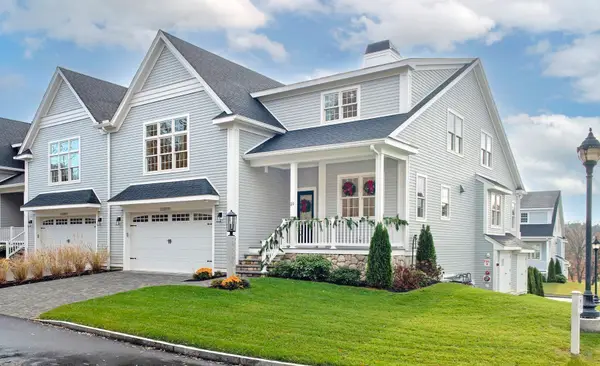 $1,549,000Active2 beds 4 baths3,800 sq. ft.
21 Clubview Dr #21, Andover, MA 01810
MLS# 73579293Listed by: Hillman Real Estate - New
 $975,000Active4 beds 2 baths2,010 sq. ft.
23 Greenwood Road, Andover, MA 01810
MLS# 73579070Listed by: RE/MAX Partners - New
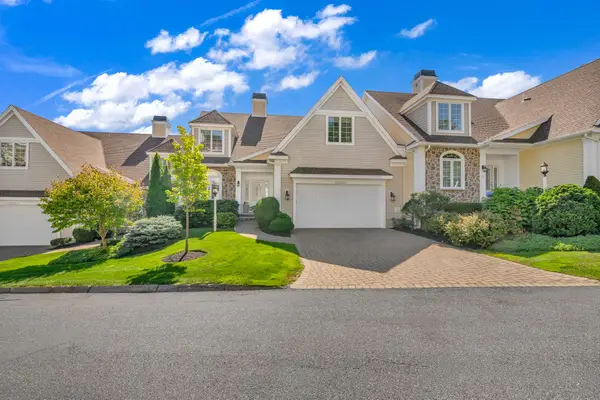 $1,498,999Active4 beds 5 baths3,768 sq. ft.
31 Ivana Dr #31, Andover, MA 01810
MLS# 73578856Listed by: Lillian Montalto Signature Properties - New
 $1,550,000Active4 beds 4 baths3,659 sq. ft.
32 Morton St, Andover, MA 01810
MLS# 73578751Listed by: William Raveis R.E. & Home Services - New
 $1,199,000Active5 beds 3 baths2,910 sq. ft.
10 Wolcott Ave, Andover, MA 01810
MLS# 73578701Listed by: RE/MAX Partners - New
 $960,000Active4 beds 3 baths2,804 sq. ft.
15 Sheridan Road, Andover, MA 01810
MLS# 73578616Listed by: William Raveis R.E. & Home Services


Protect your home and budget from life's surprises with an Assurant Home Warranty, backed by a partner that supports you through every step of homeownership. Explore Plans.
© 2026 Better Homes and Gardens Real Estate LLC. An Anywhere Real Estate company. All rights reserved. Better Homes and Gardens® Real Estate is a registered trademark owned by Meredith Operations Corporation, licensed to Better Homes and Gardens Real Estate LLC and used with permission. Better Homes and Gardens Real Estate LLC fully supports the principles of the Fair Housing Act and the Equal Opportunity Act. Listing information is deemed reliable but is not guaranteed accurate.
Each office is independently owned and operated.
Any services or products provided by third parties are not provided by, affiliated with or related to Better Homes and Gardens Real Estate LLC, or its affiliated companies.