
9 Longwood Dr #4, Andover, MA 01810
Local realty services provided by:Better Homes and Gardens Real Estate The Masiello Group
9 Longwood Dr #4,Andover, MA 01810
$264,900
- 2 Beds
- 1 Baths
- 801 sq. ft.
- Condominium
- Active
Listed by: mary koontz-daher
Office: weichert realtors' daher companies
MLS#:73580753
Source:MLSPIN
Price summary
- Price:$264,900
- Price per sq. ft.:$330.71
- Monthly HOA dues:$445
About this home
Ready for maintenance-free living in highly desirable Andover! This affordable first-floor 2-bedroom unit at Andover Gardens offers a fantastic opportunity to customize and make it your own. Featuring a functional layout and convenient access, this home is perfect for buyers looking to add personal upgrades and design touches.An exceptional value in today’s market, the condo fee includes heat and hot water, helping to simplify your monthly expenses. Enjoy a prime location just minutes to downtown Andover, the YMCA, shopping, restaurants, and major highways—making commuting and everyday living a breeze.Whether you're a first-time buyer, downsizer, or investor, this well-located unit offers comfort, convenience, and potential in one of the area’s most sought-after communities.
Contact an agent
Home facts
- Year built:1966
- Listing ID #:73580753
- Updated:September 23, 2026 at 12:22 PM
Rooms and interior
- Bedrooms:2
- Total bathrooms:1
- Full bathrooms:1
- Rooms Total:4
- Living area:801 sq. ft.
Heating and cooling
- Cooling:Wall Unit(s)
- Heating:Baseboard, Natural Gas
Structure and exterior
- Year built:1966
- Building area:801 sq. ft.
Utilities
- Water:Public
- Sewer:Public Sewer
Finances and disclosures
- Price:$264,900
- Price per sq. ft.:$330.71
- Tax amount:$2,880 (2025)
Features and amenities
- Pool features:Association
Parking
- Total parking spaces:1
- Parking description:Off Street
New listings near 9 Longwood Dr #4
- Coming Soon
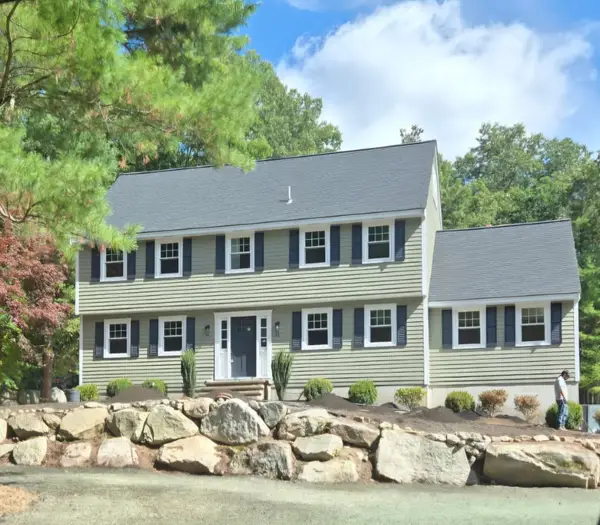 $1,050,000Coming Soon4 beds 3 baths2,170 sq. ft.
10 Wedgewood, Andover, MA 01810
MLS# 73576926Listed by: Northeast Realty, LLC - New
 $224,999Active1 beds 1 baths480 sq. ft.
30A Colonial Drive #6, Andover, MA 01810
MLS# 73580840Listed by: Fox Hill Realty, LLC - Open Sat, 12 to 2pmNew
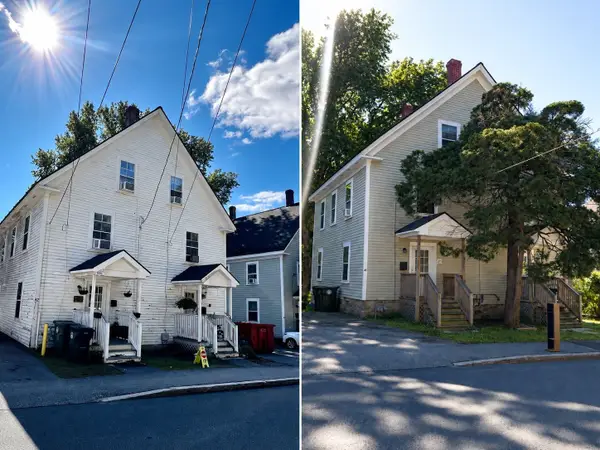 $1,499,999Active12 beds 4 baths4,920 sq. ft.
42-48 Red Spring Rd, Andover, MA 01845
MLS# 73580238Listed by: Century 21 North East - Open Thu, 4 to 5:30pmNew
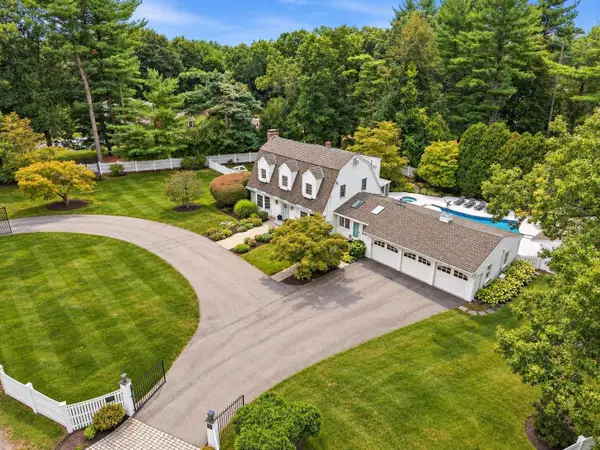 $1,595,000Active4 beds 3 baths3,869 sq. ft.
276 Andover St, Andover, MA 01810
MLS# 73580240Listed by: William Raveis R.E. & Home Services - Open Sat, 2 to 4pmNew
 $1,395,000Active3 beds 3 baths2,486 sq. ft.
129 Summer Street, Andover, MA 01810
MLS# 73579870Listed by: The Agency Marblehead - New
 $808,000Active3 beds 2 baths1,772 sq. ft.
3 Bradley Road, Andover, MA 01810
MLS# 73579194Listed by: Blue Point Realty, LLC - New
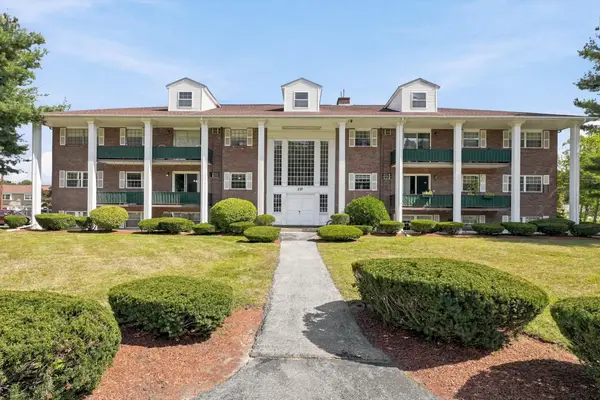 $349,900Active2 beds 2 baths1,000 sq. ft.
237 N Main St #5, Andover, MA 01810
MLS# 73579237Listed by: Hadassah Homes, Inc. - New
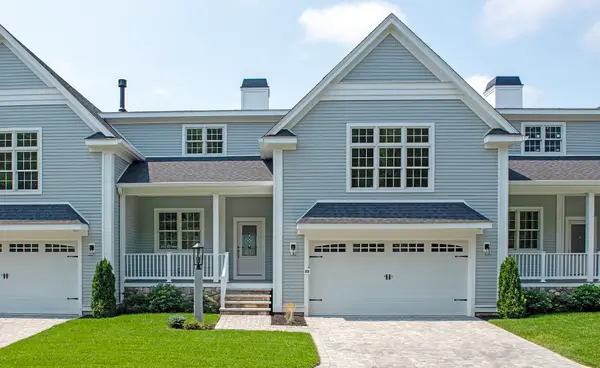 $1,399,000Active2 beds 3 baths3,000 sq. ft.
25 Clubview Dr #25, Andover, MA 01810
MLS# 73579292Listed by: Hillman Real Estate - New
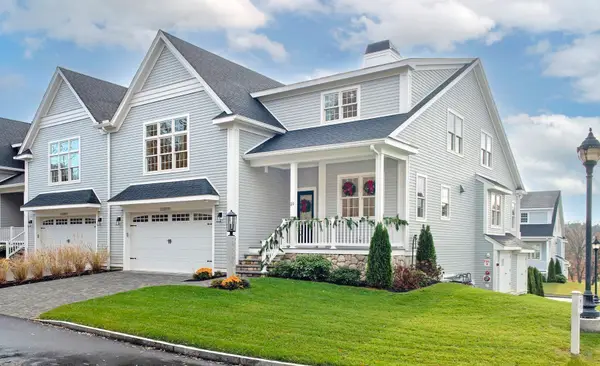 $1,549,000Active2 beds 4 baths3,800 sq. ft.
21 Clubview Dr #21, Andover, MA 01810
MLS# 73579293Listed by: Hillman Real Estate


Protect your home and budget from life's surprises with an Assurant Home Warranty, backed by a partner that supports you through every step of homeownership. Explore Plans.
© 2026 Better Homes and Gardens Real Estate LLC. An Anywhere Real Estate company. All rights reserved. Better Homes and Gardens® Real Estate is a registered trademark owned by Meredith Operations Corporation, licensed to Better Homes and Gardens Real Estate LLC and used with permission. Better Homes and Gardens Real Estate LLC fully supports the principles of the Fair Housing Act and the Equal Opportunity Act. Listing information is deemed reliable but is not guaranteed accurate.
Each office is independently owned and operated.
Any services or products provided by third parties are not provided by, affiliated with or related to Better Homes and Gardens Real Estate LLC, or its affiliated companies.