
11B Lowell St, Arlington, MA 02476
Local realty services provided by:Better Homes and Gardens Real Estate The Masiello Group
11B Lowell St,Arlington, MA 02476
$1,200,000
- 4 Beds
- 4 Baths
- 2,246 sq. ft.
- Single family
- Active
Upcoming open houses
- Fri, Aug 1411:00 am - 12:00 pm
- Sun, Aug 1611:00 am - 12:30 pm
Listed by: april bradshaw
Office: boston and cambridge homes llc
MLS#:73563195
Source:MLSPIN
Price summary
- Price:$1,200,000
- Price per sq. ft.:$534.28
- Monthly HOA dues:$200
About this home
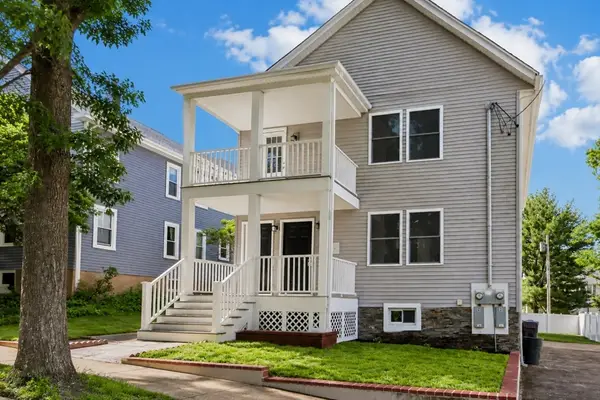
This 2023 construction townhome "may have been" a victim of algothorithms, not seen by buyers; QUALITY DEAL OF THE YEAR and its AMAZING!! WHERE ARE THE DOG PEOPLE? EXCLUSIVE FENCED YARD... A short walk to the Heights Pub, coffee shops,Trader Joes, and town beach. Conveniently located with EASY access to Rte 2/95, on bus routes, and walk to schools. This beautiful, sunny home offers 3 levels of living space with a perfect entertaining and chefs kitchen with pot-filler, vented stove, great counter space and in ceiling speakers for music. It has smart technology throughout and 200 amp to add car charging too. Have a dog? enjoy your own fenced, level backyard that is perfect for BBQ, gardening, and relaxing in a peaceful space. Your home can accommodate any lifestyle and/or work need. The 4 en-suite bedrooms are bright, sunny and each uniquely finished. The lower level offers a private entry, perfect for guest suite, playroom, inlaws/nanny, or office. Your luxurious top floor primary suite checks all the boxes, including a bath to soak away all of life's stressors with a skylight above to inspire big dreams! This home is easy to personalize with proportionate rooms, flexible layouts, and no wasted space. Move in ready with many seller upgrades added since 2023. BEST DEAL IN TOWN due to work relocation! EASY TO SHOW NOW...
Contact an agent
Home facts
- Year built:2023
- Subdivision & Development:Arlington Heights
- Listing ID #:73563195
- Updated:August 13, 2026 at 08:01 PM
Rooms and interior
- Bedrooms:4
- Total bathrooms:4
- Full bathrooms:4
- Rooms Total:10
- Flooring:Engineered Hardwood, Hardwood, Stone / Slate, Tile
- Kitchen Description:ENERGY STAR Qualified Dishwasher, ENERGY STAR Qualified Refrigerator, Oven, Range
- Basement Description:Concrete, Finished, Full, Interior Entry, Walk-Out Access
- Living area:2,246 sq. ft.
Heating and cooling
- Cooling:2 Cooling Zones, Central Air
- Heating:Central, Natural Gas
- Central air:Yes
Structure and exterior
- Year built:2023
- Building area:2,246 sq. ft.
- Architectural Style:Contemporary
- Exterior Features:Permeable Paving
- Foundation Description:Concrete Perimeter
Utilities
- Water:Public
- Sewer:Public Sewer
Finances and disclosures
- Price:$1,200,000
- Price per sq. ft.:$534.28
- Tax amount:$12,088 (2025)
Features and amenities
- Appliances:ENERGY STAR Qualified Dishwasher, ENERGY STAR Qualified Refrigerator, ENERGY STAR Qualified Washer, Range
- Laundry features:ENERGY STAR Qualified Dryer, ENERGY STAR Qualified Washer, Second Floor
- Amenities:Finish - Sheetrock, Wired For Sound
Parking
- Total parking spaces:3
- Parking description:Deeded, Off Street, Paved, Tandem
New listings near 11B Lowell St
- Open Fri, 9:30 to 11amNew
 $899,000Active4 beds 1 baths1,152 sq. ft.
64 Charles Street, Arlington, MA 02474
MLS# 73562815Listed by: Gibson Sotheby's International Realty - Open Fri, 12 to 1:30pmNew
 $1,129,000Active3 beds 2 baths1,624 sq. ft.
107 Park Ave, Arlington, MA 02476
MLS# 73562305Listed by: Keller Williams Realty Boston Northwest - Open Sat, 12 to 1:30pmNew
 $699,900Active2 beds 1 baths1,098 sq. ft.
67 Broadway #1, Arlington, MA 02474
MLS# 73562324Listed by: Amo Realty - Boston City Properties - Open Fri, 11am to 12pmNew
 $979,000Active3 beds 3 baths1,418 sq. ft.
36-38 Washington Street #36, Arlington, MA 02474
MLS# 73561874Listed by: Gibson Sotheby's International Realty - Open Sat, 1 to 3pmNew
 $1,390,000Active4 beds 3 baths2,200 sq. ft.
147 Lowell St, Arlington, MA 02474
MLS# 73561759Listed by: Compass - Open Fri, 5 to 6pmNew
 $569,900Active1 beds 1 baths884 sq. ft.
34 Fairmont St #34, Arlington, MA 02474
MLS# 73561267Listed by: RE/MAX Encore - New
 $299,000Active1 beds 1 baths461 sq. ft.
14 Arizona Ter #8, Arlington, MA 02474
MLS# 73560921Listed by: eXp Realty LLC - Corporate Office - Open Thu, 4 to 6pmNew
 $599,900Active1 beds 1 baths840 sq. ft.
56 Rawson Road #56, Arlington, MA 02475
MLS# 73560098Listed by: Coldwell Banker Realty - Duxbury - Open Sat, 11:30am to 1pm
 $1,279,990Active3 beds 3 baths2,466 sq. ft.
31 Coleman Rd #B, Arlington, MA 02476
MLS# 73536710Listed by: Berkshire Hathaway HomeServices Robert Paul Properties


Protect your home and budget from life's surprises with an Assurant Home Warranty, backed by a partner that supports you through every step of homeownership. Explore Plans.
© 2026 Better Homes and Gardens Real Estate LLC. An Anywhere Real Estate company. All rights reserved. Better Homes and Gardens® Real Estate is a registered trademark owned by Meredith Operations Corporation, licensed to Better Homes and Gardens Real Estate LLC and used with permission. Better Homes and Gardens Real Estate LLC fully supports the principles of the Fair Housing Act and the Equal Opportunity Act. Listing information is deemed reliable but is not guaranteed accurate.
Each office is independently owned and operated.
Any services or products provided by third parties are not provided by, affiliated with or related to Better Homes and Gardens Real Estate LLC, or its affiliated companies.