
20 Silk St #2, Arlington, MA 02474
Local realty services provided by:Better Homes and Gardens Real Estate The Masiello Group
20 Silk St #2,Arlington, MA 02474
$1,050,000
- 4 Beds
- 2 Baths
- 2,204 sq. ft.
- Condominium
- Active
Listed by: michaela hellman
Office: redfin corp.
MLS#:73584451
Source:MLSPIN
Price summary
- Price:$1,050,000
- Price per sq. ft.:$476.41
- Monthly HOA dues:$300
About this home
If space, sunlight, storage, and location are on your wish list, this home delivers. Offering approximately 2,200 sq ft of heated, cooled living space across two floors, plus a finished bonus room in the basement, this sun-filled home lives generously. A huge living room opens to the formal dining room that flows through a convenient pantry to the kitchen with gas cooking and space for a bistro table. A separate hall from the dining room leads to 2 bedrooms (1 used as an office) and full bath on this floor. Just off the kitchen, step onto your private rear deck or access your private rear hallway leading to the 1st flr rear exit and a private bonus room in the basement. Upstairs, the expansive top floor features two huge large bedrooms, 2 generous walk-in closets, a dedicated laundry room, and a spacious full bath with double sinks, separate shower, and Jacuzzi tub (jets not working). Storage is exceptional, beginning with separate coat and shoe closets at the entry and continuing with a pantry, 2nd flr linen closet, bedroom closets, and two large walk-ins on the top floor and built-in cabinetry in the laundry room. Newly installed mini-splits provide 2 zones of heating & central A/C, supplementing the existing 2-zone hot-water baseboard heating. The left side of the driveway (2-3 tandem spots) is exclusive to this condo, and the yard is shared. Tucked on a quiet side street just off Broadway, the location puts East Arlington favorites close at hand: half a block to Alewife Brook Parkway’s Stop & Shop (2m to Whole Foods) and just 2 blocks to the Capitol Theatre, restaurants, post office & neighborhood conveniences. Arlington Center’s cafés, dining and shopping are just 1 mile away. Thompson Elementary is just 4 blocks away, with Gibbs 6th grade approximately .9 mile away. Set within a two-unit, pet-friendly association with submeters for water/sewer billing, this is a wonderfully spacious and inviting home with the room, storage, and location to make everyday living easy. Owners do not pay condo fees; instead they pay bills out of pocket and approach work the same way. Open Houses SUN Oct 4 from 11-12:30....
Contact an agent
Home facts
- Year built:1927
- Listing ID #:73584451
- Updated:October 07, 2026 at 11:27 AM
Rooms and interior
- Bedrooms:4
- Total bathrooms:2
- Full bathrooms:2
- Rooms Total:8
- Flooring:Hardwood, Tile
- Dining Description:French Doors, Hardwood, Overhead, Recessed Lighting
- Kitchen Description:Countertops - Stone/Granite/Solid, Countertops - Upgraded, Deck - Exterior, Dishwasher, Flooring - Stone/Ceramic Tile, Range, Refrigerator, Stainless Steel Appliances
- Living area:2,204 sq. ft.
Heating and cooling
- Cooling:Ductless
- Heating:Natural Gas, Steam
Structure and exterior
- Roof:Shingle
- Year built:1927
- Building area:2,204 sq. ft.
- Construction Materials:Frame
- Exterior Features:Porch, Storage
Schools
- High school:Arlington
- Middle school:Gibbs - Ottoson
- Elementary school:Thompson
Utilities
- Water:Public
- Sewer:Public Sewer
Finances and disclosures
- Price:$1,050,000
- Price per sq. ft.:$476.41
- Tax amount:$9,973 (2025)
Features and amenities
- Appliances:Dishwasher, Dryer, Range, Refrigerator, Washer
- Laundry features:Dryer, Flooring - Stone/Ceramic Tile, In Unit, Second Floor, Washer
Parking
- Total parking spaces:3
- Parking description:Off Street
New listings near 20 Silk St #2
- New
 $495,000Active1 beds 1 baths758 sq. ft.
34 Hamilton Rd #404, Arlington, MA 02474
MLS# 73587536Listed by: Redfin Corp. - Open Sat, 12 to 1:30pmNew
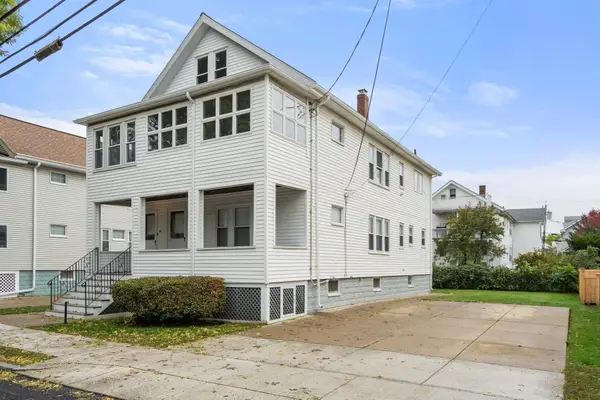 $1,250,000Active5 beds 2 baths2,469 sq. ft.
48-50 Melrose Street, Arlington, MA 02474
MLS# 73586689Listed by: REMAX Andrew Realty Services - New
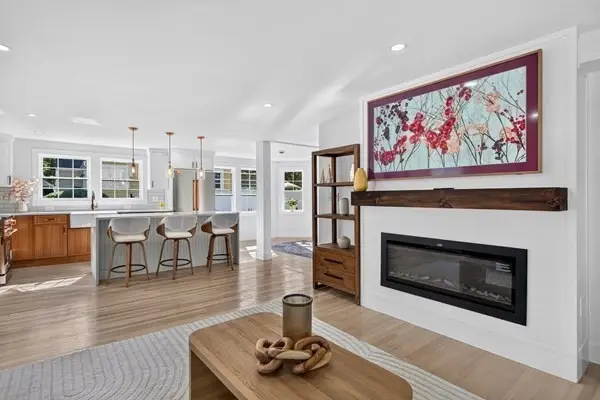 $1,575,000Active6 beds 4 baths2,858 sq. ft.
210 Summer Street, Arlington, MA 02474
MLS# 73586329Listed by: Prime Realty - New
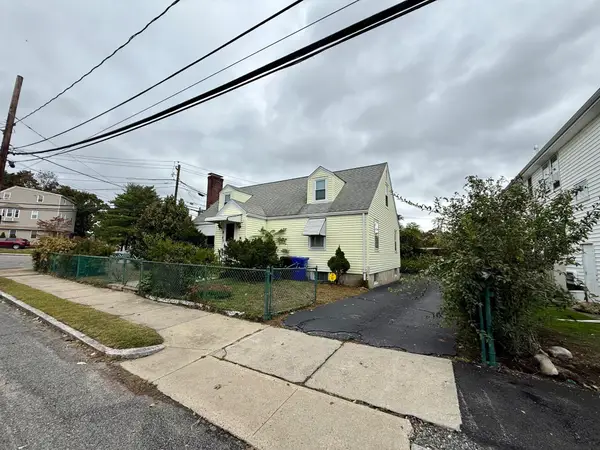 $899,000Active4 beds 2 baths2,182 sq. ft.
19 Brookdale Rd, Arlington, MA 02474
MLS# 73585986Listed by: LAER Realty Partners - New
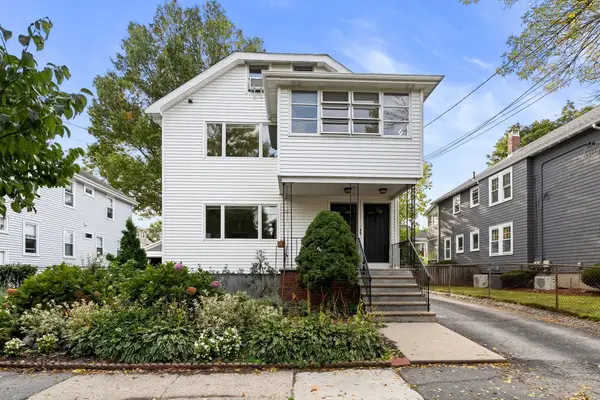 $1,199,000Active5 beds 3 baths3,582 sq. ft.
16-18 Alfred Rd, Arlington, MA 02474
MLS# 73585682Listed by: Gibson Sotheby's International Realty - New
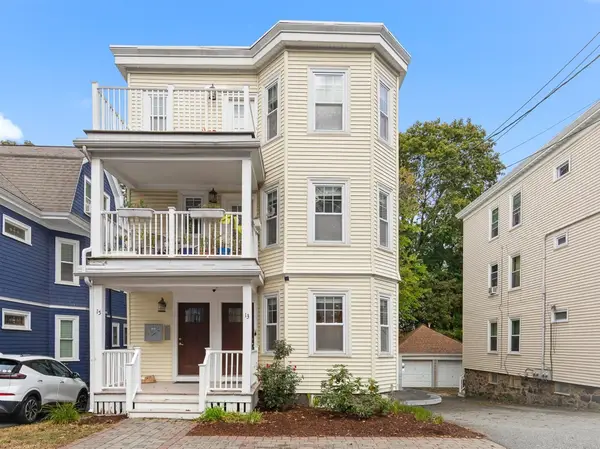 $799,000Active2 beds 2 baths1,675 sq. ft.
13 Laurel Street #1, Arlington, MA 02476
MLS# 73585424Listed by: Gibson Sotheby's International Realty - New
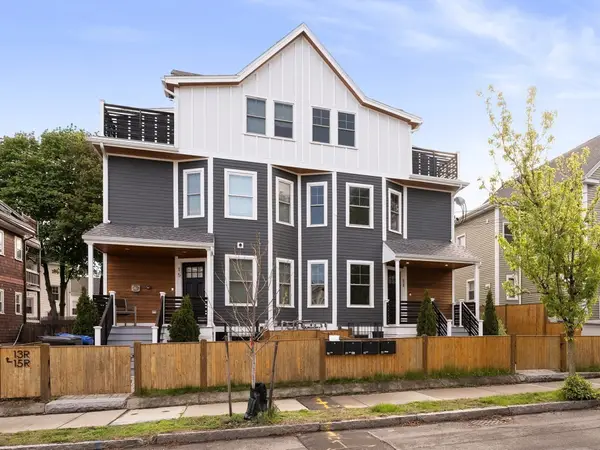 $1,129,000Active3 beds 4 baths2,015 sq. ft.
15R Belknap St #15R, Arlington, MA 02474
MLS# 73585364Listed by: Gibson Sotheby's International Realty - New
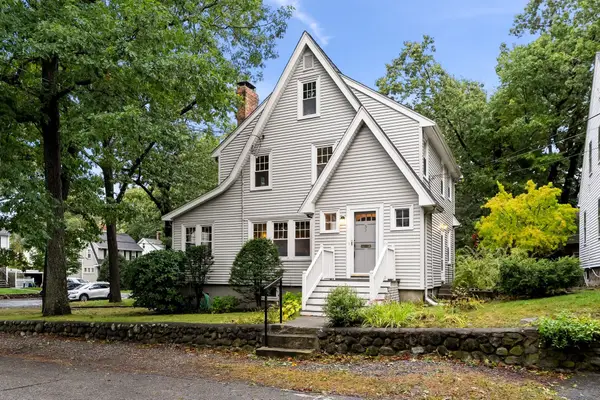 $1,175,000Active3 beds 2 baths1,636 sq. ft.
57 Grandview Rd, Arlington, MA 02476
MLS# 73585069Listed by: Gibson Sotheby's International Realty - New
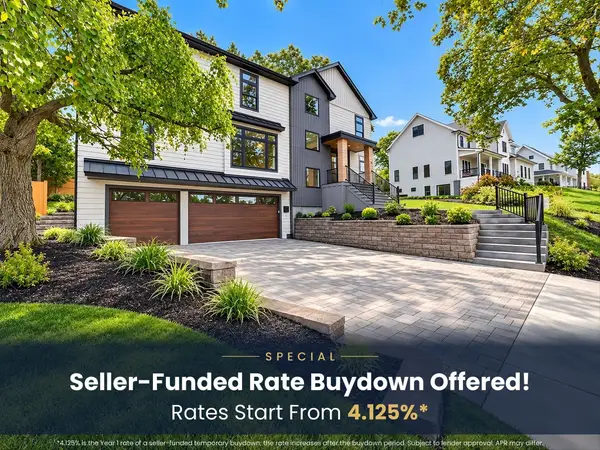 $3,069,000Active7 beds 7 baths6,500 sq. ft.
22 Old Colony Rd, Arlington, MA 02474
MLS# 73585025Listed by: Steve Bremis Realty Group - Open Fri, 4 to 6:30pmNew
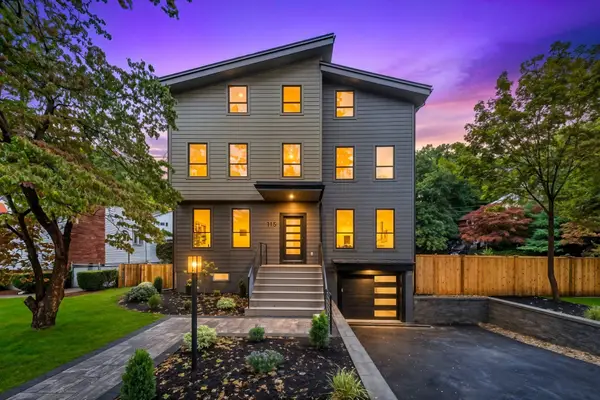 $2,179,000Active5 beds 4 baths3,463 sq. ft.
115 Winchester Rd, Arlington, MA 02474
MLS# 73584547Listed by: Larkin & Larkin Real Estate


Protect your home and budget from life's surprises with an Assurant Home Warranty, backed by a partner that supports you through every step of homeownership. Explore Plans.
© 2026 Better Homes and Gardens Real Estate LLC. An Anywhere Real Estate company. All rights reserved. Better Homes and Gardens® Real Estate is a registered trademark owned by Meredith Operations Corporation, licensed to Better Homes and Gardens Real Estate LLC and used with permission. Better Homes and Gardens Real Estate LLC fully supports the principles of the Fair Housing Act and the Equal Opportunity Act. Listing information is deemed reliable but is not guaranteed accurate.
Each office is independently owned and operated.
Any services or products provided by third parties are not provided by, affiliated with or related to Better Homes and Gardens Real Estate LLC, or its affiliated companies.