
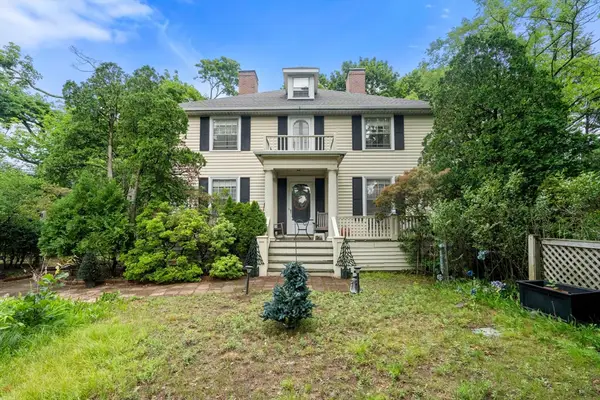
26 Perkins Street, Arlington, MA 02476
Local realty services provided by:Better Homes and Gardens Real Estate The Masiello Group
26 Perkins Street,Arlington, MA 02476
$1,049,000
- 3 Beds
- 2 Baths
- 1,799 sq. ft.
- Single family
- Active
Upcoming open houses
- Wed, Jul 0805:00 pm - 06:30 pm
- Fri, Jul 1011:00 am - 12:00 pm
- Sat, Jul 1111:00 am - 12:30 pm
Listed by: carol ryerson-greeley, david leone
Office: gibson sotheby's international realty
MLS#:73544495
Source:MLSPIN
Price summary
- Price:$1,049,000
- Price per sq. ft.:$583.1
- Monthly HOA dues:$8.33
About this home
Rich in architectural character and thoughtfully updated for modern living, this captivating Tudor in a sought-after Brackett School neighborhood blends timeless craftsmanship with today's comforts. Sun-filled living spaces feature gleaming hardwood floors, beamed ceilings, a welcoming fire-placed living room, updated kitchen, ¾ bath, sunroom, bonus room, and a formal dining room with sliders opening to a recently expanded deck overlooking the private fenced backyard—perfect for entertaining. Upstairs are three generous bedrooms and a beautifully renovated bath featuring radiant heated flooring, while the finished third-floor retreat offers flexible space for a home office, playroom, guest suite, or creative studio. Major updates include a a high-efficiency furnace and central air (2022), renovated baths, roof (2024), Mass Save insulation (2024), driveway, landscaping, and vinyl siding. Convenient to dining, shopping, transportation. Home is where hearts gather and dreams take root!
Contact an agent
Home facts
- Year built:1932
- Listing ID #:73544495
- Updated:July 06, 2026 at 11:09 AM
Rooms and interior
- Bedrooms:3
- Total bathrooms:2
- Full bathrooms:2
- Rooms Total:9
- Flooring:Flooring - Wood, Hardwood, Tile
- Dining Description:Balcony / Deck, Chair Rail, Deck - Exterior, Wainscoting, Wood
- Kitchen Description:Dining Area, Dishwasher, Disposal, Flooring - Vinyl, Lighting - Overhead, Range
- Basement Description:Concrete, Full, Garage Access, Interior Entry, Walk-Out Access
- Living area:1,799 sq. ft.
Heating and cooling
- Cooling:2 Cooling Zones, Central Air
- Heating:Central, Forced Air, Humidity Control, Natural Gas
- Central air:Yes
Structure and exterior
- Roof:Shingle
- Year built:1932
- Building area:1,799 sq. ft.
- Lot area:0.14 Acres
- Lot Features:Level
- Architectural Style:Tudor
- Construction Materials:Brick, Frame
- Exterior Features:Deck, Patio, Stone Wall
- Foundation Description:Concrete Perimeter
Schools
- High school:Arlington High
- Middle school:Ottoson
- Elementary school:Brackett
Utilities
- Water:Public
- Sewer:Public Sewer
Finances and disclosures
- Price:$1,049,000
- Price per sq. ft.:$583.1
- Tax amount:$10,737 (2026)
Features and amenities
- Appliances:Dishwasher, Disposal, Range
- Laundry features:Gas Dryer Hookup, In Basement, Washer Hookup
- Amenities:Closet, Entry Hall, Finish - Sheetrock, Gas Water Heater
Parking
- Total parking spaces:3
- Parking description:Driveway, Off Street, Paved, Paved Drive, Under
- Garage:Yes
- Garage spaces:1
New listings near 26 Perkins Street
- New
 $1,990,000Active5 beds 3 baths3,983 sq. ft.
7 Park Cir, Arlington, MA 02476
MLS# 73544806Listed by: Gibson Sotheby's International Realty  $449,000Active1 beds 1 baths658 sq. ft.
215 Massachusetts Ave #26, Arlington, MA 02474
MLS# 73541010Listed by: Redfin Corp.- New
 $1,299,999Active4 beds 4 baths2,246 sq. ft.
11-13 Lowell St #11B, Arlington, MA 02476
MLS# 73539160Listed by: Boston and Cambridge Homes LLC - New
 $3,100,000Active5 beds 6 baths5,600 sq. ft.
22 Oldham Road, Arlington, MA 02474
MLS# 73543207Listed by: Century 21 North East - New
 $1,199,000Active5 beds 3 baths2,730 sq. ft.
119 Ridge Street, Arlington, MA 02474
MLS# 73542160Listed by: Douglas Elliman Real Estate - Park Plaza - New
 $1,299,000Active3 beds 3 baths2,554 sq. ft.
45 Grafton Street #1, Arlington, MA 02474
MLS# 73542094Listed by: Yuan's Team Realty - New
 $739,000Active2 beds 1 baths972 sq. ft.
12 Vista Cir, Arlington, MA 02474
MLS# 73541930Listed by: Gibson Sotheby's International Realty - New
 $1,599,900Active5 beds 5 baths2,623 sq. ft.
28 Amsden Street #28, Arlington, MA 02474
MLS# 73541808Listed by: Keller Williams Realty Boston Northwest - New
 $325,000Active1 beds 1 baths432 sq. ft.
12 Colonial Village Dr #1, Arlington, MA 02474
MLS# 73541728Listed by: SL Group Properties, LLC


Protect your home and budget from life's surprises with an Assurant Home Warranty, backed by a partner that supports you through every step of homeownership. Explore Plans.
© 2026 Better Homes and Gardens Real Estate LLC. An Anywhere Real Estate company. All rights reserved. Better Homes and Gardens® Real Estate is a registered trademark owned by Meredith Operations Corporation, licensed to Better Homes and Gardens Real Estate LLC and used with permission. Better Homes and Gardens Real Estate LLC fully supports the principles of the Fair Housing Act and the Equal Opportunity Act. Listing information is deemed reliable but is not guaranteed accurate.
Each office is independently owned and operated.
Any services or products provided by third parties are not provided by, affiliated with or related to Better Homes and Gardens Real Estate LLC, or its affiliated companies.