
26 Reed St, Arlington, MA 02474
Local realty services provided by:Better Homes and Gardens Real Estate The Masiello Group
26 Reed St,Arlington, MA 02474
$1,789,000
- 4 Beds
- 4 Baths
- 3,318 sq. ft.
- Single family
- Active
Listed by: boston homes global group, jq xi
Office: compass
MLS#:73593770
Source:MLSPIN
Price summary
- Price:$1,789,000
- Price per sq. ft.:$539.18
About this home
Updated photography showcases this exceptional, move-in-ready home! Welcome to 26 Reed Street, a beautifully renovated and expanded single-family home completed in 2026, offering 4 bedrooms, 3.5 baths, and approximately 3,318 square feet of thoughtfully designed living space. Beyond the rear windows, Whipple Hill conservation land unfolds like a living painting, offering a beautiful backdrop in every season. The everyday pleasures of nature are just as close. McClennan Park is right across the street, perfect for a morning stroll or an evening walk. Pick your own raspberries at Wright-Locke Farm, or head just over the hill to enjoy the beach and park at Arlington Reservoir. Step inside and look up. Soaring ceilings and abundant natural light create an inviting sense of space, flowing from the fireplace-centered living area into the dining room and a sleek, modern kitchen featuring an island, quartz countertops, and stainless steel appliances. A first-floor bedroom and full bath provide a comfortable, convenient option for guests or multigenerational living. Upstairs, the primary suite offers a luxurious retreat, complete with a freestanding soaking tub overlooking the beautiful scenery, a glass-enclosed shower, a double vanity, and a walk-in closet. Two additional bedrooms and another full bath complete the second floor. The third floor adds even more flexibility, with a half bath, a generously sized bonus room, and a separate, quiet office—ideal for working from home or creating a space all your own. Head down to the finished basement for the ultimate game-day hangout or a relaxed evening with friends over drinks. Outside, a spacious deck overlooks the fenced yard and conservation woods, setting the scene for summer barbecues, outdoor dining, and peaceful moments surrounded by nature. Additional highlights include an attached one-car garage ready for an EV charger, a driveway with side-by-side parking for two cars, and ample built-in storage throughout. Some homes are best appreciated in person. Come stand at the back windows and take in the view. The photographs capture its beauty, but the soaring ceilings, natural light, and ever-changing woodland backdrop are what make this home truly special. Schedule your private showing today!...
Contact an agent
Home facts
- Year built:1955
- Subdivision & Development:Arlington Heights
- Listing ID #:73593770
- Updated:November 08, 2026 at 12:29 PM
Rooms and interior
- Bedrooms:4
- Total bathrooms:4
- Full bathrooms:3
- Half bathrooms:1
- Rooms Total:14
- Flooring:Flooring - Hardwood, Flooring - Stone/Ceramic Tile, Hardwood, Vinyl
- Dining Description:Hardwood, Open Floorplan, Pendant, Recessed Lighting, Wainscoting
- Bathrooms Description:Bathroom, Bathroom - Half
- Kitchen Description:Cabinets - Upgraded, Countertops - Stone/Granite/Solid, Deck - Exterior, Dishwasher, Disposal, Exterior Access, Flooring - Hardwood, Kitchen Island, Lighting - Pendant, Microwave, Open Floorplan, Pantry, Range, Range Hood, Recessed Lighting, Refrigerator, Stainless Steel Appliances
- Basement Description:Finished, Full, Interior Entry, Sump Pump, Walk-Out Access
- Living area:3,318 sq. ft.
Heating and cooling
- Cooling:4 Cooling Zones, Central Air, Dual, Heat Pump
- Heating:Central, Electric, Heat Pump
- Central air:Yes
Structure and exterior
- Roof:Shingle
- Year built:1955
- Building area:3,318 sq. ft.
- Lot area:0.15 Acres
- Lot Features:Easements
- Construction Materials:Frame
- Exterior Features:Deck, Porch, Storage
- Foundation Description:Concrete Perimeter
Schools
- High school:Arlington High School
- Middle school:Ottoson Middle School
- Elementary school:Peirce School
Utilities
- Water:Public
- Sewer:Public Sewer
Finances and disclosures
- Price:$1,789,000
- Price per sq. ft.:$539.18
- Tax amount:$8,254 (2026)
Features and amenities
- Appliances:Dishwasher, Disposal, Microwave, Range, Range Hood, Refrigerator
- Laundry features:Electric Dryer Hookup, Flooring - Stone/Ceramic Tile, Recessed Lighting, Second Floor, Washer Hookup
- Amenities:Recessed Lighting
Parking
- Total parking spaces:3
- Parking description:Attached, Garage Door Opener, Insulated, Off Street, Paved, Paved Drive
- Garage:Yes
- Garage spaces:1
New listings near 26 Reed St
- Coming Soon
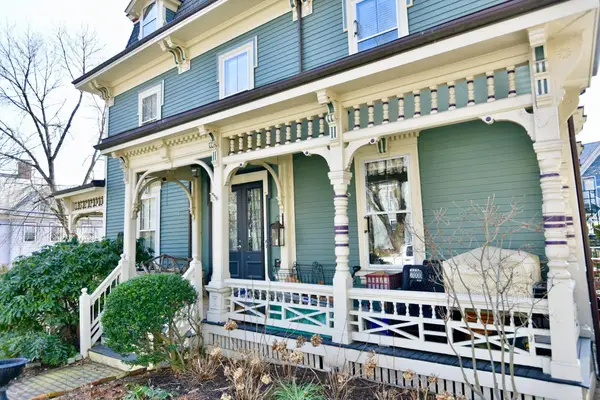 $749,000Coming Soon3 beds 1 baths1,305 sq. ft.
24 Prescott St #A, Arlington, MA 02474
MLS# 73598363Listed by: Craft Realty - Open Sun, 12 to 2pmNew
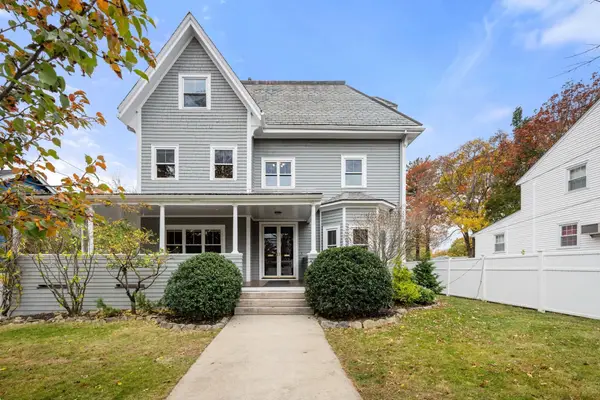 $1,950,000Active5 beds 5 baths5,303 sq. ft.
299 Park Ave, Arlington, MA 02476
MLS# 73599642Listed by: Gibson Sotheby's International Realty - Open Sun, 12 to 1:30pmNew
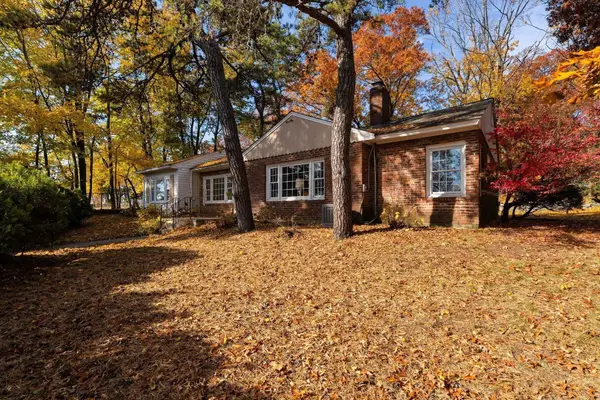 $925,000Active2 beds 1 baths1,637 sq. ft.
45 Hawthorne Ave, Arlington, MA 02476
MLS# 73599478Listed by: Gibson Sotheby's International Realty - Open Sun, 12 to 2pmNew
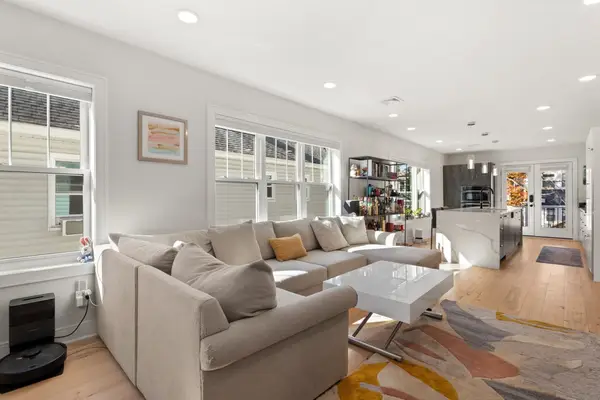 $1,365,000Active3 beds 3 baths2,068 sq. ft.
35 Lafayette St #B, Arlington, MA 02474
MLS# 73599398Listed by: Redfin Corp. - Open Sun, 12 to 2pmNew
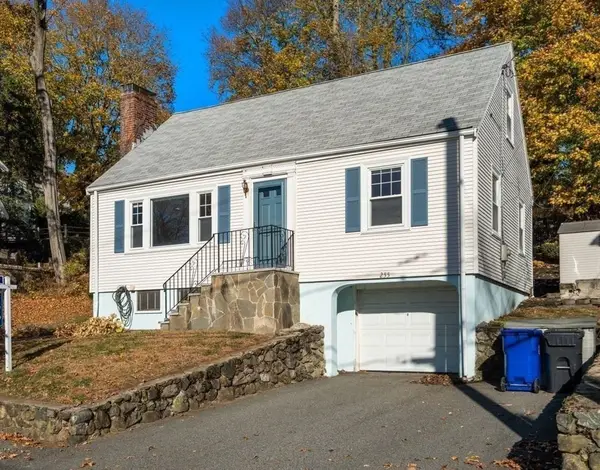 $779,000Active4 beds 1 baths1,489 sq. ft.
255 Lowell St, Arlington, MA 02474
MLS# 73599421Listed by: Coldwell Banker Realty - Cambridge - New
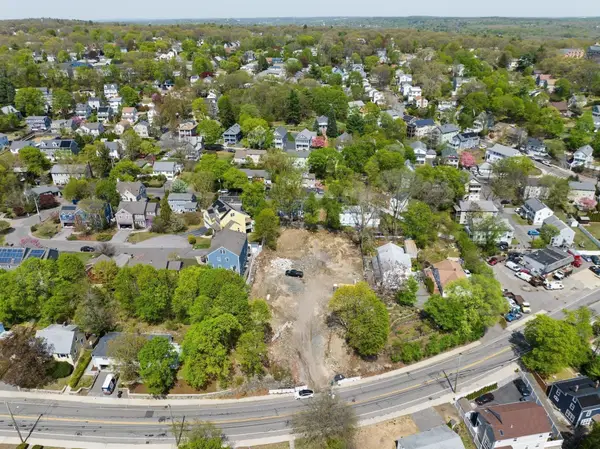 $3,999,900Active0.64 Acres
285-289 Summer St, Arlington, MA 02474
MLS# 73599331Listed by: Larkin & Larkin Real Estate - New
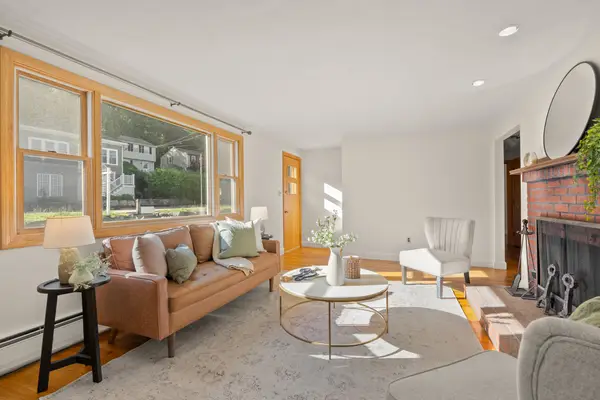 $759,000Active0.23 Acres
298 Forest St, Arlington, MA 02474
MLS# 73598198Listed by: Gibson Sotheby's International Realty - New
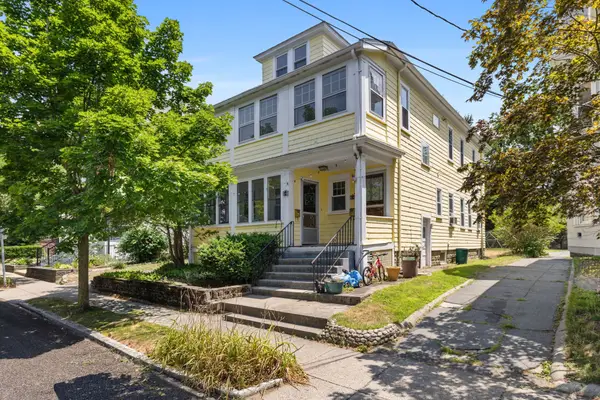 $785,000Active3 beds 1 baths2,418 sq. ft.
24 Magnolia Street #2, Arlington, MA 02474
MLS# 73598204Listed by: Compass - Open Sun, 12 to 1:30pmNew
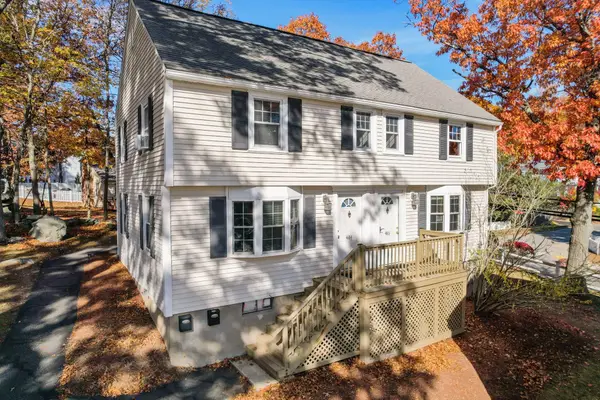 $585,000Active2 beds 1 baths1,195 sq. ft.
486 Summer #486, Arlington, MA 02474
MLS# 73598105Listed by: Coldwell Banker Realty - Belmont - Open Sun, 10 to 11:30amNew
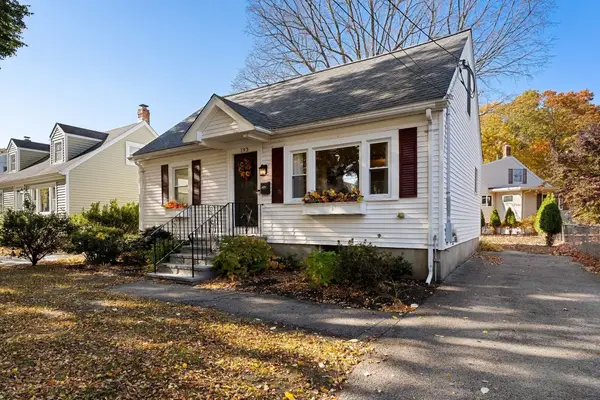 $1,049,000Active4 beds 2 baths1,714 sq. ft.
193 Sylvia St, Arlington, MA 02476
MLS# 73597720Listed by: Gibson Sotheby's International Realty


Protect your home and budget from life's surprises with an Assurant Home Warranty, backed by a partner that supports you through every step of homeownership. Explore Plans.
© 2026 Better Homes and Gardens Real Estate LLC. An Anywhere Real Estate company. All rights reserved. Better Homes and Gardens® Real Estate is a registered trademark owned by Meredith Operations Corporation, licensed to Better Homes and Gardens Real Estate LLC and used with permission. Better Homes and Gardens Real Estate LLC fully supports the principles of the Fair Housing Act and the Equal Opportunity Act. Listing information is deemed reliable but is not guaranteed accurate.
Each office is independently owned and operated.
Any services or products provided by third parties are not provided by, affiliated with or related to Better Homes and Gardens Real Estate LLC, or its affiliated companies.