
28-30 Sherborn St, Arlington, MA 02474
Local realty services provided by:Better Homes and Gardens Real Estate The Shanahan Group
28-30 Sherborn St,Arlington, MA 02474
$1,175,000
- 4 Beds
- 2 Baths
- 2,340 sq. ft.
- Multi-family
- Active
Upcoming open houses
- Sun, Oct 1812:00 pm - 02:00 pm
Listed by: david lenoir
Office: coldwell banker realty - cambridge
MLS#:73590713
Source:MLSPIN
Price summary
- Price:$1,175,000
- Price per sq. ft.:$502.14
About this home
28-30 Sherborn Street is a two-family home in Arlington Center, built about 1924. Both units are vacant, each with two bedrooms and a full bath, so the next owner decides how each one is used.The home offers 2,340 square feet across 11 rooms, with hardwood floors, plaster walls, a wood shingle exterior, and a hip roof. Heat is oil-fired steam. Driveway parking and a rear yard are included.Held by the same owners since 1962, the home is now an estate sale, offered as is. The sellers have limited information about past updates.The Walk Score is 83 (“Very Walkable”) and the Bike Score is 83, with Whole Foods and Stop & Shop on Mass Ave. The Minuteman Bikeway is accessible from the neighborhood, and MBTA bus routes serving Arlington Center connect to Harvard Square, Alewife, Lechmere, and Sullivan Square. The West Medford commuter rail station, about 0.9 miles away, offers Lowell Line service to North Station.Reach out to schedule a tour.
Contact an agent
Home facts
- Year built:1924
- Listing ID #:73590713
- Updated:October 17, 2026 at 11:20 AM
Rooms and interior
- Bedrooms:4
- Total bathrooms:2
- Full bathrooms:2
- Rooms Total:11
- Dining Description:Dining Room
- Kitchen Description:Kitchen
- Basement Description:Concrete, Full, Unfinished, Walk-Out Access
- Living area:2,340 sq. ft.
Heating and cooling
- Heating:Oil, Steam
Structure and exterior
- Year built:1924
- Building area:2,340 sq. ft.
- Lot area:0.09 Acres
- Lot Features:Level
- Foundation Description:Block
Utilities
- Water:Public
- Sewer:Public Sewer
Finances and disclosures
- Price:$1,175,000
- Price per sq. ft.:$502.14
- Tax amount:$11,800 (2026)
Parking
- Total parking spaces:3
New listings near 28-30 Sherborn St
- New
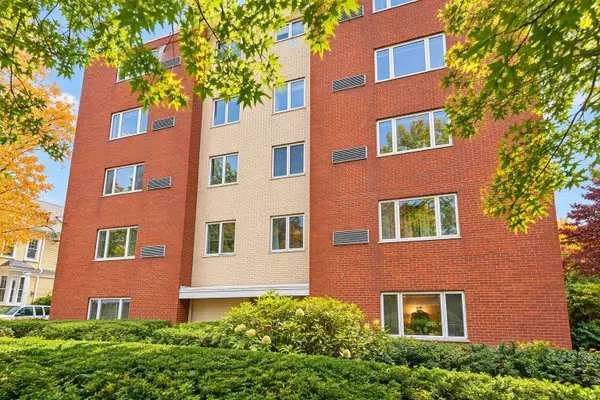 $597,000Active2 beds 1 baths953 sq. ft.
114 Pleasant #406, Arlington, MA 02476
MLS# 73592007Listed by: Coldwell Banker Realty - Andovers/Readings Regional - Open Sun, 11am to 12pmNew
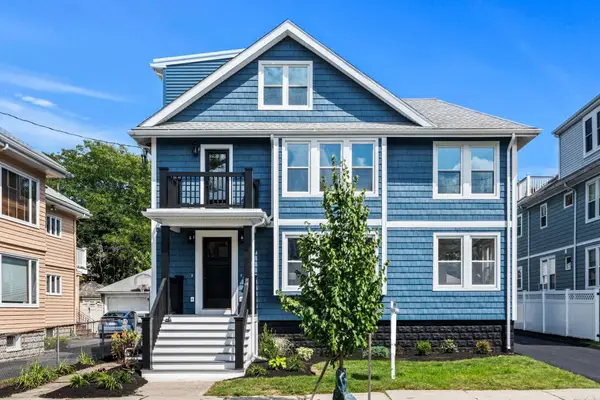 $1,175,000Active3 beds 2 baths2,205 sq. ft.
33 Pondview Road #33, Arlington, MA 02474
MLS# 73591776Listed by: Coldwell Banker Realty - Lexington - Open Sat, 11am to 12:30pmNew
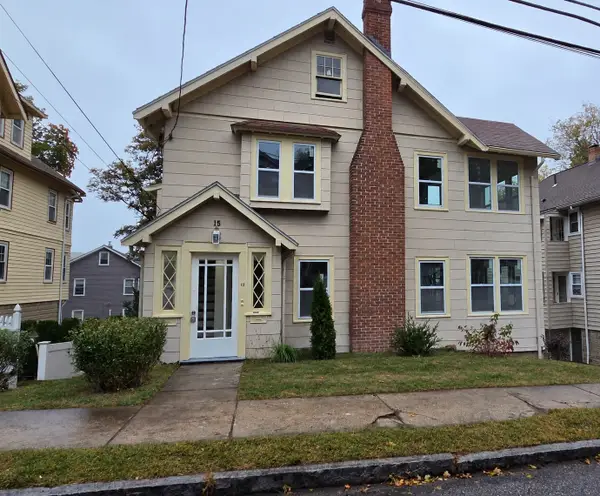 $1,399,999Active4 beds 2 baths2,656 sq. ft.
15 Howard St, Arlington, MA 02476
MLS# 73591353Listed by: The Greene Realty Group - Open Sat, 11am to 12:30pmNew
 $699,999Active2 beds 2 baths1,274 sq. ft.
15 Howard St #1, Arlington, MA 02476
MLS# 73591359Listed by: The Greene Realty Group - Open Sat, 11am to 12:30pmNew
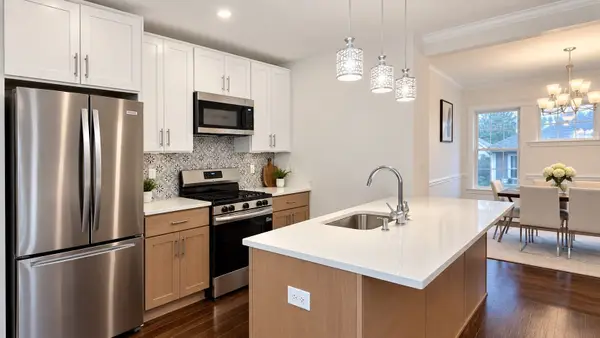 $699,999Active2 beds 2 baths1,383 sq. ft.
15 Howard St #2, Arlington, MA 02476
MLS# 73591361Listed by: The Greene Realty Group - Open Sun, 12:30 to 2pmNew
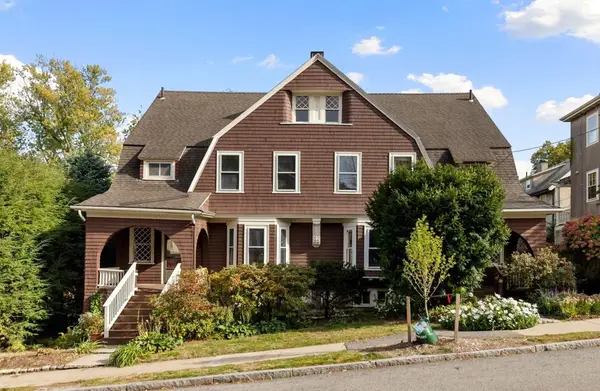 $1,700,000Active8 beds 5 baths3,304 sq. ft.
84-86 Bartlett Ave, Arlington, MA 02476
MLS# 73591366Listed by: Leading Edge Real Estate - Open Sat, 11am to 1pmNew
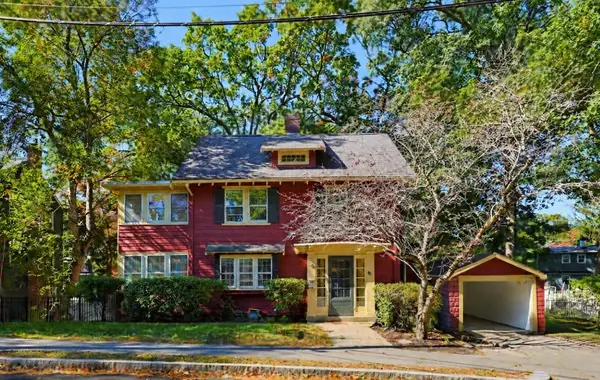 $1,550,000Active4 beds 3 baths2,284 sq. ft.
76 Brantwood Rd, Arlington, MA 02476
MLS# 73591377Listed by: RTN Realty Advisors LLC. - New
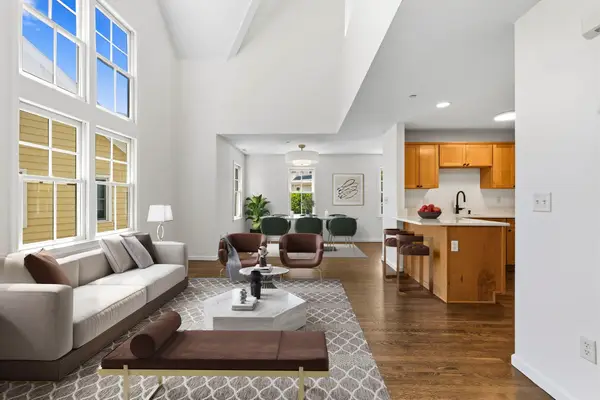 $995,000Active2 beds 3 baths2,077 sq. ft.
19 Russell Pl #19, Arlington, MA 02474
MLS# 73591041Listed by: Luxury Residential Group, LLC - Open Sun, 10:30am to 12pmNew
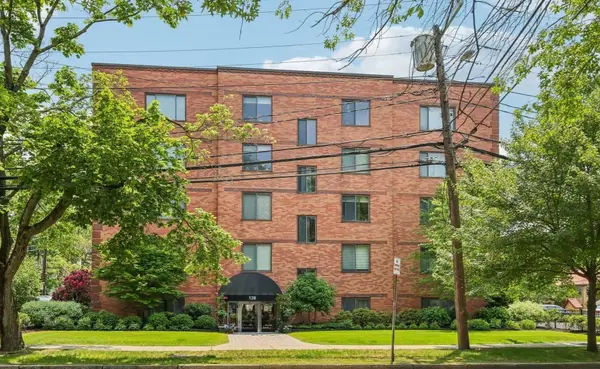 $405,000Active1 beds 1 baths602 sq. ft.
128 Pleasant St #303, Arlington, MA 02476
MLS# 73590986Listed by: Leading Edge Real Estate - Open Sun, 12 to 1:30pmNew
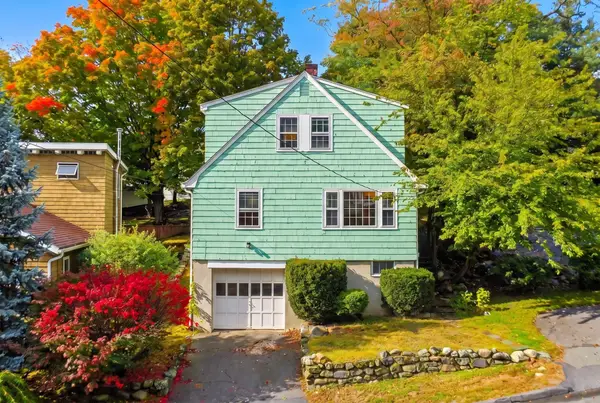 $719,000Active3 beds 1 baths1,497 sq. ft.
148 Brattle Street, Arlington, MA 02474
MLS# 73590708Listed by: Gibson Sotheby's International Realty


Protect your home and budget from life's surprises with an Assurant Home Warranty, backed by a partner that supports you through every step of homeownership. Explore Plans.
© 2026 Better Homes and Gardens Real Estate LLC. An Anywhere Real Estate company. All rights reserved. Better Homes and Gardens® Real Estate is a registered trademark owned by Meredith Operations Corporation, licensed to Better Homes and Gardens Real Estate LLC and used with permission. Better Homes and Gardens Real Estate LLC fully supports the principles of the Fair Housing Act and the Equal Opportunity Act. Listing information is deemed reliable but is not guaranteed accurate.
Each office is independently owned and operated.
Any services or products provided by third parties are not provided by, affiliated with or related to Better Homes and Gardens Real Estate LLC, or its affiliated companies.