
3-5 Amsden Street, Arlington, MA 02474
Local realty services provided by:Better Homes and Gardens Real Estate The Masiello Group
3-5 Amsden Street,Arlington, MA 02474
$1,250,000
- 3 Beds
- 4 Baths
- 2,796 sq. ft.
- Multi-family
- Active
Upcoming open houses
- Sat, Oct 1011:00 am - 01:00 pm
- Sun, Oct 1111:00 am - 01:00 pm
Listed by: elizabeth darby
Office: berkshire hathaway homeservices commonwealth real estate
MLS#:73587971
Source:MLSPIN
Price summary
- Price:$1,250,000
- Price per sq. ft.:$447.07
About this home
This is no flip. This is a custom renovation of exceptional quality! New windows, kitchens, baths, lighting, heating, plumbing and more! Move right in and enjoy off-street parking less than a mile from Alewife Station and a quick ride on the T to Cambridge or Boston. Perfect opportunity for an investor to rent both units or savvy buyer to live in one part while taking in rent for the other part. Terrific location near shops, restaurants, bus line, Waldo Park and Magnolia Park. Unit 3 includes 1,327sf of finished space on the first and lower floors. - Main level has one bedroom, terrific kitchen with gas stove, granite counters and counter seating open to living room and full bath. The lower level has a wet bar, half bath, laundry and terrific family room space. Unit 5 includes 1,469sf of finished space, also comprised of 2 levels. On the 2nd floor/main level for unit 5, find a lovely kitchen with gas stove and granite counters open to dining and living room, a play room or office, a bedroom and full bath, plus access to laundry and a private porch. The top floor features an office/den then an impressive primary suite with walk-in closet, gorgeous en-suite bath with shower. You'll find clever storage in numerous places. Each unit has central air and heating by efficient heat pumps and on-demand home water by gas plus plenty of recessed lighting. Renovations completed in 2014 are still in move-in condition! Designed with separate systems throughout to facilitate condo conversion. Small common area of basement has electrical panels, water heaters, storage and outside access....
Contact an agent
Home facts
- Year built:1927
- Listing ID #:73587971
- Updated:October 08, 2026 at 04:56 AM
Rooms and interior
- Bedrooms:3
- Total bathrooms:4
- Full bathrooms:3
- Half bathrooms:1
- Rooms Total:10
- Flooring:Hardwood, Tile
- Dining Description:Dining Room
- Bathrooms Description:Bathroom With Tub & Shower, Bathroom with Shower Stall
- Kitchen Description:Kitchen
- Basement Description:Finished, Full, Interior Entry
- Living area:2,796 sq. ft.
Heating and cooling
- Cooling:2 Cooling Zones, Heat Pump
- Heating:Heat Pump
Structure and exterior
- Roof:Shingle
- Year built:1927
- Building area:2,796 sq. ft.
- Lot area:0.06 Acres
- Lot Features:Easements
- Exterior Features:Balcony/Deck, Porch, Rain Gutters
- Foundation Description:Block
Schools
- High school:Ahs
- Middle school:Gibbs & Ottoson
- Elementary school:Hardy
Utilities
- Water:Public
- Sewer:Public Sewer
Finances and disclosures
- Price:$1,250,000
- Price per sq. ft.:$447.07
- Tax amount:$13,232 (2026)
Features and amenities
- Amenities:Open Floorplan, Storage, Walk-in Closet(s)
Parking
- Total parking spaces:4
- Parking description:Off Street, Paved Drive
New listings near 3-5 Amsden Street
- New
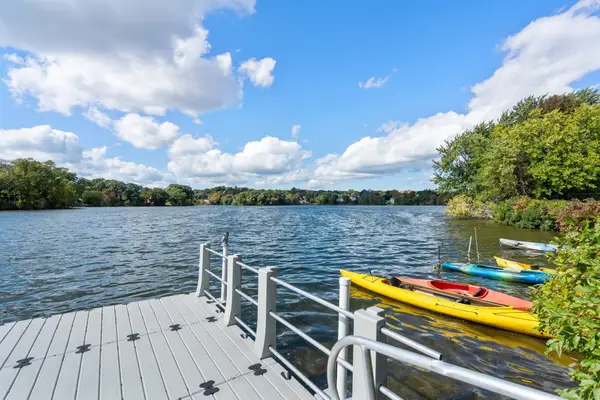 $495,000Active1 beds 1 baths758 sq. ft.
34 Hamilton Rd #404, Arlington, MA 02474
MLS# 73587536Listed by: Redfin Corp. - Open Sat, 12 to 1:30pmNew
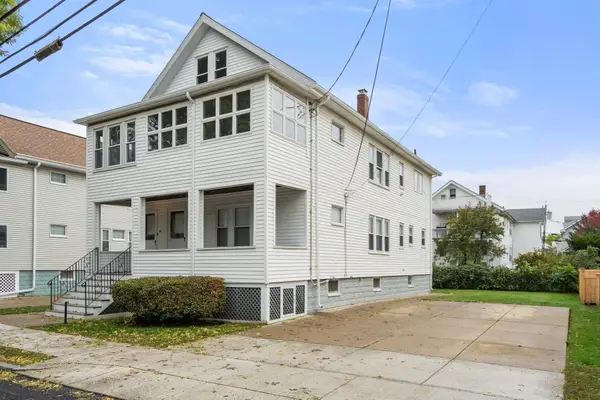 $1,250,000Active5 beds 2 baths2,469 sq. ft.
48-50 Melrose Street, Arlington, MA 02474
MLS# 73586689Listed by: REMAX Andrew Realty Services - New
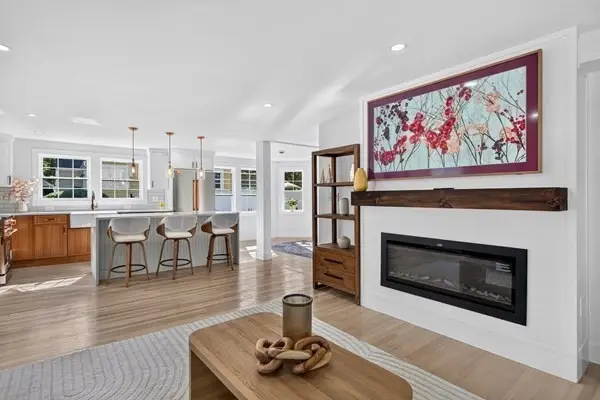 $1,575,000Active6 beds 4 baths2,858 sq. ft.
210 Summer Street, Arlington, MA 02474
MLS# 73586329Listed by: Prime Realty - New
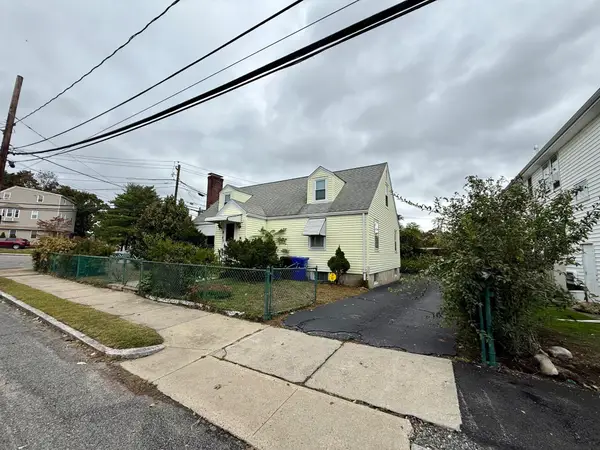 $899,000Active4 beds 2 baths2,182 sq. ft.
19 Brookdale Rd, Arlington, MA 02474
MLS# 73585986Listed by: LAER Realty Partners - New
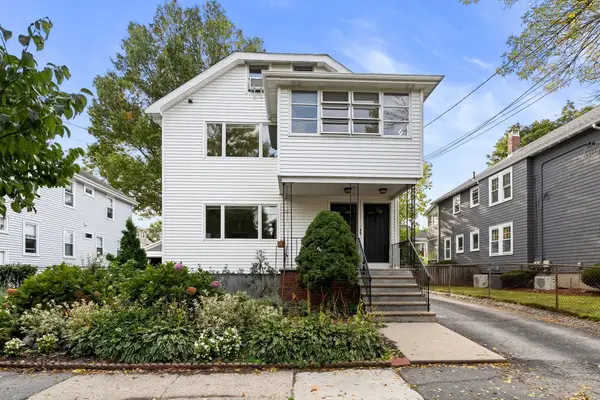 $1,199,000Active5 beds 3 baths3,582 sq. ft.
16-18 Alfred Rd, Arlington, MA 02474
MLS# 73585682Listed by: Gibson Sotheby's International Realty - New
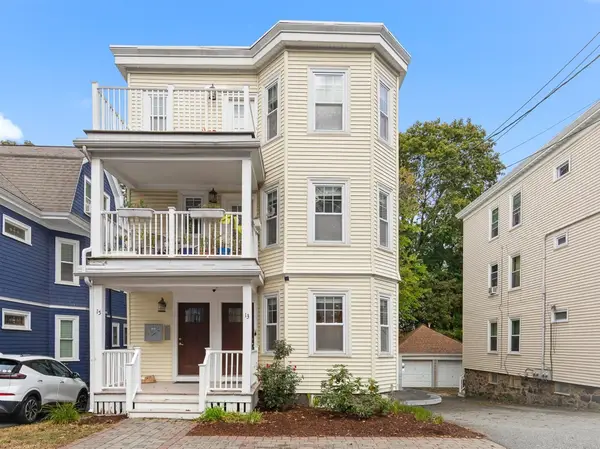 $799,000Active2 beds 2 baths1,675 sq. ft.
13 Laurel Street #1, Arlington, MA 02476
MLS# 73585424Listed by: Gibson Sotheby's International Realty - New
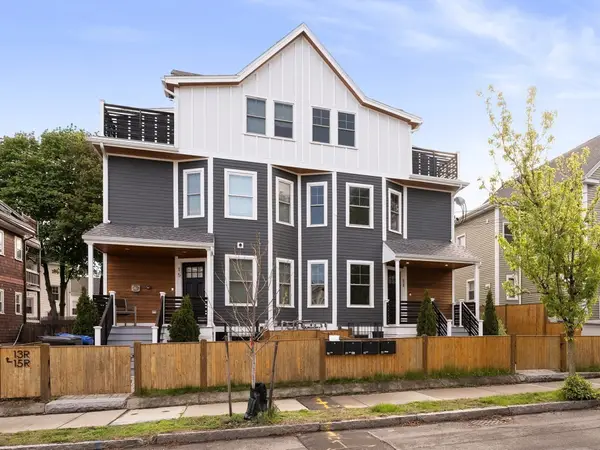 $1,129,000Active3 beds 4 baths2,015 sq. ft.
15R Belknap St #15R, Arlington, MA 02474
MLS# 73585364Listed by: Gibson Sotheby's International Realty - New
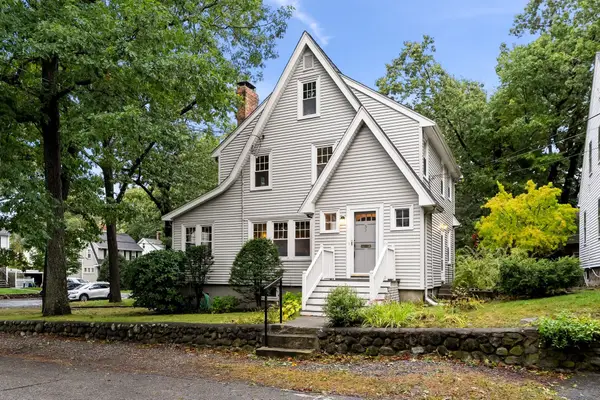 $1,175,000Active3 beds 2 baths1,636 sq. ft.
57 Grandview Rd, Arlington, MA 02476
MLS# 73585069Listed by: Gibson Sotheby's International Realty - Open Sat, 11:30am to 1pmNew
 $3,069,000Active7 beds 7 baths6,500 sq. ft.
22 Old Colony Rd, Arlington, MA 02474
MLS# 73585025Listed by: Steve Bremis Realty Group


Protect your home and budget from life's surprises with an Assurant Home Warranty, backed by a partner that supports you through every step of homeownership. Explore Plans.
© 2026 Better Homes and Gardens Real Estate LLC. An Anywhere Real Estate company. All rights reserved. Better Homes and Gardens® Real Estate is a registered trademark owned by Meredith Operations Corporation, licensed to Better Homes and Gardens Real Estate LLC and used with permission. Better Homes and Gardens Real Estate LLC fully supports the principles of the Fair Housing Act and the Equal Opportunity Act. Listing information is deemed reliable but is not guaranteed accurate.
Each office is independently owned and operated.
Any services or products provided by third parties are not provided by, affiliated with or related to Better Homes and Gardens Real Estate LLC, or its affiliated companies.