
39 Orvis Road #2, Arlington, MA 02474
Local realty services provided by:Better Homes and Gardens Real Estate The Shanahan Group
39 Orvis Road #2,Arlington, MA 02474
$720,000
- 2 Beds
- 1 Baths
- 1,300 sq. ft.
- Condominium
- Active
Upcoming open houses
- Sun, Oct 1811:00 am - 12:30 pm
Listed by: sarah holt, carol curcio
Office: gibson sotheby's international realty
MLS#:73590750
Source:MLSPIN
Price summary
- Price:$720,000
- Price per sq. ft.:$553.85
- Monthly HOA dues:$234
About this home
Welcome to one of East Arlington’s loveliest streets, with a grassy, cherry tree-lined island running its entire length! This charming, impeccably maintained turn-of-the-century beauty is brimming with architectural treasures: built-in china and book cabinets, high ceilings, and gorgeous detailed woodwork at every turn.Head up the steps to the sunny living room or the spacious sitting room, where windows overlook the front porch. Two large bedrooms, one with a custom Elfa closet system, share an updated bath. The large kitchen is a cook’s dream, with plenty of storage and a direct flow into the dining room. A back porch and a big, private basement round out the interior.Step outside to find plentiful room for gardens along the side and around the back patio, ready for your next summer picnic (and with Central Air inside, you can retreat when the heat arrives!). When winter comes, you’ll love having a detached garage with space for your car.Getting around is a breeze. Hop on the Minuteman Bikeway to Alewife, or catch the bus on Mass Ave straight to Harvard or Porter Squares. You’re close to Spy Pond for some great kayaking, or you can head down to Magnolia and Thorndike parks for fun and the dog park. And you’re right in the heart of Capitol Square, with its theater and a fantastic mix of eclectic restaurants and shops. Don’t miss this one!...
Contact an agent
Home facts
- Year built:1910
- Listing ID #:73590750
- Updated:October 17, 2026 at 11:19 AM
Rooms and interior
- Bedrooms:2
- Total bathrooms:1
- Full bathrooms:1
- Rooms Total:6
- Flooring:Flooring - Hardwood, Hardwood
- Dining Description:Hardwood
- Kitchen Description:Countertops - Stone/Granite/Solid, Dining Area, Dishwasher, Disposal, Flooring - Hardwood, Microwave, Open Floorplan, Range, Refrigerator
- Living area:1,300 sq. ft.
Heating and cooling
- Cooling:Central Air, Heat Pump
- Heating:Heat Pump, Hot Water, Natural Gas
- Central air:Yes
Structure and exterior
- Roof:Shingle
- Year built:1910
- Building area:1,300 sq. ft.
- Construction Materials:Frame
- Exterior Features:Fruit Trees, Garden, Patio, Porch
Schools
- High school:Arlington High School
- Middle school:Gibbs/Ottoson
- Elementary school:Hardy School
Utilities
- Water:Public
- Sewer:Public Sewer
Finances and disclosures
- Price:$720,000
- Price per sq. ft.:$553.85
- Tax amount:$5,998 (2025)
Features and amenities
- Appliances:Dishwasher, Disposal, Dryer, Microwave, Range, Refrigerator, Washer
- Laundry features:Dryer, Electric Dryer Hookup, In Basement, Washer, Washer Hookup
Parking
- Total parking spaces:1
- Parking description:Detached
- Garage:Yes
- Garage spaces:1
New listings near 39 Orvis Road #2
- New
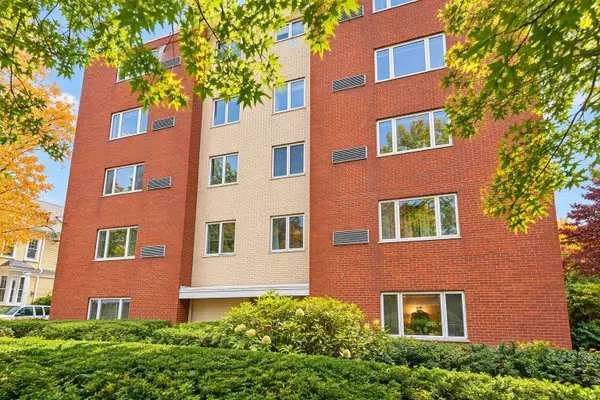 $597,000Active2 beds 1 baths953 sq. ft.
114 Pleasant #406, Arlington, MA 02476
MLS# 73592007Listed by: Coldwell Banker Realty - Andovers/Readings Regional - Open Sun, 11am to 12pmNew
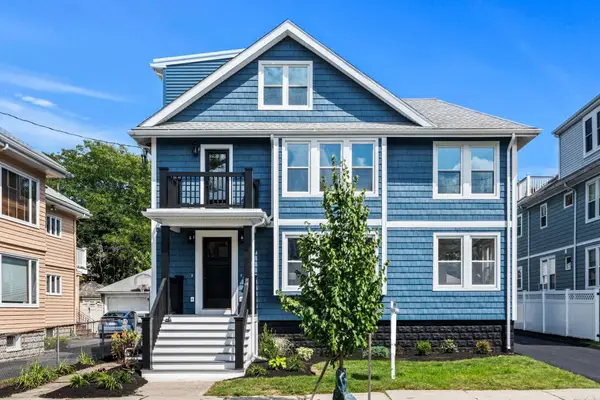 $1,175,000Active3 beds 2 baths2,205 sq. ft.
33 Pondview Road #33, Arlington, MA 02474
MLS# 73591776Listed by: Coldwell Banker Realty - Lexington - Open Sat, 11am to 12:30pmNew
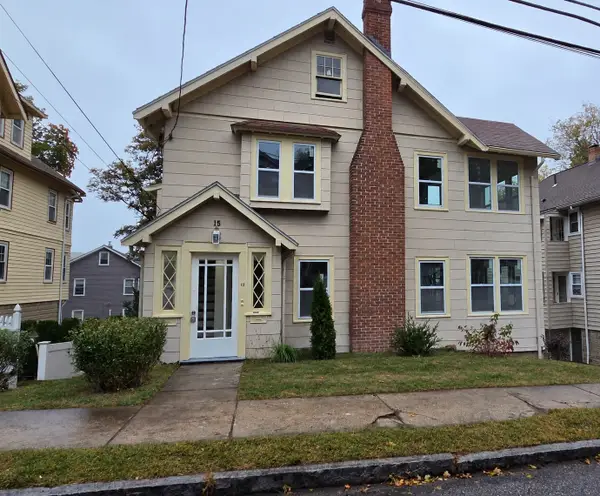 $1,399,999Active4 beds 2 baths2,656 sq. ft.
15 Howard St, Arlington, MA 02476
MLS# 73591353Listed by: The Greene Realty Group - Open Sat, 11am to 12:30pmNew
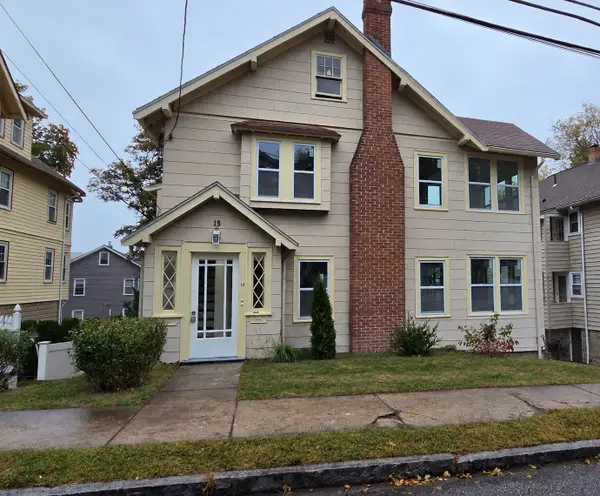 $699,999Active2 beds 2 baths1,274 sq. ft.
15 Howard St #1, Arlington, MA 02476
MLS# 73591359Listed by: The Greene Realty Group - Open Sat, 11am to 12:30pmNew
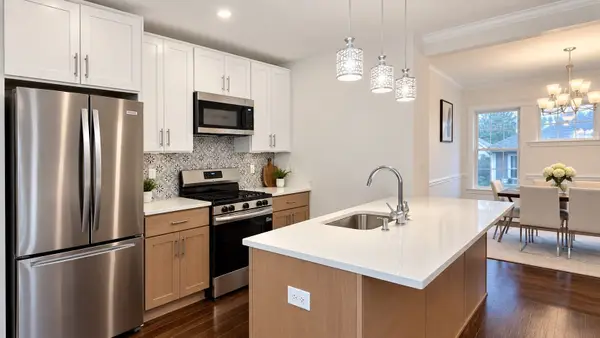 $699,999Active2 beds 2 baths1,383 sq. ft.
15 Howard St #2, Arlington, MA 02476
MLS# 73591361Listed by: The Greene Realty Group - Open Sun, 12:30 to 2pmNew
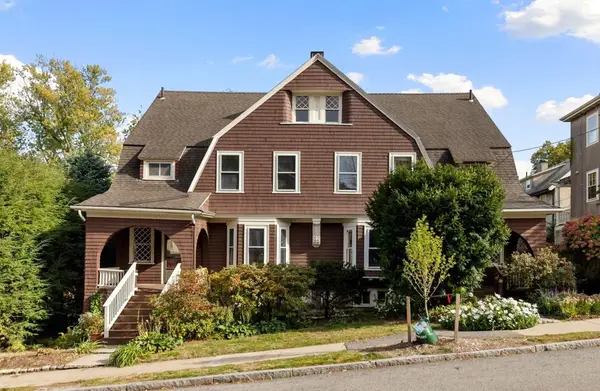 $1,700,000Active8 beds 5 baths3,304 sq. ft.
84-86 Bartlett Ave, Arlington, MA 02476
MLS# 73591366Listed by: Leading Edge Real Estate - Open Sat, 11am to 1pmNew
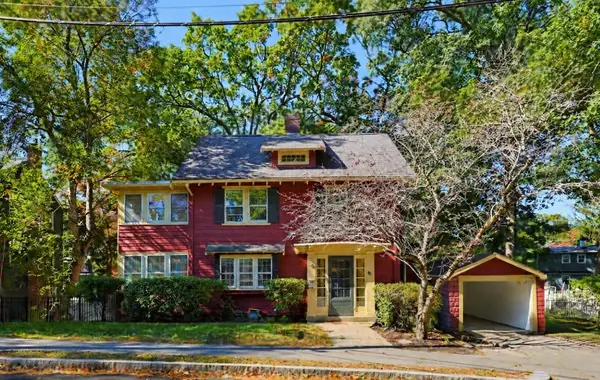 $1,550,000Active4 beds 3 baths2,284 sq. ft.
76 Brantwood Rd, Arlington, MA 02476
MLS# 73591377Listed by: RTN Realty Advisors LLC. - New
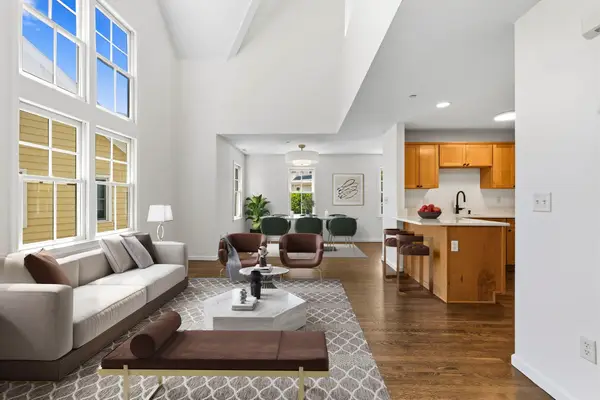 $995,000Active2 beds 3 baths2,077 sq. ft.
19 Russell Pl #19, Arlington, MA 02474
MLS# 73591041Listed by: Luxury Residential Group, LLC - Open Sun, 10:30am to 12pmNew
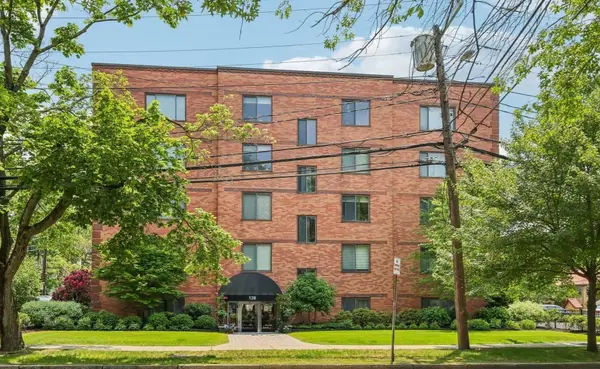 $405,000Active1 beds 1 baths602 sq. ft.
128 Pleasant St #303, Arlington, MA 02476
MLS# 73590986Listed by: Leading Edge Real Estate - Open Sun, 12 to 1:30pmNew
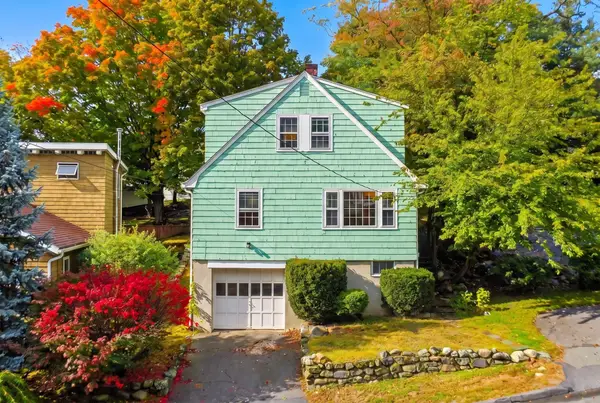 $719,000Active3 beds 1 baths1,497 sq. ft.
148 Brattle Street, Arlington, MA 02474
MLS# 73590708Listed by: Gibson Sotheby's International Realty


Protect your home and budget from life's surprises with an Assurant Home Warranty, backed by a partner that supports you through every step of homeownership. Explore Plans.
© 2026 Better Homes and Gardens Real Estate LLC. An Anywhere Real Estate company. All rights reserved. Better Homes and Gardens® Real Estate is a registered trademark owned by Meredith Operations Corporation, licensed to Better Homes and Gardens Real Estate LLC and used with permission. Better Homes and Gardens Real Estate LLC fully supports the principles of the Fair Housing Act and the Equal Opportunity Act. Listing information is deemed reliable but is not guaranteed accurate.
Each office is independently owned and operated.
Any services or products provided by third parties are not provided by, affiliated with or related to Better Homes and Gardens Real Estate LLC, or its affiliated companies.