
54 Temple St, Arlington, MA 02476
Local realty services provided by:Better Homes and Gardens Real Estate The Shanahan Group
54 Temple St,Arlington, MA 02476
$1,599,000
- 3 Beds
- 3 Baths
- 2,749 sq. ft.
- Single family
- Active
Upcoming open houses
- Sun, Nov 0802:00 pm - 03:30 pm
Listed by: stephanie baldasaro
Office: iab real estate
MLS#:73594357
Source:MLSPIN
Price summary
- Price:$1,599,000
- Price per sq. ft.:$581.67
About this home
RARE FIND in Arlington's coveted Jason Heights neighborhood... conveniently located in the sought-after Brackett / Bishop School Zone! Welcome to 54 Temple St, a 5-level Colonial Revival hidden behind a classic New England Cape façade. Prominently perched on a large corner lot with a 2-car attached garage, this beautiful home offers quick access to Menotomy Rocks Park, shopping & restaurants, and architectural character you simply cannot replicate today. 2026 updates include FULL interior & exterior paint, NEW overhead light fixtures & newly refinished, gleaming hardwood floors! New boiler installed in 2018 and the roof is only 10 years young! Step inside and the foyer greets you with a beautiful winding staircase. The sun-drenched 27' living room is adorned with exposed wood beams & a dramatic knotty-pine accent wall that frames a wood-burning fireplace. The adjoining sunken sunroom is wrapped in casement windows and topped with a knotty-pine ceiling - a PERFECT place to sip your morning coffee or snuggle up with a book & enjoy the cross-breeze! The floor plan flows effortlessly, connecting kitchen/dining/living & sunroom - a true layout for entertaining! The kitchen features oak cabinetry with custom sliding shelves, floor-to-ceiling pantry cabinets, lazy Susan, Miele gas cooktop, wall oven & arched breakfast nook. Off the kitchen, a fenced-in side yard encloses the in-ground pool & opens to the large front yard - seamlessly connecting indoor / outdoor living! The main level is complete with a convenient 1/2 bath & home office that can easily be converted to a 4th bedroom. Upstairs, the center hall opens to below & connects a full bath with tub, large linen closet, 2 spacious bedrooms (each with a walk-in closet) and a sun-filled 27' primary bedroom! The primary BR has a dedicated sitting room, en-suite bath, custom built-ins, louvered closets + a walk-in closet with a secret door that leads to the walk-up attic. The attic already has hardwood flooring, making this a fantastic place for storage (or an easy room to finish)! The partially finished lower level houses a 30' BONUS room with knotty-pine walls & a timeless arched-stone fireplace - ideal for those seeking a dedicated guest space without compromising privacy! The walk-out sub-basement allows easy storage for outdoor equipment (or an exciting opportunity to expand)! See photos for floor plans! OPEN HOUSES: Sat 11/7, 12:30-2pm & Sun 11/8, 2-3:30pm! Kindly send offers on or before Mon 11/9 @3pm....
Contact an agent
Home facts
- Year built:1935
- Subdivision & Development:Jason Heights
- Listing ID #:73594357
- Updated:November 08, 2026 at 12:29 PM
Rooms and interior
- Bedrooms:3
- Total bathrooms:3
- Full bathrooms:2
- Half bathrooms:1
- Rooms Total:10
- Flooring:Flooring - Hardwood, Flooring - Stone/Ceramic Tile, Hardwood, Tile
- Dining Description:Chair Rail, Crown Molding, Decorative Molding, Hardwood, Open Floorplan, Overhead, Window(s) - Bay/Bow/Box
- Kitchen Description:Archway, Breakfast Bar / Nook, Closet/Cabinets - Custom Built, Countertops - Stone/Granite/Solid, Crown Molding, Dishwasher, Disposal, Exterior Access, Flooring - Stone/Ceramic Tile, Gas Stove, Lighting - Overhead, Lighting - Pendant, Microwave, Oven, Range
- Basement Description:Full, Garage Access, Interior Entry, Partially Finished, Walk-Out Access
- Living area:2,749 sq. ft.
Heating and cooling
- Cooling:Window Unit(s)
- Heating:Fireplace, Natural Gas, Steam
Structure and exterior
- Roof:Shingle
- Year built:1935
- Building area:2,749 sq. ft.
- Lot area:0.23 Acres
- Lot Features:Corner Lot
- Architectural Style:Cape, Colonial
- Exterior Features:Enclosed, Porch, Rain Gutters, Stone Wall
- Foundation Description:Concrete Perimeter
Schools
- High school:Arlington High School
- Middle school:Ottoson / Gibbs Middle School
- Elementary school:Brackett / Bishop Elementary
Utilities
- Water:Public
- Sewer:Public Sewer
Finances and disclosures
- Price:$1,599,000
- Price per sq. ft.:$581.67
- Tax amount:$15,805 (2026)
Features and amenities
- Appliances:Dishwasher, Disposal, Dryer, Microwave, Range, Washer
- Laundry features:Dryer, Electric Dryer Hookup, In Basement, Walk-in Storage, Washer, Washer Hookup
- Amenities:Cable Hookup, Ceiling Fan(s), Center Hall, Closet, Closet - Linen, Closet/Cabinets - Custom Built, Crown Molding, Foyer, Gas Water Heater, Lighting - Overhead, Open Floorplan
- Pool features:In Ground, Private Pool
Parking
- Total parking spaces:4
- Parking description:Attached, Garage Door Opener, Off Street, Paved
- Garage:Yes
- Garage spaces:2
New listings near 54 Temple St
- Coming Soon
 $749,000Coming Soon3 beds 1 baths1,305 sq. ft.
24 Prescott St #A, Arlington, MA 02474
MLS# 73598363Listed by: Craft Realty - Open Sun, 12 to 2pmNew
 $1,950,000Active5 beds 5 baths5,303 sq. ft.
299 Park Ave, Arlington, MA 02476
MLS# 73599642Listed by: Gibson Sotheby's International Realty - Open Sun, 12 to 1:30pmNew
 $925,000Active2 beds 1 baths1,637 sq. ft.
45 Hawthorne Ave, Arlington, MA 02476
MLS# 73599478Listed by: Gibson Sotheby's International Realty - Open Sun, 12 to 2pmNew
 $1,365,000Active3 beds 3 baths2,068 sq. ft.
35 Lafayette St #B, Arlington, MA 02474
MLS# 73599398Listed by: Redfin Corp. - Open Sun, 12 to 2pmNew
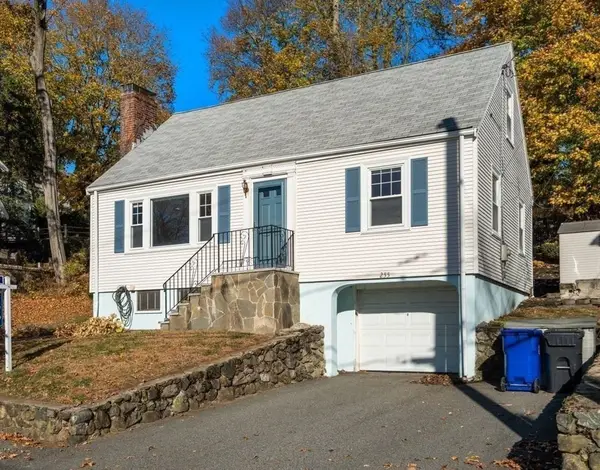 $779,000Active4 beds 1 baths1,489 sq. ft.
255 Lowell St, Arlington, MA 02474
MLS# 73599421Listed by: Coldwell Banker Realty - Cambridge - New
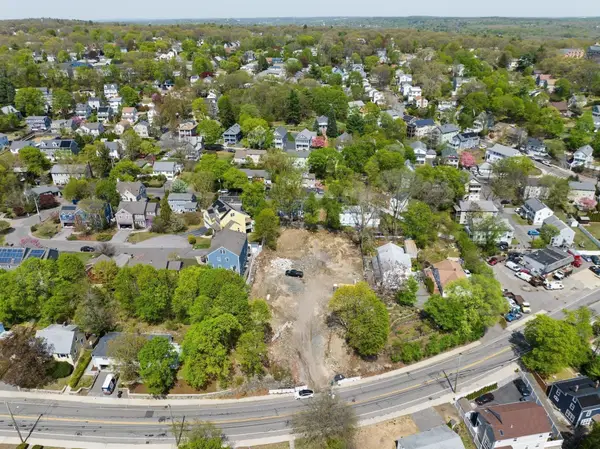 $3,999,900Active0.64 Acres
285-289 Summer St, Arlington, MA 02474
MLS# 73599331Listed by: Larkin & Larkin Real Estate - New
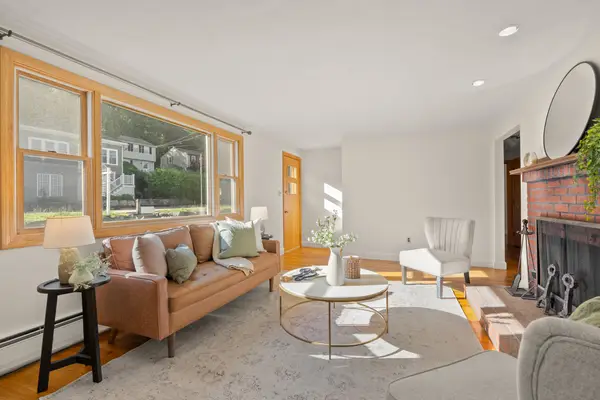 $759,000Active0.23 Acres
298 Forest St, Arlington, MA 02474
MLS# 73598198Listed by: Gibson Sotheby's International Realty - New
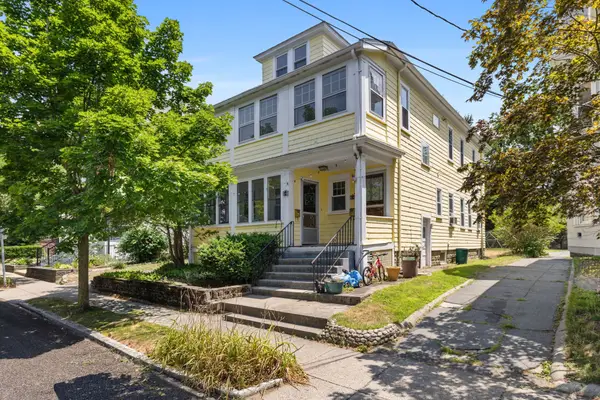 $785,000Active3 beds 1 baths2,418 sq. ft.
24 Magnolia Street #2, Arlington, MA 02474
MLS# 73598204Listed by: Compass - Open Sun, 12 to 1:30pmNew
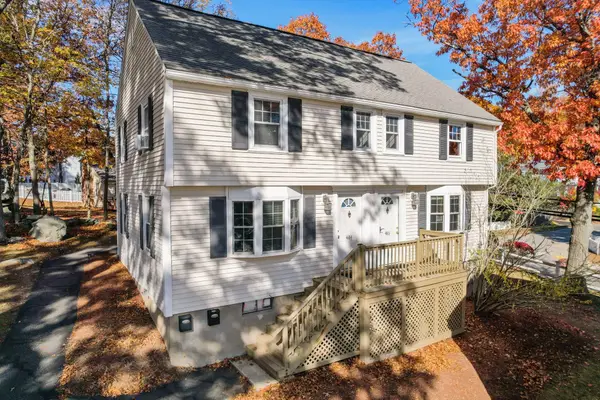 $585,000Active2 beds 1 baths1,195 sq. ft.
486 Summer #486, Arlington, MA 02474
MLS# 73598105Listed by: Coldwell Banker Realty - Belmont - Open Sun, 10 to 11:30amNew
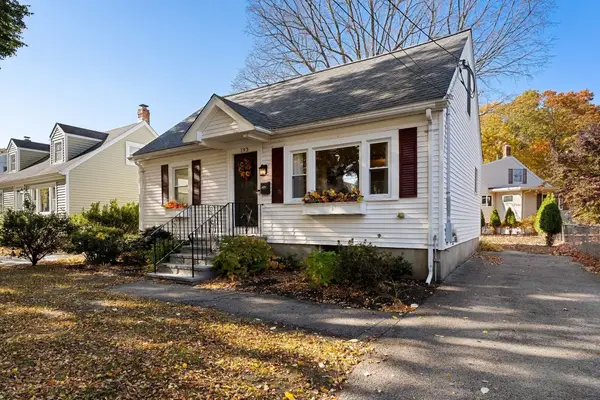 $1,049,000Active4 beds 2 baths1,714 sq. ft.
193 Sylvia St, Arlington, MA 02476
MLS# 73597720Listed by: Gibson Sotheby's International Realty


Protect your home and budget from life's surprises with an Assurant Home Warranty, backed by a partner that supports you through every step of homeownership. Explore Plans.
© 2026 Better Homes and Gardens Real Estate LLC. An Anywhere Real Estate company. All rights reserved. Better Homes and Gardens® Real Estate is a registered trademark owned by Meredith Operations Corporation, licensed to Better Homes and Gardens Real Estate LLC and used with permission. Better Homes and Gardens Real Estate LLC fully supports the principles of the Fair Housing Act and the Equal Opportunity Act. Listing information is deemed reliable but is not guaranteed accurate.
Each office is independently owned and operated.
Any services or products provided by third parties are not provided by, affiliated with or related to Better Homes and Gardens Real Estate LLC, or its affiliated companies.