
64 Overlook Rd, Arlington, MA 02474
Local realty services provided by:Better Homes and Gardens Real Estate The Shanahan Group
64 Overlook Rd,Arlington, MA 02474
$1,385,000
- 3 Beds
- 3 Baths
- 2,305 sq. ft.
- Single family
- Active
Listed by: steve mckenna & the home advantage team
Office: gibson sotheby's international realty
MLS#:73553584
Source:MLSPIN
Price summary
- Price:$1,385,000
- Price per sq. ft.:$600.87
About this home
Thoughtfully reimagined through a complete renovation and expansion in 2018, this exceptional home brings modern design and functionality to a convenient location. Sun-drenched living spaces unfold across four finished levels, anchored by an expansive open-concept main level with a beautifully appointed kitchen featuring stone countertops, stainless steel appliances and a large center island designed for everyday living and effortless entertaining. The second level features two large bedrooms and a full bath, while the entire third floor is devoted to a luxurious primary suite with a walk-in closet and private bath. The finished walk-out lower level offers flexible space for a family room, home office or gym. Enjoy the relaxing outdoor space from the private deck and backyard, or head around the corner to Turkey Hill Reservation. Perfectly positioned just moments from Mass Ave, the Minuteman Bike Path and Stratton Elementary, this home delivers a quintessential Arlington lifestyle.
Contact an agent
Home facts
- Year built:1927
- Listing ID #:73553584
- Updated:September 09, 2026 at 11:12 AM
Rooms and interior
- Bedrooms:3
- Total bathrooms:3
- Full bathrooms:2
- Half bathrooms:1
- Rooms Total:8
- Flooring:Hardwood, Tile, Vinyl
- Dining Description:Hardwood, Open Floorplan, Recessed Lighting, Remodeled
- Kitchen Description:Cabinets - Upgraded, Countertops - Stone/Granite/Solid, Deck - Exterior, Dining Area, Dishwasher, Disposal, Flooring - Hardwood, Kitchen Island, Lighting - Pendant, Open Floorplan, Range, Range Hood, Recessed Lighting, Refrigerator, Remodeled, Stainless Steel Appliances, Wine Chiller, Wine Refrigerator
- Basement Description:Finished, Interior Entry, Walk-Out Access
- Living area:2,305 sq. ft.
Heating and cooling
- Cooling:4 Cooling Zones, Central Air
- Heating:Forced Air, Natural Gas
- Central air:Yes
Structure and exterior
- Roof:Shingle
- Year built:1927
- Building area:2,305 sq. ft.
- Lot area:0.12 Acres
- Architectural Style:Colonial
- Construction Materials:Frame
- Exterior Features:Deck, Rain Gutters
- Foundation Description:Block, Stone
Schools
- High school:Ahs
- Middle school:Gibbs/Ottoson
- Elementary school:Stratton
Utilities
- Water:Public
- Sewer:Public Sewer
Finances and disclosures
- Price:$1,385,000
- Price per sq. ft.:$600.87
- Tax amount:$14,608 (2027)
Features and amenities
- Appliances:Dishwasher, Disposal, Dryer, Range, Range Hood, Refrigerator, Washer, Wine Refrigerator
- Laundry features:Bathroom - Full, Dryer, Electric Dryer Hookup, Flooring - Stone/Ceramic Tile, Laundry Closet, Lighting - Sconce, Recessed Lighting, Second Floor, Washer, Washer Hookup
- Amenities:Gas Water Heater
Parking
- Total parking spaces:5
- Parking description:Detached, Off Street, Paved, Paved Drive, Shared Driveway
- Garage:Yes
- Garage spaces:1
New listings near 64 Overlook Rd
- Open Sat, 11:30am to 1pmNew
 $579,000Active2 beds 2 baths1,090 sq. ft.
975 Massachusetts Avenue #108, Arlington, MA 02476
MLS# 73573591Listed by: Compass - Open Thu, 5 to 7pmNew
 $1,350,000Active3 beds 3 baths2,715 sq. ft.
251 Massachusetts Avenue #2, Arlington, MA 02474
MLS# 73573540Listed by: Berkshire Hathaway HomeServices Commonwealth Real Estate - New
 $1,298,000Active3 beds 3 baths2,308 sq. ft.
52 Lewis Ave #52, Arlington, MA 02474
MLS# 73573272Listed by: Gibson Sotheby's International Realty - Open Thu, 12 to 1:30pmNew
 $725,000Active2 beds 1 baths1,160 sq. ft.
88 Park Ave #412, Arlington, MA 02476
MLS# 73573062Listed by: Compass - Open Fri, 5 to 6:30pmNew
 $1,049,900Active3 beds 2 baths1,628 sq. ft.
28 Prospect Ave, Arlington, MA 02476
MLS# 73572788Listed by: Red Bow Realty - Open Thu, 4 to 6pmNew
 $1,575,000Active6 beds 4 baths2,858 sq. ft.
210 Summer Street, Arlington, MA 02474
MLS# 73572703Listed by: Prime Realty - Open Thu, 4 to 6pmNew
 $1,450,000Active4 beds 3 baths2,000 sq. ft.
2 Summer Street Pl, Arlington, MA 02475
MLS# 73572086Listed by: Goodwin Realty Group, LLC - New
 $1,159,000Active4 beds 3 baths1,844 sq. ft.
21 Valentine Road, Arlington, MA 02476
MLS# 73571231Listed by: Gibson Sotheby's International Realty 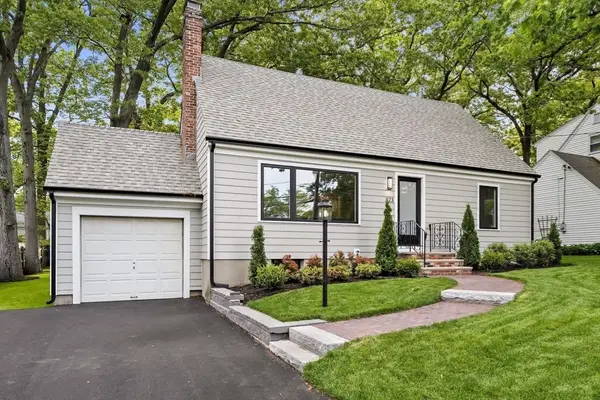 $1,619,000Active4 beds 3 baths2,000 sq. ft.
323 Ridge St, Arlington, MA 02474
MLS# 73569322Listed by: Gibson Sotheby's International Realty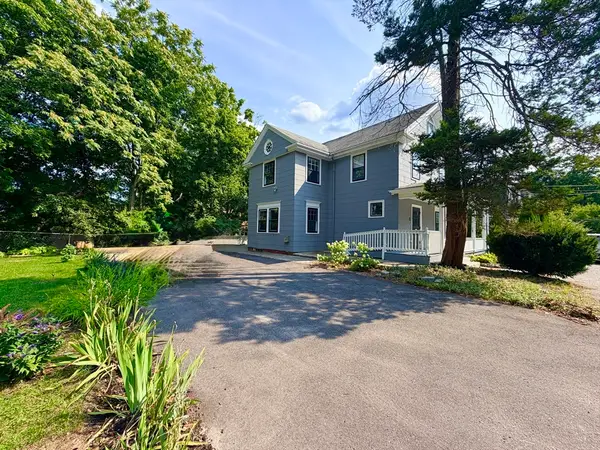 $1,875,000Active3 beds 3 baths3,100 sq. ft.
21 Maple Street, Arlington, MA 02476
MLS# 73569339Listed by: Yuan's Team Realty


Protect your home and budget from life's surprises with an Assurant Home Warranty, backed by a partner that supports you through every step of homeownership. Explore Plans.
© 2026 Better Homes and Gardens Real Estate LLC. An Anywhere Real Estate company. All rights reserved. Better Homes and Gardens® Real Estate is a registered trademark owned by Meredith Operations Corporation, licensed to Better Homes and Gardens Real Estate LLC and used with permission. Better Homes and Gardens Real Estate LLC fully supports the principles of the Fair Housing Act and the Equal Opportunity Act. Listing information is deemed reliable but is not guaranteed accurate.
Each office is independently owned and operated.
Any services or products provided by third parties are not provided by, affiliated with or related to Better Homes and Gardens Real Estate LLC, or its affiliated companies.