
72 Crosby St, Arlington, MA 02474
Local realty services provided by:Better Homes and Gardens Real Estate The Shanahan Group
72 Crosby St,Arlington, MA 02474
$2,175,000
- 5 Beds
- 6 Baths
- 3,900 sq. ft.
- Single family
- Active
Listed by: steve mckenna & the home advantage team
Office: gibson sotheby's international realty
MLS#:73594251
Source:MLSPIN
Price summary
- Price:$2,175,000
- Price per sq. ft.:$557.69
About this home
A truly exceptional new construction home in Arlington’s desirable Morningside neighborhood, ideally located near the Bishop School. Thoughtfully designed with an open floor plan, soaring ceilings, and an abundance of natural light, this impressive residence combines sophisticated finishes, custom craftsmanship, and exceptional versatility for today’s lifestyle. The home offers more than five bedrooms, four full and two half baths, and an extraordinary amount of thoughtfully designed living space. The expansive primary suite features oversized closets, while generously proportioned bedrooms and abundant storage throughout provide comfort and flexibility for everyone. A first-floor guest suite with a private bath offers an ideal retreat for visitors or an elegant alternative for a private home office. The spacious family room, beautifully appointed kitchen and open living areas create a welcoming setting for everyday living and effortless entertaining. A well-designed mudroom adds convenience, while the finished lower level offers additional space for a playroom, recreation area, gym, or home office. Step outside to a large yard with an oversized patio, perfect for outdoor dining, entertaining, and relaxing. An oversized two-car garage and numerous custom built-ins and distinctive details throughout complete this remarkable offering. With multiple private spaces for work, relaxation, and gathering, this exceptional home delivers the perfect balance of luxury, functionality, and modern living in one of Arlington’s sought-after neighborhoods....
Contact an agent
Home facts
- Year built:1950
- Listing ID #:73594251
- Updated:November 09, 2026 at 12:16 PM
Rooms and interior
- Bedrooms:5
- Total bathrooms:6
- Full bathrooms:4
- Half bathrooms:2
- Rooms Total:10
- Flooring:Flooring - Hardwood, Flooring - Stone/Ceramic Tile, Hardwood, Tile, Wood Laminate
- Dining Description:Closet/Cabinets - Custom Built, Crown Molding, Exterior Access, Hardwood, Recessed Lighting, Slider, Wet Bar
- Bathrooms Description:Bathroom, Bathroom - Full, Bathroom - Half, Bathroom - Tiled With Tub & Shower, Double Vanity
- Kitchen Description:Closet/Cabinets - Custom Built, Countertops - Stone/Granite/Solid, Dining Area, Dishwasher, Disposal, ENERGY STAR Qualified Dishwasher, ENERGY STAR Qualified Refrigerator, Flooring - Hardwood, Kitchen Island, Lighting - Overhead, Lighting - Pendant, Microwave, Pantry, Range, Range Hood, Recessed Lighting, Stainless Steel Appliances
- Basement Description:Garage Access, Interior Entry, Partial, Partially Finished, Walk-Out Access
- Living area:3,900 sq. ft.
Heating and cooling
- Cooling:2 Cooling Zones, Central Air
- Heating:Forced Air, Radiant
- Central air:Yes
Structure and exterior
- Roof:Shingle
- Year built:1950
- Building area:3,900 sq. ft.
- Lot area:0.24 Acres
- Lot Features:Corner Lot
- Architectural Style:Colonial
- Construction Materials:Frame
- Exterior Features:Patio, Professional Landscaping, Rain Gutters, Sprinkler System
- Foundation Description:Concrete Perimeter
Schools
- High school:Arlington High
- Middle school:Gibbs/Ottoson
- Elementary school:Bishop
Utilities
- Water:Public
- Sewer:Public Sewer
Finances and disclosures
- Price:$2,175,000
- Price per sq. ft.:$557.69
- Tax amount:$1 (2026)
Features and amenities
- Appliances:Dishwasher, Disposal, ENERGY STAR Qualified Dishwasher, ENERGY STAR Qualified Refrigerator, ENERGY STAR Qualified Washer, Microwave, Range, Range Hood
- Laundry features:Closet/Cabinets - Custom Built, ENERGY STAR Qualified Dryer, ENERGY STAR Qualified Washer, Electric Dryer Hookup, Flooring - Stone/Ceramic Tile, Recessed Lighting, Second Floor, Washer Hookup
- Amenities:Closet, Closet/Cabinets - Custom Built, Foyer, Lighting - Overhead, Lighting - Sconce, Recessed Lighting, Walk-in Closet(s)
Parking
- Total parking spaces:6
- Parking description:Attached, Off Street, Paved, Paved Drive, Under
- Garage:Yes
- Garage spaces:2
New listings near 72 Crosby St
- Coming Soon
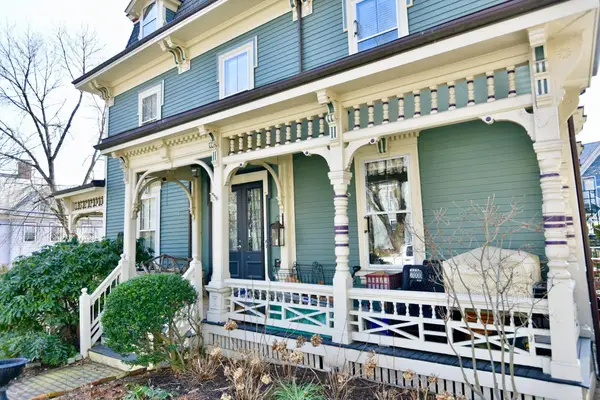 $749,000Coming Soon3 beds 1 baths1,305 sq. ft.
24 Prescott St #A, Arlington, MA 02474
MLS# 73598363Listed by: Craft Realty - New
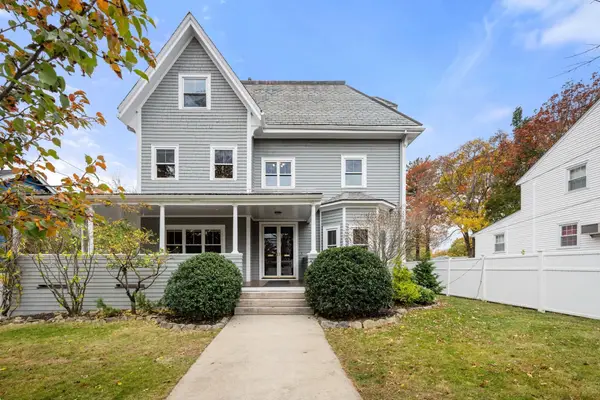 $1,950,000Active5 beds 5 baths5,303 sq. ft.
299 Park Ave, Arlington, MA 02476
MLS# 73599642Listed by: Gibson Sotheby's International Realty - New
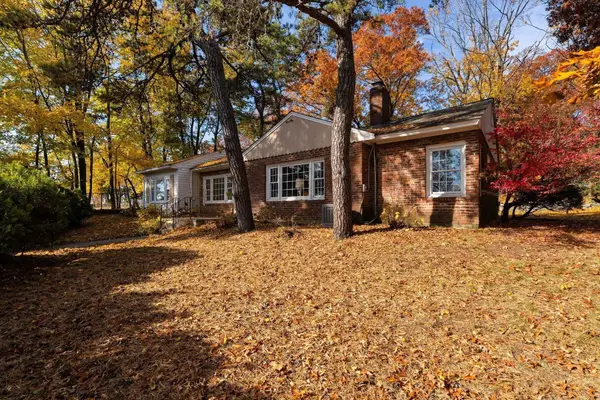 $925,000Active2 beds 1 baths1,637 sq. ft.
45 Hawthorne Ave, Arlington, MA 02476
MLS# 73599478Listed by: Gibson Sotheby's International Realty - New
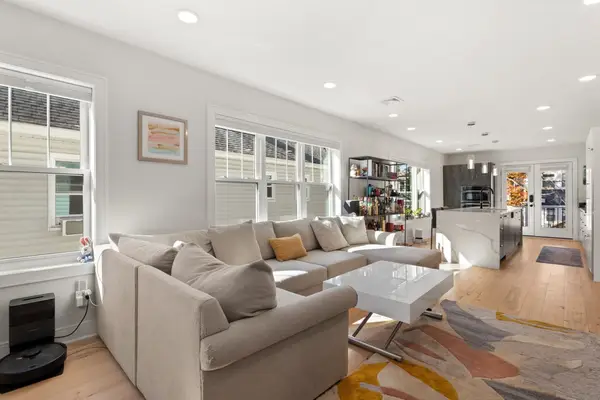 $1,365,000Active3 beds 3 baths2,068 sq. ft.
35 Lafayette St #B, Arlington, MA 02474
MLS# 73599398Listed by: Redfin Corp. - New
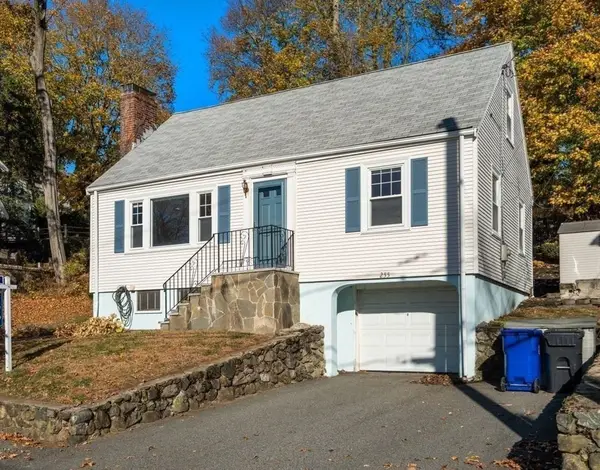 $779,000Active4 beds 1 baths1,489 sq. ft.
255 Lowell St, Arlington, MA 02474
MLS# 73599421Listed by: Coldwell Banker Realty - Cambridge - New
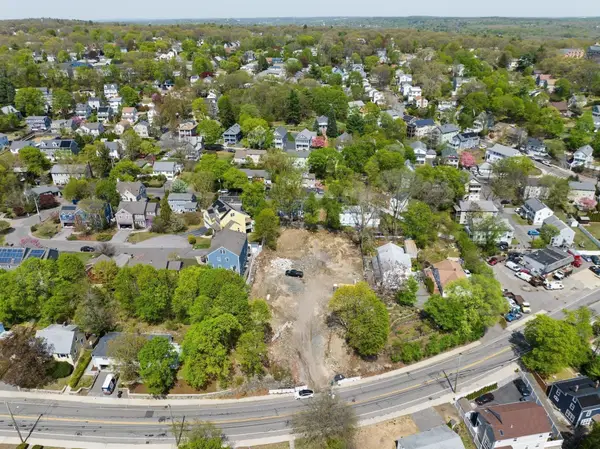 $3,999,900Active0.64 Acres
285-289 Summer St, Arlington, MA 02474
MLS# 73599331Listed by: Larkin & Larkin Real Estate - New
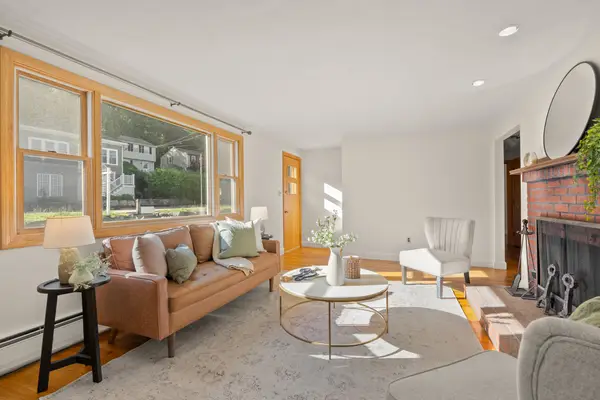 $759,000Active0.23 Acres
298 Forest St, Arlington, MA 02474
MLS# 73598198Listed by: Gibson Sotheby's International Realty - New
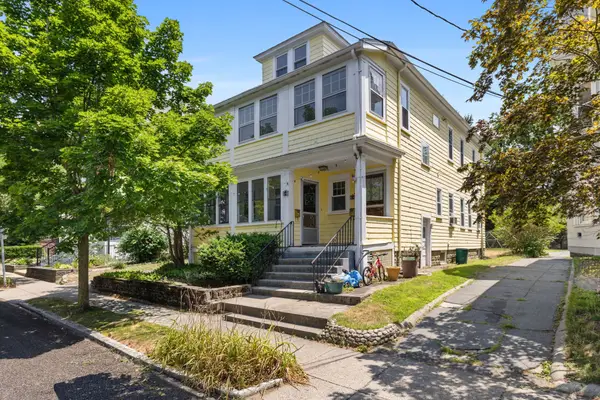 $785,000Active3 beds 1 baths2,418 sq. ft.
24 Magnolia Street #2, Arlington, MA 02474
MLS# 73598204Listed by: Compass - New
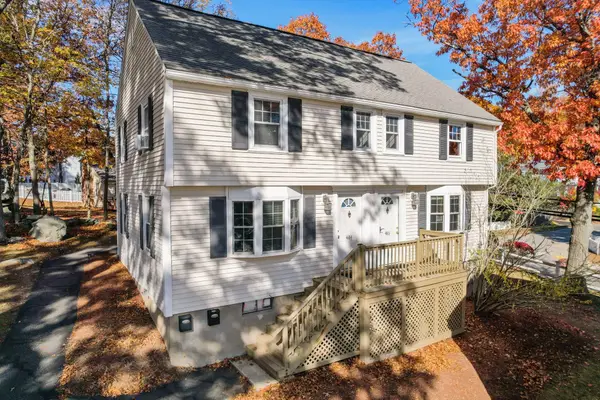 $585,000Active2 beds 1 baths1,195 sq. ft.
486 Summer #486, Arlington, MA 02474
MLS# 73598105Listed by: Coldwell Banker Realty - Belmont - New
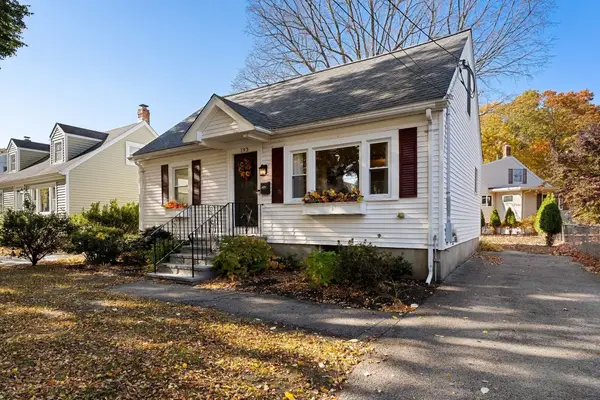 $1,049,000Active4 beds 2 baths1,714 sq. ft.
193 Sylvia St, Arlington, MA 02476
MLS# 73597720Listed by: Gibson Sotheby's International Realty


Protect your home and budget from life's surprises with an Assurant Home Warranty, backed by a partner that supports you through every step of homeownership. Explore Plans.
© 2026 Better Homes and Gardens Real Estate LLC. An Anywhere Real Estate company. All rights reserved. Better Homes and Gardens® Real Estate is a registered trademark owned by Meredith Operations Corporation, licensed to Better Homes and Gardens Real Estate LLC and used with permission. Better Homes and Gardens Real Estate LLC fully supports the principles of the Fair Housing Act and the Equal Opportunity Act. Listing information is deemed reliable but is not guaranteed accurate.
Each office is independently owned and operated.
Any services or products provided by third parties are not provided by, affiliated with or related to Better Homes and Gardens Real Estate LLC, or its affiliated companies.