
145 Willard Road, Ashburnham, MA 01430
Local realty services provided by:Better Homes and Gardens Real Estate The Masiello Group
145 Willard Road,Ashburnham, MA 01430
$724,900
- 4 Beds
- 3 Baths
- 2,880 sq. ft.
- Single family
- Active
Listed by: lisa pete
Office: acres away realty, inc.
MLS#:73593414
Source:MLSPIN
Price summary
- Price:$724,900
- Price per sq. ft.:$251.7
About this home
Discover the perfect blend of rustic charm, space, and country living in this custom log home set on more than 10 pastoral & wooded acres in Ashburnham, a Massachusetts Right to Farm community. Offering over 2,800 square feet of single-level living, this rare four-bedroom, 2.5-bath property was thoughtfully designed with homesteading & a flexible lifestyle in mind. Enjoy beautiful views from nearly every window & outdoor living space, including two rear decks & a welcoming wraparound porch with handicap ramp access. With room to spread out & enjoy the outdoors, this property is well suited for those seeking space for horses, chickens, goats, ATVs, or simply the privacy and tranquility of a country setting. Inside, you will find an abundance of living space, highlighted by three exceptionally large bedrooms, each offering ample room for substantial furnishings and a separate sitting area. The fourth generously sized bedroom is located at the opposite end of the home, providing excellent flexibility for guests, extended family, or multigenerational living. A dedicated home office with its own separate entrance is ideal for working remotely or accommodating a variety of professional needs. Ceramic tile flooring throughout the home offers a consistent, easy-to-maintain surface that may be particularly appealing to those with flooring sensitivities or who appreciate ease of cleaning & movement. The spacious eat-in kitchen features abundant cabinetry & counter space, a separate pantry, & a convenient secretary area. Step directly onto one of the rear decks & enjoy views of the beautiful, tree-lined backyard. Open-concept living & dining area offers versatile furniture placement, comfortable gathering space, & lovely natural light. With readiness for a pellet, wood, or gas stove, there is an opportunity to add your preferred supplemental heat source & create an inviting country retreat. A walk-up attic provides expansive unfinished space, currently used for storage, with exciting possibilities for future use, subject to any applicable approvals. This distinctive property is ready for its next owner, with the personal items removed for a streamlined transition & the Title V septic inspection report in hand. Properties offering this combination of acreage, single-level living, four bedrooms, flexible spaces, & homesteading potential are hard to find. Come explore the possibilities & make this unique property your own! Showings begin at the Open House 10-24....
Contact an agent
Home facts
- Year built:2003
- Listing ID #:73593414
- Updated:November 08, 2026 at 12:29 PM
Rooms and interior
- Bedrooms:4
- Total bathrooms:3
- Full bathrooms:2
- Half bathrooms:1
- Rooms Total:8
- Flooring:Flooring - Stone/Ceramic Tile, Tile
- Dining Description:Ceiling Fan(s), Exterior Access, Open Floorplan, Stone/Ceramic Tile
- Kitchen Description:Attic Access, Balcony / Deck, Ceiling Fan(s), Country Kitchen, Deck - Exterior, Dining Area, Dishwasher, Exterior Access, Flooring - Stone/Ceramic Tile, Open Floorplan, Oven, Pantry, Range, Recessed Lighting, Slider
- Basement Description:Concrete, Full, Interior Entry, Unfinished, Walk-Out Access
- Living area:2,880 sq. ft.
Heating and cooling
- Heating:Electric Baseboard, Extra Flue
Structure and exterior
- Roof:Metal
- Year built:2003
- Building area:2,880 sq. ft.
- Lot area:10.36 Acres
- Lot Features:Cleared, Gentle Sloping, Level, Wooded
- Architectural Style:Log, Ranch
- Construction Materials:Log
- Exterior Features:Covered, Deck - Exterior, Deck - Wood, Horses Permitted, Stone Wall
- Foundation Description:Concrete Perimeter
Schools
- High school:Oakmont Reg
- Middle school:Overlook Reg
Utilities
- Water:Private
- Sewer:Private Sewer
Finances and disclosures
- Price:$724,900
- Price per sq. ft.:$251.7
- Tax amount:$9,921 (2026)
Features and amenities
- Appliances:Dishwasher, Range
- Laundry features:First Floor, Flooring - Stone/Ceramic Tile
- Amenities:Ceiling Fan(s)
Parking
- Total parking spaces:12
- Parking description:Deeded, Driveway, Off Street
New listings near 145 Willard Road
- New
 $409,900Active3 beds 2 baths1,598 sq. ft.
15 S High St, Ashburnham, MA 01430
MLS# 73599027Listed by: Century 21 North East - Open Sun, 11am to 1pmNew
 $1,150,000Active4 beds 4 baths4,660 sq. ft.
60 Crosby, Ashburnham, MA 01430
MLS# 73598818Listed by: Berkshire Hathaway HomeServices Commonwealth Real Estate  $621,000Active3 beds 3 baths2,404 sq. ft.
12 Bray Ave, Ashburnham, MA 01430
MLS# 73595814Listed by: Coldwell Banker Realty - Leominster $399,000Active4 beds 2 baths3,390 sq. ft.
79 Fitchburg Rd, Ashburnham, MA 01430
MLS# 73595762Listed by: Block Capital Realty LLC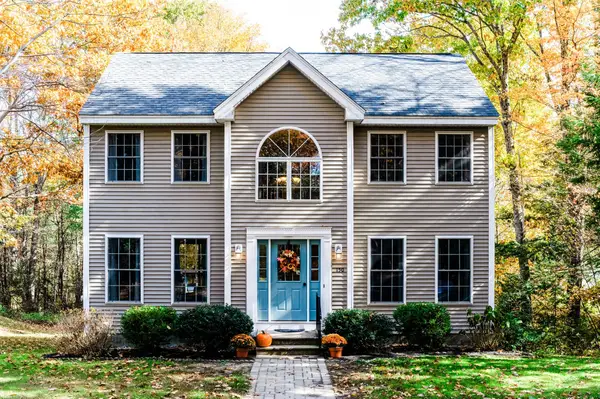 $479,000Active3 beds 3 baths1,592 sq. ft.
150 Dunn Road, Ashburnham, MA 01430
MLS# 73595097Listed by: LAER Realty Partners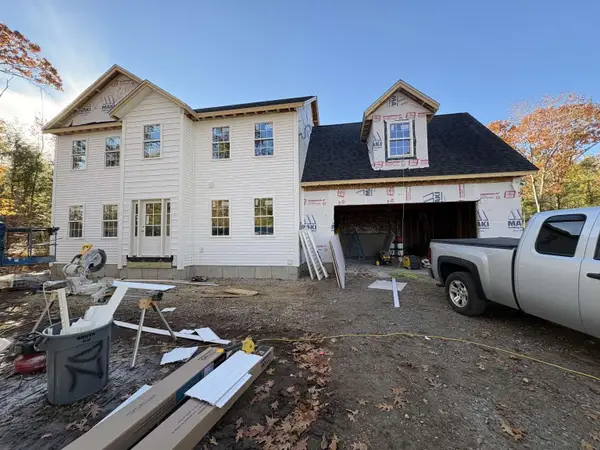 $656,900Active3 beds 3 baths2,300 sq. ft.
130 Willard Road, Ashburnham, MA 01430
MLS# 73594657Listed by: www.HomeZu.com $369,900Active3 beds 1 baths1,000 sq. ft.
18 Fairview Ave., Ashburnham, MA 01430
MLS# 73593406Listed by: Conway - Swampscott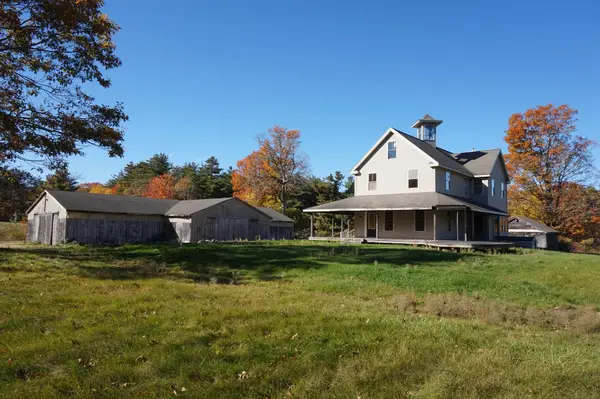 $595,000Active3 beds 3 baths2,367 sq. ft.
123 Willard, Ashburnham, MA 01430
MLS# 73591952Listed by: Lamacchia Realty, Inc. $499,900Active3 beds 2 baths2,136 sq. ft.
365 E Rindge Rd, Ashburnham, MA 01430
MLS# 73587499Listed by: Keller Williams Realty North Central


Protect your home and budget from life's surprises with an Assurant Home Warranty, backed by a partner that supports you through every step of homeownership. Explore Plans.
© 2026 Better Homes and Gardens Real Estate LLC. An Anywhere Real Estate company. All rights reserved. Better Homes and Gardens® Real Estate is a registered trademark owned by Meredith Operations Corporation, licensed to Better Homes and Gardens Real Estate LLC and used with permission. Better Homes and Gardens Real Estate LLC fully supports the principles of the Fair Housing Act and the Equal Opportunity Act. Listing information is deemed reliable but is not guaranteed accurate.
Each office is independently owned and operated.
Any services or products provided by third parties are not provided by, affiliated with or related to Better Homes and Gardens Real Estate LLC, or its affiliated companies.