
16 Russell Hill Rd, Ashburnham, MA 01430
Local realty services provided by:Better Homes and Gardens Real Estate The Masiello Group
16 Russell Hill Rd,Ashburnham, MA 01430
$325,000
- 4 Beds
- 1 Baths
- 1,649 sq. ft.
- Single family
- Active
Upcoming open houses
- Sun, Nov 1511:00 am - 12:30 pm
Listed by: michael yerardi, michael yerardi
Office: oakridge realty, llc
MLS#:73601179
Source:MLSPIN
Price summary
- Price:$325,000
- Price per sq. ft.:$197.09
About this home
Priced to Sell! Don't miss this opportunity to own a freshly updated home with improvements buyers will appreciate. Fresh paint throughout, new carpeting, quartz countertops, updated fixtures, and stylish lighting create a clean, modern feel. Additional features include vinyl siding, a 5-year-old metal roof, a cozy wood stove, storage shed, and brand-new insulated garage door. A major bonus is the newly installed 4-bedroom septic system, offering added peace of mind and long-term value. With thoughtful updates and important improvements already completed, this home is ready for its next owner to move in and enjoy. Grass has been enhanced in photos. Seed has been planted. FREE 1-YEAR HOME WARRANTY for buyers who close within 30 days of offer acceptance!
Contact an agent
Home facts
- Year built:1965
- Listing ID #:73601179
- Updated:November 13, 2026 at 01:55 AM
Rooms and interior
- Bedrooms:4
- Total bathrooms:1
- Full bathrooms:1
- Rooms Total:7
- Flooring:Carpet
- Kitchen Description:Dishwasher, Range, Range Hood, Refrigerator
- Living area:1,649 sq. ft.
Heating and cooling
- Cooling:1 Cooling Zone, Wall Unit(s)
- Heating:Baseboard, Oil
Structure and exterior
- Roof:Metal
- Year built:1965
- Building area:1,649 sq. ft.
- Lot area:0.46 Acres
- Architectural Style:Ranch
- Foundation Description:Block, Concrete Perimeter
Utilities
- Water:Private
- Sewer:Private Sewer
Finances and disclosures
- Price:$325,000
- Price per sq. ft.:$197.09
- Tax amount:$3,191 (2026)
Features and amenities
- Appliances:Dishwasher, Range, Range Hood, Refrigerator
- Laundry features:Electric Dryer Hookup, Washer Hookup
Parking
- Total parking spaces:5
- Parking description:Attached, Off Street, Paved, Paved Drive, Under
- Garage:Yes
- Garage spaces:1
New listings near 16 Russell Hill Rd
- New
 $409,900Active3 beds 2 baths1,598 sq. ft.
15 S High St, Ashburnham, MA 01430
MLS# 73599027Listed by: Century 21 North East - New
 $1,150,000Active4 beds 4 baths4,660 sq. ft.
60 Crosby, Ashburnham, MA 01430
MLS# 73598818Listed by: Berkshire Hathaway HomeServices Commonwealth Real Estate  $621,000Active3 beds 3 baths2,404 sq. ft.
12 Bray Ave, Ashburnham, MA 01430
MLS# 73595814Listed by: Coldwell Banker Realty - Leominster $399,000Active4 beds 2 baths3,390 sq. ft.
79 Fitchburg Rd, Ashburnham, MA 01430
MLS# 73595762Listed by: Block Capital Realty LLC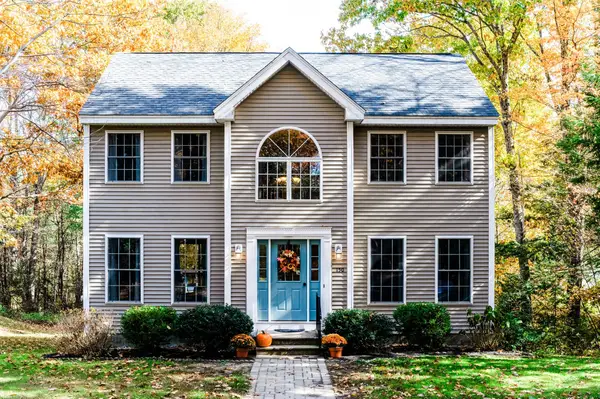 $479,000Active3 beds 3 baths1,592 sq. ft.
150 Dunn Road, Ashburnham, MA 01430
MLS# 73595097Listed by: LAER Realty Partners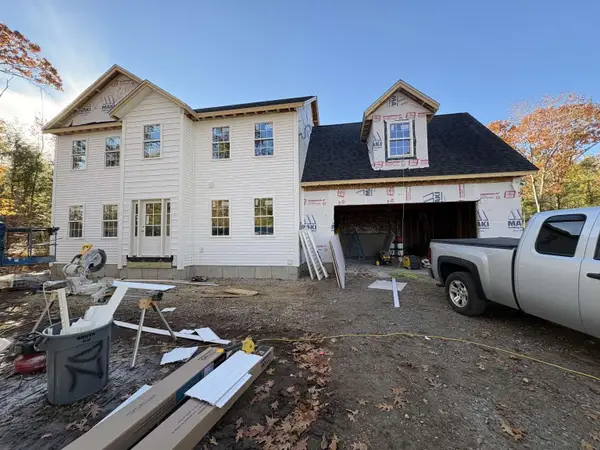 $656,900Active3 beds 3 baths2,300 sq. ft.
130 Willard Road, Ashburnham, MA 01430
MLS# 73594657Listed by: www.HomeZu.com $369,900Active3 beds 1 baths1,000 sq. ft.
18 Fairview Ave., Ashburnham, MA 01430
MLS# 73593406Listed by: Conway - Swampscott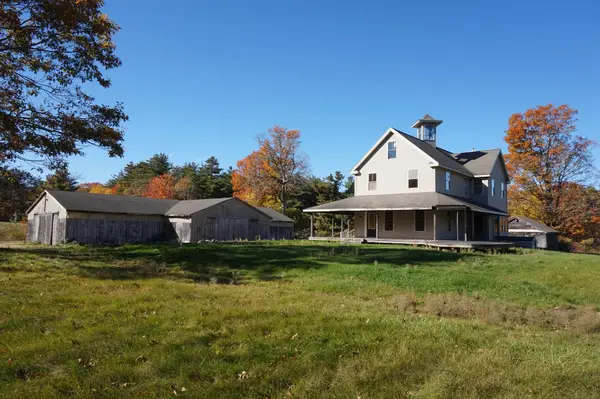 $595,000Active3 beds 3 baths2,367 sq. ft.
123 Willard, Ashburnham, MA 01430
MLS# 73591952Listed by: Lamacchia Realty, Inc.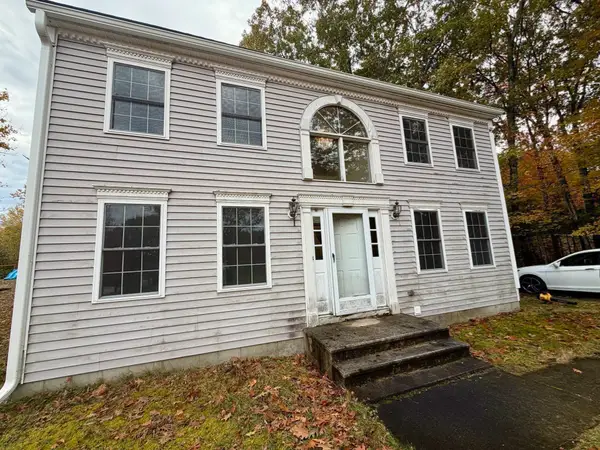 $399,900Active3 beds 2 baths1,736 sq. ft.
40 Fairview Ave, Ashburnham, MA 01430
MLS# 73590994Listed by: REMAX Executive Realty


Protect your home and budget from life's surprises with an Assurant Home Warranty, backed by a partner that supports you through every step of homeownership. Explore Plans.
© 2026 Better Homes and Gardens Real Estate LLC. An Anywhere Real Estate company. All rights reserved. Better Homes and Gardens® Real Estate is a registered trademark owned by Meredith Operations Corporation, licensed to Better Homes and Gardens Real Estate LLC and used with permission. Better Homes and Gardens Real Estate LLC fully supports the principles of the Fair Housing Act and the Equal Opportunity Act. Listing information is deemed reliable but is not guaranteed accurate.
Each office is independently owned and operated.
Any services or products provided by third parties are not provided by, affiliated with or related to Better Homes and Gardens Real Estate LLC, or its affiliated companies.