
238 Sherbert Rd, Ashburnham, MA 01430
Local realty services provided by:Better Homes and Gardens Real Estate The Shanahan Group
238 Sherbert Rd,Ashburnham, MA 01430
$650,000
- 3 Beds
- 2 Baths
- 2,000 sq. ft.
- Single family
- Active
Listed by: joseph provost
Office: the pros real estate services
MLS#:73558830
Source:MLSPIN
Price summary
- Price:$650,000
- Price per sq. ft.:$325
About this home
BIG PRICE IMPROVEMENT just in time to enjoy the best of late summer and fall on Lower Naukeag Lake! If you’ve been waiting for the right opportunity to own a private waterfront retreat, it’s time to take another look. Set on 3 secluded acres, this custom-built 3-bedroom lake home combines privacy, beautiful water views and year-round living with an energy-efficient design. The property sits in a peaceful cove near the dam with an ideal setting for a dock and easy access for a pontoon boat, kayaks, canoes or other small watercraft. The water along the property is shallow and best suited for these types of boats rather than larger or deep-hull vessels. Inside, the open-concept main level features cathedral ceilings, expansive lake-facing windows, a spacious bedroom, full bath and laundry, while the wrap-around deck overlooks the water and private backyard. The finished walkout lower level offers 2 additional bedrooms, family room and bath, plus a planned expansion area with potential for an in-law or guest suite. An attached garage and secluded driveway complete this year-round lake retreat....
Contact an agent
Home facts
- Year built:2021
- Listing ID #:73558830
- Updated:September 23, 2026 at 11:16 AM
Rooms and interior
- Bedrooms:3
- Total bathrooms:2
- Full bathrooms:2
- Rooms Total:6
- Flooring:Hardwood, Tile
- Kitchen Description:Dishwasher, Flooring - Laminate, Open Floorplan, Range, Recessed Lighting, Refrigerator
- Basement Description:Concrete, Finished, Full, Interior Entry, Walk-Out Access
- Living area:2,000 sq. ft.
Heating and cooling
- Cooling:Heat Pump
- Heating:Electric, Forced Air
Structure and exterior
- Roof:Shingle
- Year built:2021
- Building area:2,000 sq. ft.
- Lot area:3.06 Acres
- Lot Features:Easements, Level, Wooded
- Architectural Style:Raised Ranch
- Construction Materials:Frame
- Exterior Features:Deck, Rain Gutters
- Foundation Description:Concrete Perimeter
Utilities
- Water:Private
- Sewer:Private Sewer
Finances and disclosures
- Price:$650,000
- Price per sq. ft.:$325
- Tax amount:$9,072 (2025)
Features and amenities
- Appliances:Dishwasher, Range, Refrigerator
- Laundry features:Electric Dryer Hookup, First Floor, Washer Hookup
Parking
- Total parking spaces:4
- Parking description:Attached, Garage Door Opener, Garage Faces Side, Off Street, Shared Driveway, Unpaved
- Garage:Yes
- Garage spaces:1
New listings near 238 Sherbert Rd
- Open Sat, 12 to 1:30pmNew
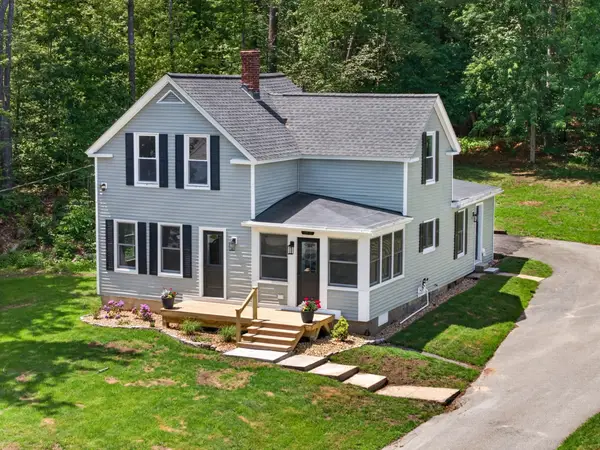 $479,000Active4 beds 3 baths1,800 sq. ft.
148 Center Street, Ashburnham, MA 01430
MLS# 73580671Listed by: Keller Williams Realty North Central - New
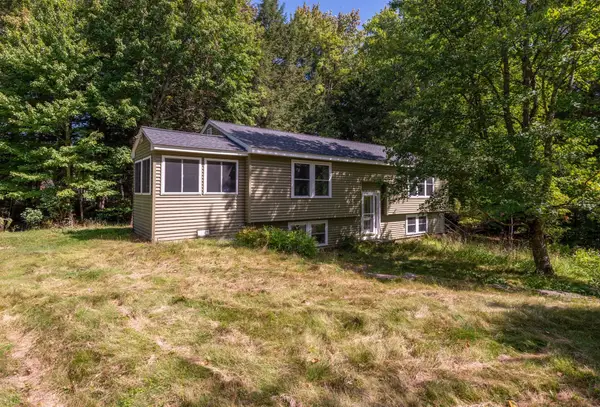 $369,900Active3 beds 1 baths1,050 sq. ft.
201 Lakeshore Drive, Ashburnham, MA 01430
MLS# 73576689Listed by: Barrett Sotheby's International Realty 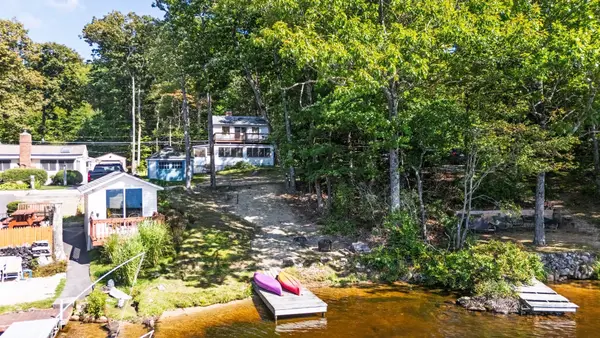 $369,000Active2 beds 2 baths1,296 sq. ft.
65 Stodge Meadow Road, Ashburnham, MA 01430
MLS# 73575965Listed by: LAER Realty Partners- Open Sat, 11am to 12:30pm
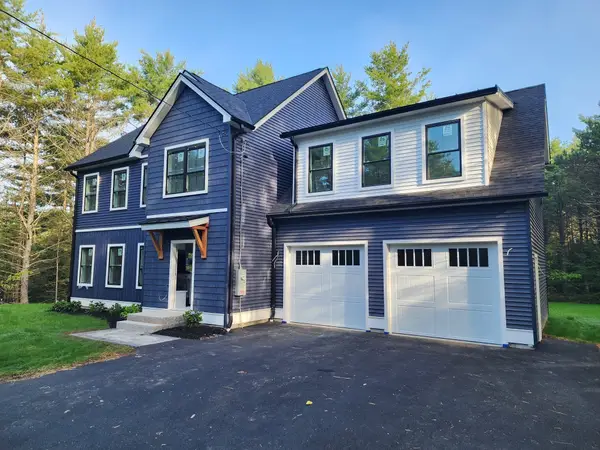 $729,900Active3 beds 3 baths2,398 sq. ft.
246 Winchendon Rd, Ashburnham, MA 01430
MLS# 73575850Listed by: Keller Williams Realty North Central 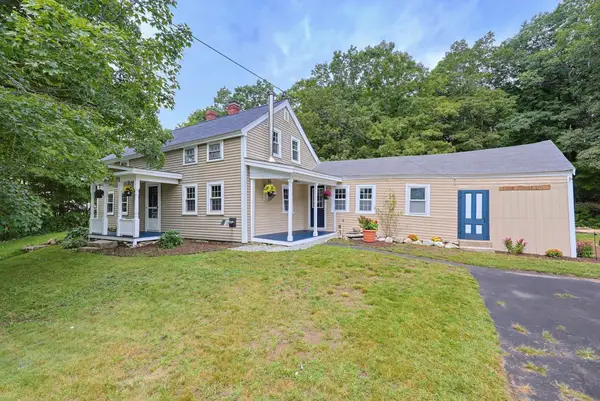 $369,000Active3 beds 1 baths1,476 sq. ft.
1 Jewell Hill Rd, Ashburnham, MA 01430
MLS# 73574329Listed by: Gold Key Realty LLC- Open Sun, 11am to 1pm
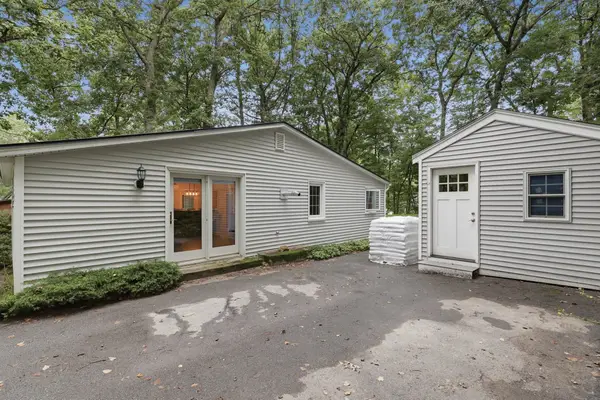 $340,000Active3 beds 1 baths1,148 sq. ft.
7 Bridal Path, Ashburnham, MA 01430
MLS# 73571773Listed by: Lamacchia Realty, Inc. 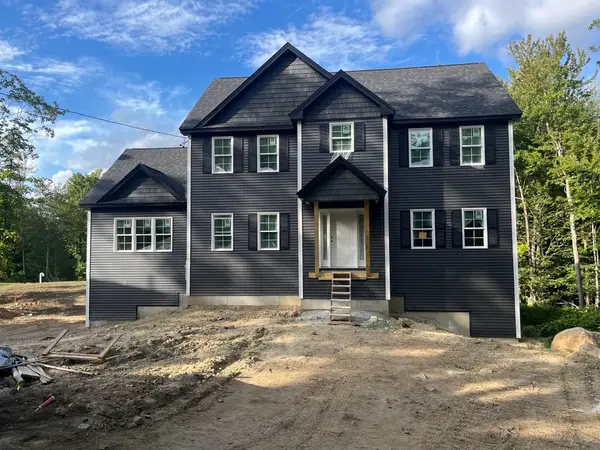 $729,500Active4 beds 3 baths2,656 sq. ft.
71 Willard, Ashburnham, MA 01430
MLS# 73570436Listed by: Hearne Realty Group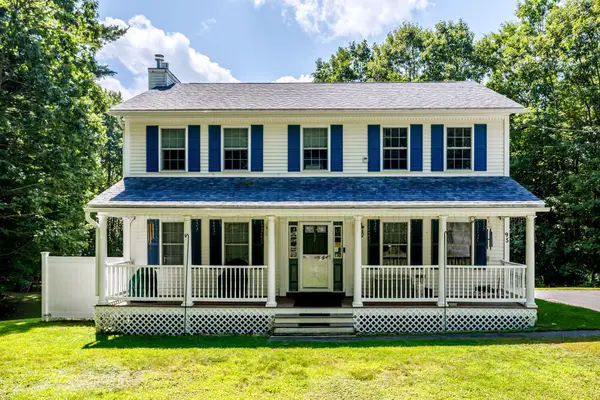 $499,900Active3 beds 3 baths1,872 sq. ft.
95 Rindge State Rd, Ashburnham, MA 01430
MLS# 73568585Listed by: Central Mass Real Estate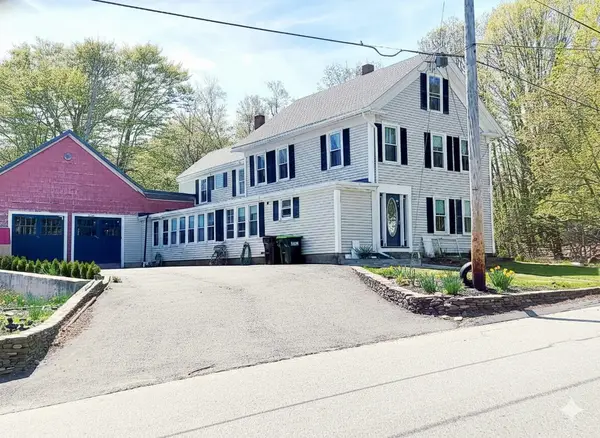 $479,900Active5 beds 3 baths2,622 sq. ft.
54 S Main Street, Ashburnham, MA 01430
MLS# 73567952Listed by: LAER Realty Partners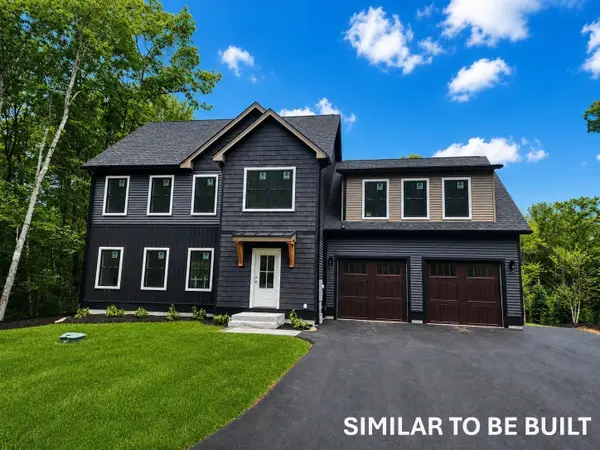 $729,900Active4 beds 3 baths2,398 sq. ft.
81 Willard Rd, Ashburnham, MA 01430
MLS# 73567229Listed by: Keller Williams Realty North Central


Protect your home and budget from life's surprises with an Assurant Home Warranty, backed by a partner that supports you through every step of homeownership. Explore Plans.
© 2026 Better Homes and Gardens Real Estate LLC. An Anywhere Real Estate company. All rights reserved. Better Homes and Gardens® Real Estate is a registered trademark owned by Meredith Operations Corporation, licensed to Better Homes and Gardens Real Estate LLC and used with permission. Better Homes and Gardens Real Estate LLC fully supports the principles of the Fair Housing Act and the Equal Opportunity Act. Listing information is deemed reliable but is not guaranteed accurate.
Each office is independently owned and operated.
Any services or products provided by third parties are not provided by, affiliated with or related to Better Homes and Gardens Real Estate LLC, or its affiliated companies.