
64 Lakeshore Dr, Ashburnham, MA 01430
Local realty services provided by:Better Homes and Gardens Real Estate The Shanahan Group
64 Lakeshore Dr,Ashburnham, MA 01430
$800,000
- 2 Beds
- 2 Baths
- 1,176 sq. ft.
- Single family
- Active
Upcoming open houses
- Sat, Oct 0311:00 am - 01:00 pm
Listed by: judy scotland, kathleen radley
Office: keller williams realty north central
MLS#:73583024
Source:MLSPIN
Price summary
- Price:$800,000
- Price per sq. ft.:$680.27
- Monthly HOA dues:$14.17
About this home
Rarely does an opportunity like this come along—90’ of waterfront, ½ acre of pristine lawn and mature landscaping on beautiful 200-acre Lake Watatic. Custom built and lovingly cared for by the same family for decades, this year-round home offers the chance to move in tomorrow and begin creating your own legacy over time. With a newer roof, newer furnace and passed Title 5, the setting takes center stage. Lake Watatic has long been a cherished destination, and today its expansive waters and natural surroundings provide a spectacular backdrop for every season. From summer days on the lake to the quiet beauty of winter and the changing landscape of spring and fall, life here has a distinctly vacation-like quality—without leaving home. Minutes to Route 2, the Wachusett train station and Wachusett Ski Area, with the beautiful Cushing Academy campus and charming village shops and restaurants nearby. A rare opportunity to own a piece of Lake Watatic and write the next chapter of its story.
Contact an agent
Home facts
- Year built:1973
- Subdivision & Development:Watatic Lake
- Listing ID #:73583024
- Updated:September 28, 2026 at 12:58 PM
Rooms and interior
- Bedrooms:2
- Total bathrooms:2
- Full bathrooms:2
- Rooms Total:6
- Flooring:Carpet, Flooring - Vinyl, Flooring - Wall to Wall Carpet, Vinyl
- Kitchen Description:Dining Area, Dishwasher, Flooring - Vinyl, Microwave, Range, Refrigerator
- Basement Description:Concrete, Full, Unfinished, Walk-Out Access
- Living area:1,176 sq. ft.
Heating and cooling
- Cooling:Wall Unit(s), Whole House Fan
- Heating:Baseboard, Oil
Structure and exterior
- Roof:Shingle
- Year built:1973
- Building area:1,176 sq. ft.
- Lot area:0.58 Acres
- Lot Features:Easements, Gentle Sloping
- Architectural Style:Contemporary
- Construction Materials:Frame
- Exterior Features:Balcony/Deck, Deck, Deck - Exterior, Patio, Porch, Professional Landscaping, Rain Gutters, Storage
- Foundation Description:Concrete Perimeter
Schools
- High school:Oakmont
- Middle school:Overlook
- Elementary school:Jr Briggs
Utilities
- Water:Private
- Sewer:Private Sewer
Finances and disclosures
- Price:$800,000
- Price per sq. ft.:$680.27
- Tax amount:$7,706 (2025)
Features and amenities
- Appliances:Dishwasher, Dryer, Microwave, Range, Refrigerator, Washer
- Laundry features:Dryer, Electric Dryer Hookup, Washer, Washer Hookup
- Amenities:Ceiling Fan(s), Closet, Closet/Cabinets - Custom Built
Parking
- Total parking spaces:9
- Parking description:Attached, Driveway, Garage Door Opener, Off Street, Paved, Paved Drive
- Garage:Yes
- Garage spaces:1
New listings near 64 Lakeshore Dr
- New
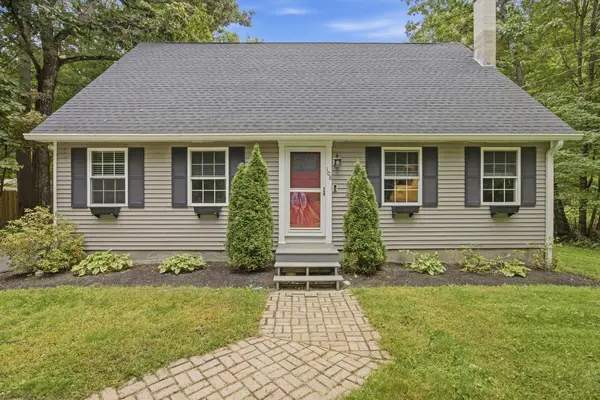 $440,000Active3 beds 2 baths1,596 sq. ft.
108 Dunn Rd, Ashburnham, MA 01430
MLS# 73581308Listed by: William Raveis R.E. & Home Services - New
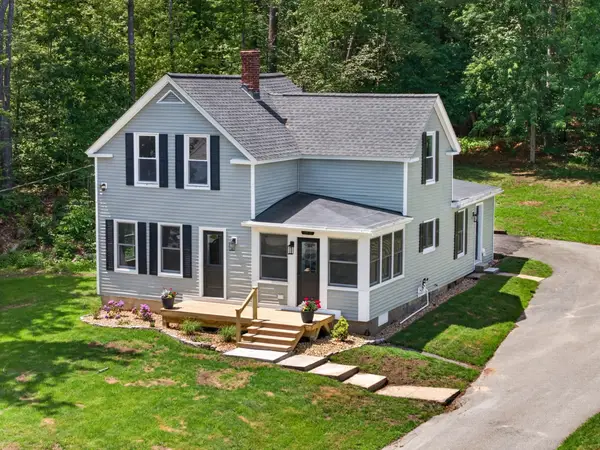 $479,000Active4 beds 3 baths1,800 sq. ft.
148 Center Street, Ashburnham, MA 01430
MLS# 73580671Listed by: Keller Williams Realty North Central 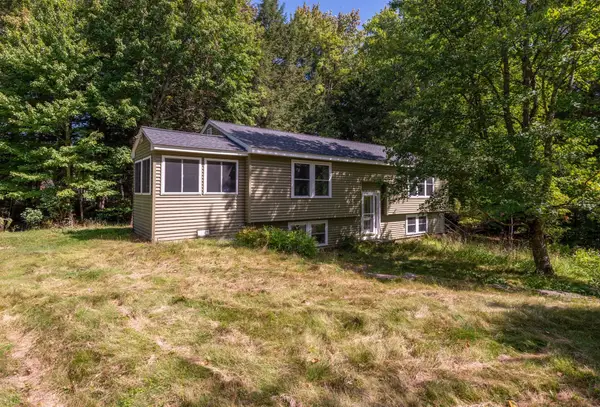 $369,900Active3 beds 1 baths1,050 sq. ft.
201 Lakeshore Drive, Ashburnham, MA 01430
MLS# 73576689Listed by: Barrett Sotheby's International Realty- Open Wed, 5 to 6:30pm
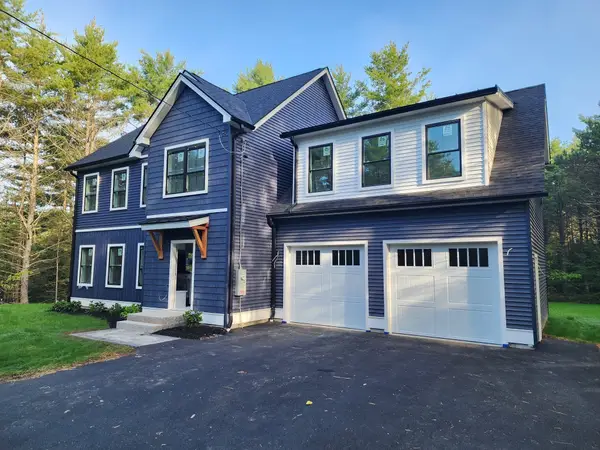 $729,900Active3 beds 3 baths2,398 sq. ft.
246 Winchendon Rd, Ashburnham, MA 01430
MLS# 73575850Listed by: Keller Williams Realty North Central 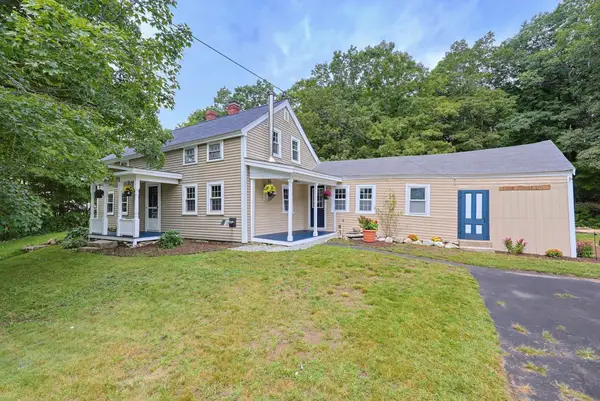 $369,000Active3 beds 1 baths1,476 sq. ft.
1 Jewell Hill Rd, Ashburnham, MA 01430
MLS# 73574329Listed by: Gold Key Realty LLC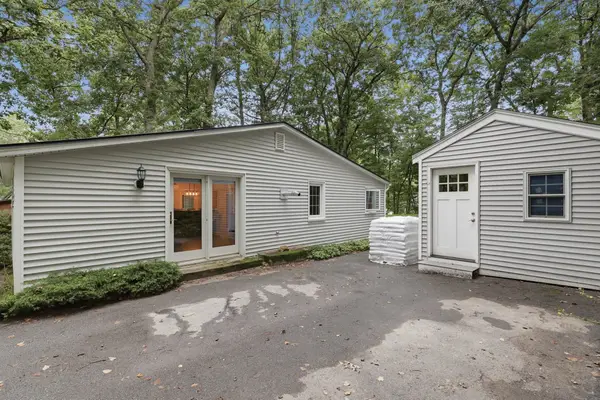 $340,000Active3 beds 1 baths1,148 sq. ft.
7 Bridal Path, Ashburnham, MA 01430
MLS# 73571773Listed by: Lamacchia Realty, Inc.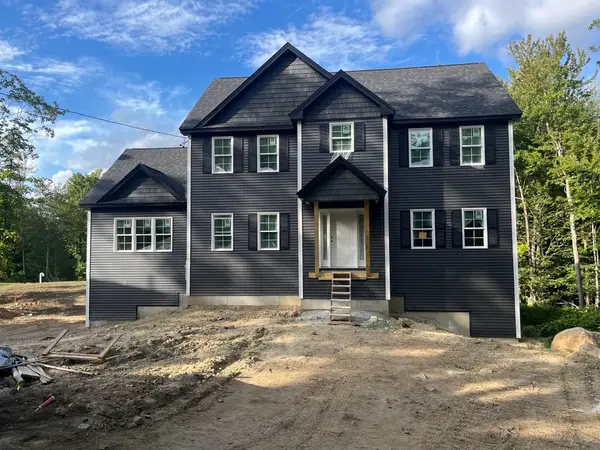 $729,500Active4 beds 3 baths2,656 sq. ft.
71 Willard, Ashburnham, MA 01430
MLS# 73570436Listed by: Hearne Realty Group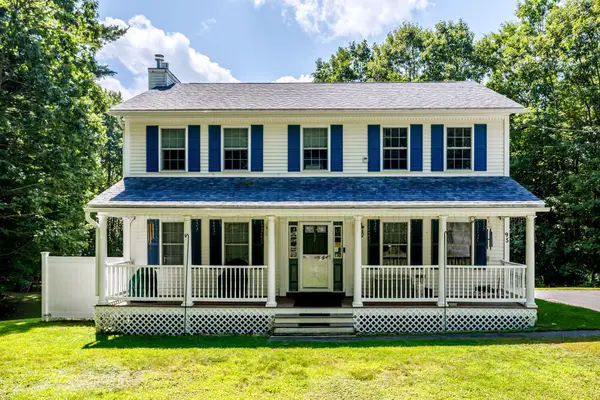 $499,900Active3 beds 3 baths1,872 sq. ft.
95 Rindge State Rd, Ashburnham, MA 01430
MLS# 73568585Listed by: Central Mass Real Estate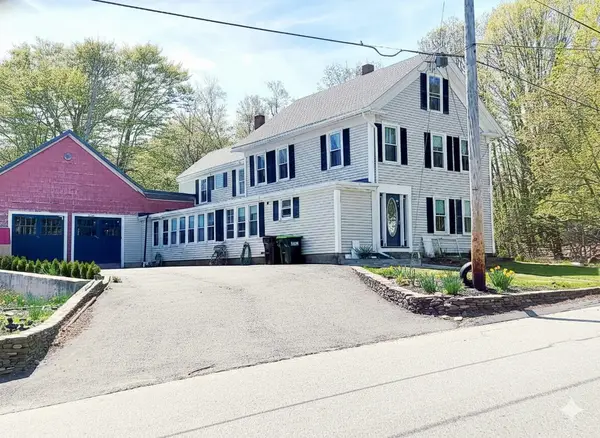 $479,900Active5 beds 3 baths2,622 sq. ft.
54 S Main Street, Ashburnham, MA 01430
MLS# 73567952Listed by: LAER Realty Partners


Protect your home and budget from life's surprises with an Assurant Home Warranty, backed by a partner that supports you through every step of homeownership. Explore Plans.
© 2026 Better Homes and Gardens Real Estate LLC. An Anywhere Real Estate company. All rights reserved. Better Homes and Gardens® Real Estate is a registered trademark owned by Meredith Operations Corporation, licensed to Better Homes and Gardens Real Estate LLC and used with permission. Better Homes and Gardens Real Estate LLC fully supports the principles of the Fair Housing Act and the Equal Opportunity Act. Listing information is deemed reliable but is not guaranteed accurate.
Each office is independently owned and operated.
Any services or products provided by third parties are not provided by, affiliated with or related to Better Homes and Gardens Real Estate LLC, or its affiliated companies.