
1905 Hawley Rd, Ashfield, MA 01330
Local realty services provided by:Better Homes and Gardens Real Estate The Masiello Group
1905 Hawley Rd,Ashfield, MA 01330
$689,900
- 4 Beds
- 3 Baths
- 2,807 sq. ft.
- Single family
- Active
Upcoming open houses
- Sat, Oct 1711:30 am - 01:30 pm
Listed by: jeremie lambert
Office: park square realty
MLS#:73590826
Source:MLSPIN
Price summary
- Price:$689,900
- Price per sq. ft.:$245.78
About this home
Discover a truly special 4-bedroom, 3-bath home offering potential for in law style living arrangement, three levels of versatile living, and 4+ acres of natural beauty. This unique property blends comfort, flexibility, thoughtful updates, and a peaceful connection to nature. The main level welcomes you with a spacious great room flooded with natural light, bright, gleaming hardwoods, and a living room featuring expansive sliding glass doors that create an inviting connection to the deck and surrounding landscape. The beautiful kitchen overlooks the entertaining space with ample cabinetry, abundant storage, and a pantry, offering both charm and functionality. The walk-out lower level features potential for in law style living arrangement with its own living room, kitchenette, bedroom area, updated bathroom, and soundproof room previously used as a music room. Ideal for extended stays, guests, or flexible living arrangements, this separate living space offers wonderful possibilities. Upstairs, the spacious primary bedroom and third bedroom share a convenient Jack-and-Jill full bathroom. Recent improvements include fresh interior paint, updated bathrooms, some newer windows, sliders throughout, patio doors, and a refurbished garage with insulation, sheetrock, and a painted floor. Additional features include fiber-optic internet connectivity, a wraparound deck with new Trex flooring and updated posts, a fire pit, and professional landscaping. Step outside and discover your own woodland spa retreat. More than 4 acres invite you to explore a developing Japanese-inspired forest-bathing meditation walk, an emerging birchwood forest retreat, Japanese ferns, azaleas, and other woodland treasures. A lady’s-slipper orchid has even been discovered on the property! Enjoy birdsong, a blueberry bush, and peaceful outdoor gathering spaces, with organic mulch and soil offering opportunities to expand the gardens and meditation paths. Nature lovers will appreciate the adjoining 10-acre parcel, described as undevelopable and featuring a stream, along with conservation land and a pond across the road. Conveniently located approximately five minutes from town and Ashfield Lake, this property offers a rare combination of privacy, flexible living, and natural charm. Whether you envision extended household living, a guest retreat, a creative studio, or simply a peaceful place to unwind, this home offers room to grow, explore, and dream....
Contact an agent
Home facts
- Year built:1988
- Listing ID #:73590826
- Updated:October 17, 2026 at 05:56 PM
Rooms and interior
- Bedrooms:4
- Total bathrooms:3
- Full bathrooms:3
- Rooms Total:6
- Flooring:Carpet, Tile, Wood
- Dining Description:Balcony / Deck, Open Floorplan, Skylight, Wood
- Bathrooms Description:3/4 Bath
- Kitchen Description:Breakfast Bar / Nook, Dishwasher, Flooring - Wood, Open Floorplan, Pantry, Peninsula, Range, Recessed Lighting, Refrigerator, Stainless Steel Appliances
- Basement Description:Finished, Full, Walk-Out Access
- Living area:2,807 sq. ft.
Heating and cooling
- Cooling:Window Unit(s)
- Heating:Baseboard, Propane, Steam
Structure and exterior
- Roof:Shingle
- Year built:1988
- Building area:2,807 sq. ft.
- Lot area:4.19 Acres
- Lot Features:Cleared, Level, Wooded
- Architectural Style:Contemporary
- Exterior Features:Deck, Garden
- Foundation Description:Concrete Perimeter
Utilities
- Water:Private
- Sewer:Private Sewer
Finances and disclosures
- Price:$689,900
- Price per sq. ft.:$245.78
- Tax amount:$7,057 (2025)
Features and amenities
- Appliances:Dishwasher, Dryer, Range, Refrigerator, Washer
- Laundry features:Dryer, Electric Dryer Hookup, Flooring - Stone/Ceramic Tile, In Basement, Laundry Closet, Washer, Washer Hookup
Parking
- Total parking spaces:12
- Parking description:Attached, Off Street
- Garage:Yes
- Garage spaces:2
New listings near 1905 Hawley Rd
- New
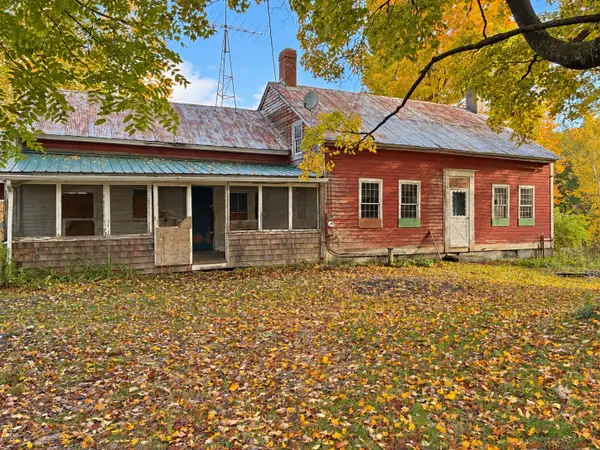 $200,000Active5 beds 1 baths1,211 sq. ft.
1024 Hawley Rd, Ashfield, MA 01330
MLS# 73591216Listed by: Cohn & Company  $829,999Active4 beds 4 baths6,201 sq. ft.
366 West Rd, Ashfield, MA 01330
MLS# 73578386Listed by: Denkar Realty Group $399,900Active2 beds 1 baths1,181 sq. ft.
136 Buckland Rd, Ashfield, MA 01330
MLS# 73568242Listed by: REMAX Connections - Greenfield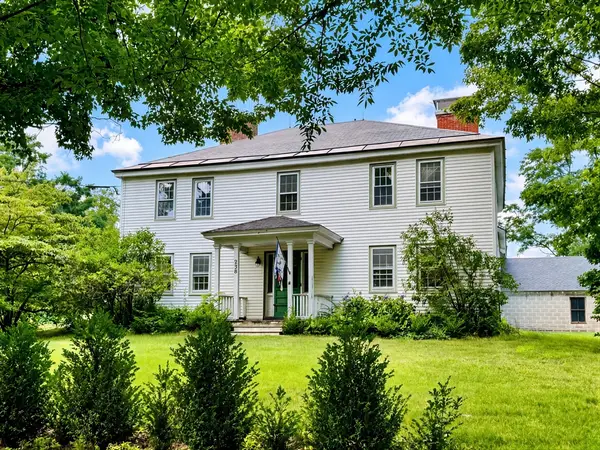 $650,000Active4 beds 2 baths4,139 sq. ft.
238 Briar Hill Rd, Ashfield, MA 01330
MLS# 73563765Listed by: Delap Real Estate LLC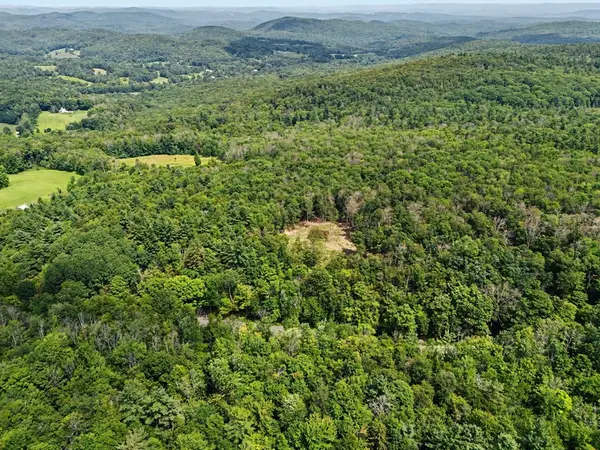 $149,000Active8.8 Acres
951 West Rd, Ashfield, MA 01330
MLS# 73563291Listed by: Brick & Mortar Northampton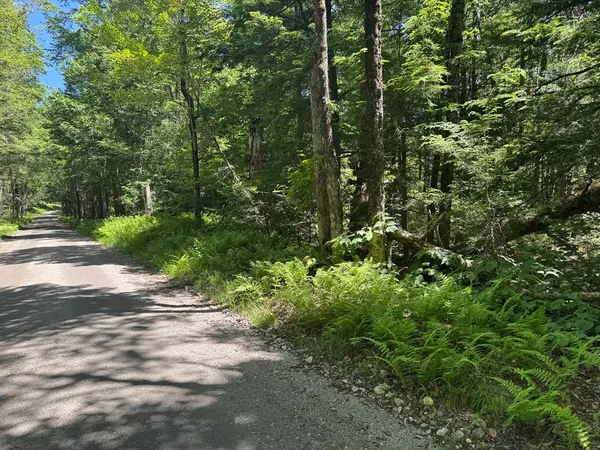 $165,000Active19.89 Acres
0 Old Stage Rd, Ashfield, MA 01330
MLS# 73528367Listed by: Coldwell Banker Community REALTORS® $99,000Active2.12 Acres
0 Bear River Rd, Ashfield, MA 01330
MLS# 73485981Listed by: REMAX Connections - Greenfield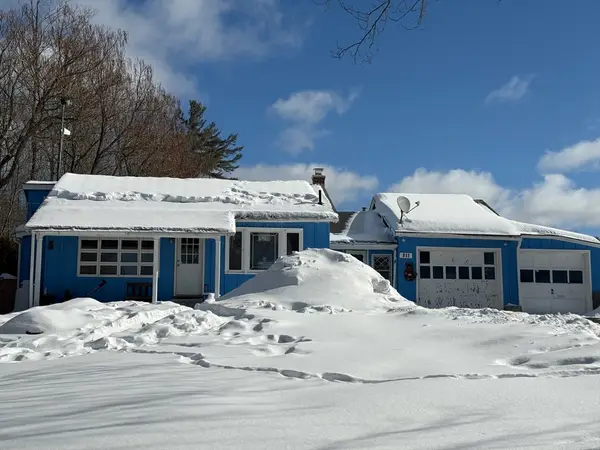 $225,000Active2 beds 1 baths732 sq. ft.
311 Cummington Rd, Ashfield, MA 01330
MLS# 73477756Listed by: Cohn & Company


Protect your home and budget from life's surprises with an Assurant Home Warranty, backed by a partner that supports you through every step of homeownership. Explore Plans.
© 2026 Better Homes and Gardens Real Estate LLC. An Anywhere Real Estate company. All rights reserved. Better Homes and Gardens® Real Estate is a registered trademark owned by Meredith Operations Corporation, licensed to Better Homes and Gardens Real Estate LLC and used with permission. Better Homes and Gardens Real Estate LLC fully supports the principles of the Fair Housing Act and the Equal Opportunity Act. Listing information is deemed reliable but is not guaranteed accurate.
Each office is independently owned and operated.
Any services or products provided by third parties are not provided by, affiliated with or related to Better Homes and Gardens Real Estate LLC, or its affiliated companies.