
125 Leland Farm Rd. #125, Ashland, MA 01721
Local realty services provided by:Better Homes and Gardens Real Estate The Masiello Group
125 Leland Farm Rd. #125,Ashland, MA 01721
$480,000
- 2 Beds
- 2 Baths
- - sq. ft.
- Condominium
- Sold
Listed by: jay allen
Office: realty executives boston west
MLS#:73547933
Source:MLSPIN
Sorry, we are unable to map this address
Price summary
- Price:$480,000
- Monthly HOA dues:$346
About this home
OPEN HOUSE CANCELLED...OFFER ACCEPTED. Move right into this beautifully updated east-facing townhome, privately located in the last building of the access road. Gorgeous unit features BRAND NEW white shaker kitchen cabinets w/ stylish quartz counters, a classic subway tile backsplash, & young appliances. LVP flooring (2022) throughout much of the home. New hardwood stair treads in 2022. New LED recessed lighting in the living room. Renovated bathrooms w/ cherry cabinetry (2018). Freshly painted (2026). Need extra space? The finished lower level offers a flex-use bonus room...perfect as a home office, tinker space, or a den. You decide! Outside, enjoy the shaded deck, beautiful perennial garden beds, and a newly seeded lawn w/ irrigation. Bonus storage in the attic w/ plywood flooring. Central Air! New roof & skylight scheduled for installation later in 2026. Resident access to nearby tennis/pickleball courts and a playground. Nearby overflow parking. Excellent commuter location and close to Shaws Supermarket!...
Contact an agent
Home facts
- Year built:1980
- Listing ID #:73547933
- Updated:September 19, 2026 at 07:07 AM
Rooms and interior
- Bedrooms:2
- Total bathrooms:2
- Full bathrooms:1
- Half bathrooms:1
- Rooms Total:5
- Flooring:Vinyl
- Kitchen Description:Cabinets - Upgraded, Countertops - Stone/Granite/Solid, Dishwasher, Disposal, Flooring - Vinyl, Microwave, Range, Refrigerator
Heating and cooling
- Cooling:1 Cooling Zone, Central Air
- Heating:Forced Air, Natural Gas
- Central air:Yes
Structure and exterior
- Roof:Shingle
- Year built:1980
- Construction Materials:Frame
- Exterior Features:Deck - Wood, Rain Gutters, Sprinkler System, Tennis Court(s)
Schools
- High school:Ashland High
- Middle school:Ashland Middle
- Elementary school:Warren/Mindess
Utilities
- Water:Public
- Sewer:Public Sewer
Finances and disclosures
- Price:$480,000
- Tax amount:$5,445 (2026)
Features and amenities
- Appliances:Dishwasher, Disposal, Dryer, Microwave, Range, Refrigerator, Washer
- Laundry features:Dryer, Gas Dryer Hookup, In Basement, In Unit, Washer, Washer Hookup
- Amenities:Closet, Tennis Court(s)
Parking
- Total parking spaces:4
- Parking description:Attached, Garage Door Opener, Under
- Garage:Yes
- Garage spaces:1
New listings near 125 Leland Farm Rd. #125
- New
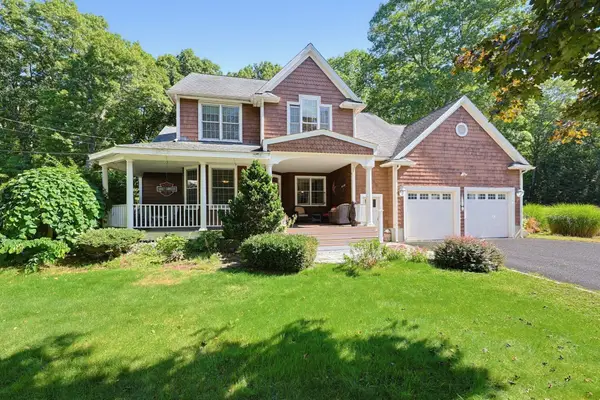 $899,999Active4 beds 3 baths2,702 sq. ft.
39 Cordaville Rd, Ashland, MA 01721
MLS# 73579367Listed by: Berkshire Hathaway HomeServices Commonwealth Real Estate - Open Sun, 11:30am to 1:30pmNew
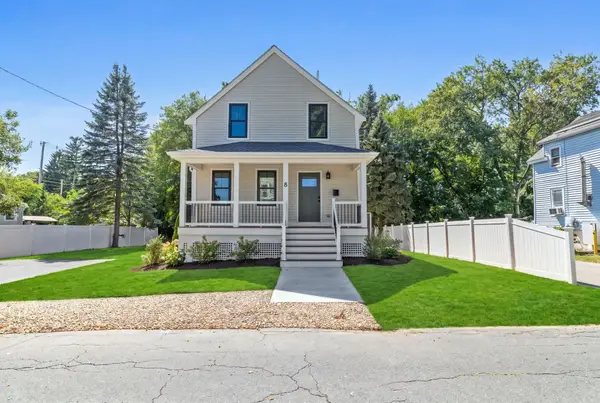 $729,900Active3 beds 3 baths1,761 sq. ft.
8 Rodman Rd, Ashland, MA 01721
MLS# 73579124Listed by: Red Post Realty, LLC - Open Sun, 12 to 2pmNew
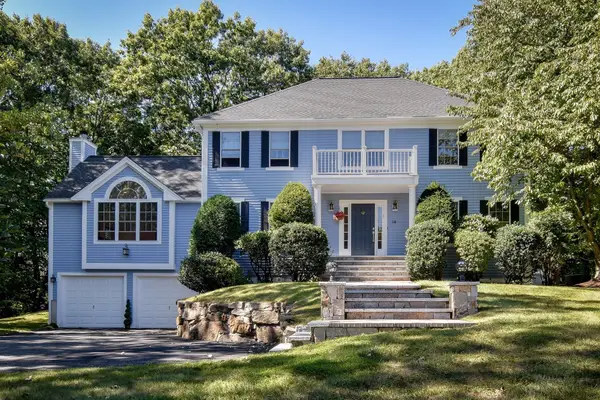 $1,199,000Active4 beds 4 baths3,344 sq. ft.
18 Pilgrim Rd, Ashland, MA 01721
MLS# 73578895Listed by: Realty Executives Boston West - Open Sun, 11am to 12:30pmNew
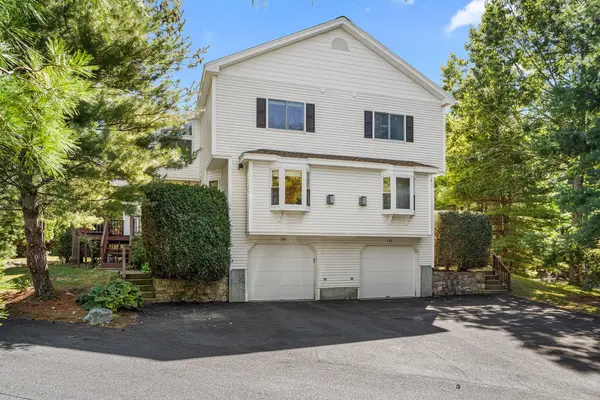 $619,000Active2 beds 3 baths2,052 sq. ft.
186 Algonquin Trl #76, Ashland, MA 01721
MLS# 73578301Listed by: Redfin Corp. - Open Sat, 12 to 2pmNew
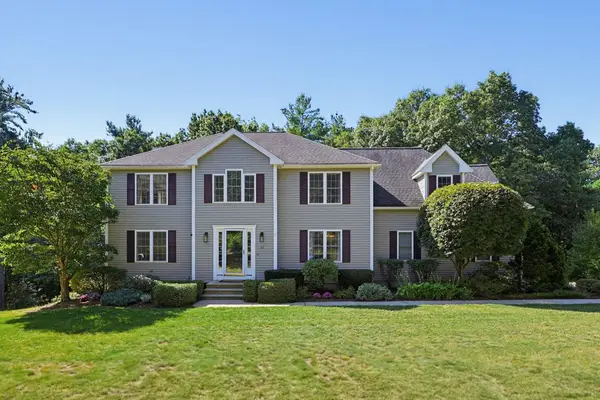 $1,150,000Active4 beds 3 baths3,076 sq. ft.
40 Heritage Ave, Ashland, MA 01721
MLS# 73578668Listed by: Realty Executives Boston West - Open Sat, 12 to 2pmNew
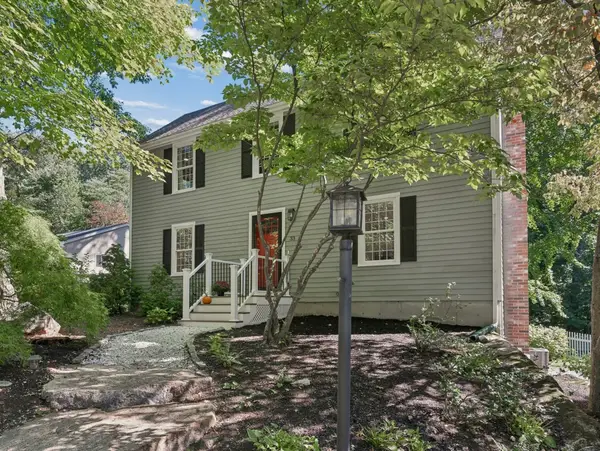 $699,900Active3 beds 2 baths1,638 sq. ft.
33 Bay Colony Drive, Ashland, MA 01721
MLS# 73578330Listed by: REMAX Executive Realty - New
 $308,000Active0 Acres
119 Independent Ln, Ashland, MA 01721
MLS# 73578212Listed by: Dell Realty Inc. - Open Sun, 1 to 3pmNew
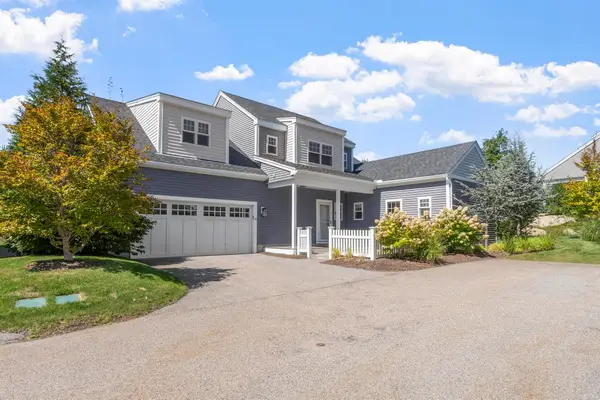 $850,000Active2 beds 3 baths2,290 sq. ft.
20 Fern Crossing #20, Ashland, MA 01721
MLS# 73578086Listed by: Gibson Sotheby's International Realty - Open Sun, 12 to 1pmNew
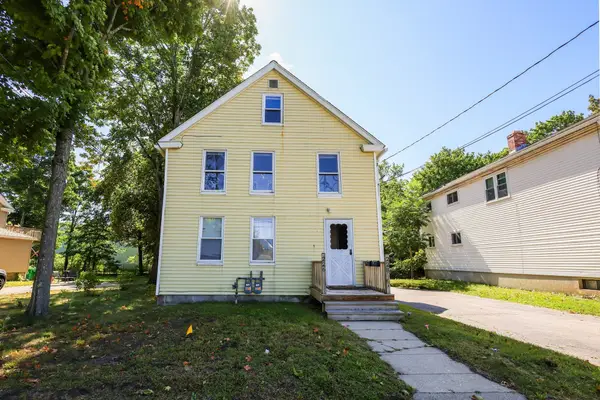 $749,999Active6 beds 2 baths2,042 sq. ft.
226-228 Union Street, Ashland, MA 01721
MLS# 73577891Listed by: Centre Realty Group - Open Sat, 2 to 3:30pmNew
 $699,900Active4 beds 2 baths1,860 sq. ft.
107 Olive St, Ashland, MA 01721
MLS# 73577926Listed by: Mega Realty Services


Protect your home and budget from life's surprises with an Assurant Home Warranty, backed by a partner that supports you through every step of homeownership. Explore Plans.
© 2026 Better Homes and Gardens Real Estate LLC. An Anywhere Real Estate company. All rights reserved. Better Homes and Gardens® Real Estate is a registered trademark owned by Meredith Operations Corporation, licensed to Better Homes and Gardens Real Estate LLC and used with permission. Better Homes and Gardens Real Estate LLC fully supports the principles of the Fair Housing Act and the Equal Opportunity Act. Listing information is deemed reliable but is not guaranteed accurate.
Each office is independently owned and operated.
Any services or products provided by third parties are not provided by, affiliated with or related to Better Homes and Gardens Real Estate LLC, or its affiliated companies.