
29 Prospect St, Ashland, MA 01721
Local realty services provided by:Better Homes and Gardens Real Estate The Shanahan Group
29 Prospect St,Ashland, MA 01721
$649,900
- 3 Beds
- 2 Baths
- 1,567 sq. ft.
- Single family
- Active
Listed by: maria romero vagnini
Office: mathieu newton sotheby's international realty
MLS#:73582949
Source:MLSPIN
Price summary
- Price:$649,900
- Price per sq. ft.:$414.74
About this home
Fabulous opportunity in Ashland, MA! This home offers luxury finishes far beyond its price. Renovated gourmet kitchen features a chef’s dream: 48" Thermador dual-fuel range (gas cooktop/electric double ovens), paneled hood, quartz counters, and a massive 9ft+ island with seating & storage. Enjoy year-round comfort with updated HVAC (heating & cooling). The practical mudroom has built-ins and sliders leading to a private deck and an above-ground pool with solar cover and fenced backyard—perfect for entertaining! Main level boasts hardwood flooring in all three bedrooms, plus an upgraded full bathroom and stylish new interior doors. Lower level living shines with LVT flooring in the family room and office, a second full bath with shower, and a spacious tile laundry room. Lower level mini split and Navien Combi boiler installed 2023. The oversized garage provides significant storage and opportunity. Low maintenance and move-in ready! Excellent commuter location. Showings begin Thursday, Oct.1st....
Contact an agent
Home facts
- Year built:1955
- Listing ID #:73582949
- Updated:September 28, 2026 at 12:21 PM
Rooms and interior
- Bedrooms:3
- Total bathrooms:2
- Full bathrooms:2
- Rooms Total:9
- Flooring:Flooring - Hardwood, Flooring - Vinyl, Tile, Vinyl / VCT, Wood
- Kitchen Description:Cabinets - Upgraded, Countertops - Stone/Granite/Solid, Dishwasher, Flooring - Hardwood, Gas Stove, Kitchen Island, Microwave, Range, Recessed Lighting, Refrigerator, Stainless Steel Appliances
- Basement Description:Full, Partially Finished, Sump Pump
- Living area:1,567 sq. ft.
Heating and cooling
- Cooling:Central Air
- Heating:Baseboard, Natural Gas
- Central air:Yes
Structure and exterior
- Roof:Shingle
- Year built:1955
- Building area:1,567 sq. ft.
- Lot area:0.25 Acres
- Lot Features:Level
- Architectural Style:Ranch
- Construction Materials:Frame
- Exterior Features:Deck, Rain Gutters, Storage
- Foundation Description:Concrete Perimeter
Utilities
- Water:Public
- Sewer:Public Sewer
Finances and disclosures
- Price:$649,900
- Price per sq. ft.:$414.74
- Tax amount:$7,066 (2025)
Features and amenities
- Appliances:Dishwasher, Microwave, Range, Refrigerator
- Laundry features:Flooring - Stone/Ceramic Tile, In Basement
- Amenities:Closet, Closet/Cabinets - Custom Built, Gas Water Heater, High Speed Internet
- Pool features:Above Ground, Private Pool
Parking
- Total parking spaces:5
- Parking description:Attached, Off Street, Paved Drive
- Garage:Yes
- Garage spaces:1
New listings near 29 Prospect St
- Open Sat, 12 to 2pmNew
 $599,000Active3 beds 1 baths1,274 sq. ft.
452 Chestnut St, Ashland, MA 01721
MLS# 73583169Listed by: Engel & Volkers Wellesley - New
 $899,000Active4 beds 4 baths3,469 sq. ft.
31 Raymond Way, Ashland, MA 01721
MLS# 73582464Listed by: Coldwell Banker Realty - Westwood - New
 $599,000Active3 beds 2 baths1,673 sq. ft.
112 Myrtle Street, Ashland, MA 01721
MLS# 73581623Listed by: Hawthorn Properties - New
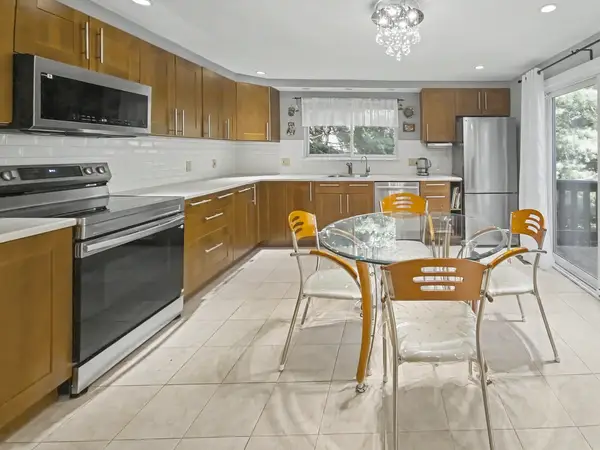 $549,900Active2 beds 3 baths1,976 sq. ft.
74 Voyagers Ln #74, Ashland, MA 01721
MLS# 73581278Listed by: Homes-R-Us Realty of MA, Inc. - New
 $440,000Active2 beds 2 baths1,316 sq. ft.
30 Mountain Gate Road #30, Ashland, MA 01721
MLS# 73580727Listed by: Lamacchia Realty, Inc. - New
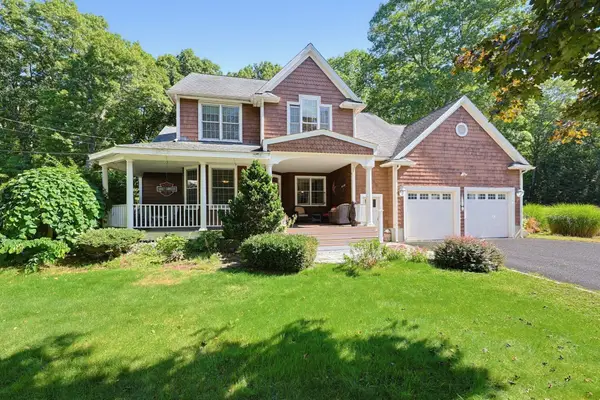 $899,999Active4 beds 3 baths2,702 sq. ft.
39 Cordaville Rd, Ashland, MA 01721
MLS# 73579367Listed by: Berkshire Hathaway HomeServices Commonwealth Real Estate - New
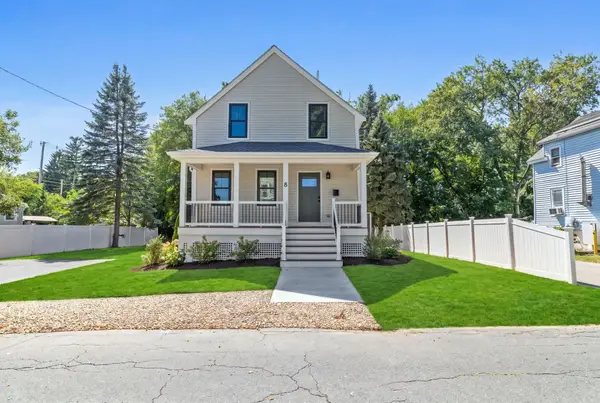 $729,900Active3 beds 3 baths1,761 sq. ft.
8 Rodman Rd, Ashland, MA 01721
MLS# 73579124Listed by: Red Post Realty, LLC - New
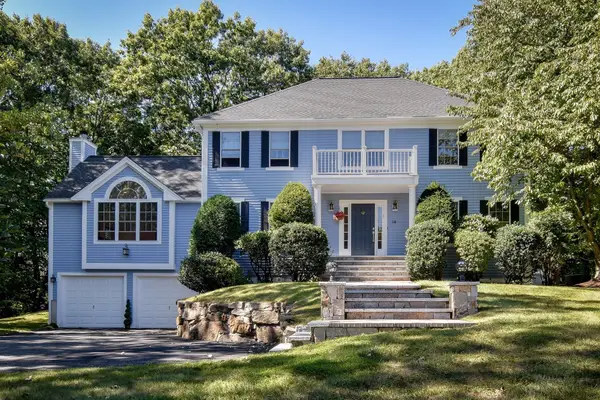 $1,199,000Active4 beds 4 baths3,344 sq. ft.
18 Pilgrim Rd, Ashland, MA 01721
MLS# 73578895Listed by: Realty Executives Boston West 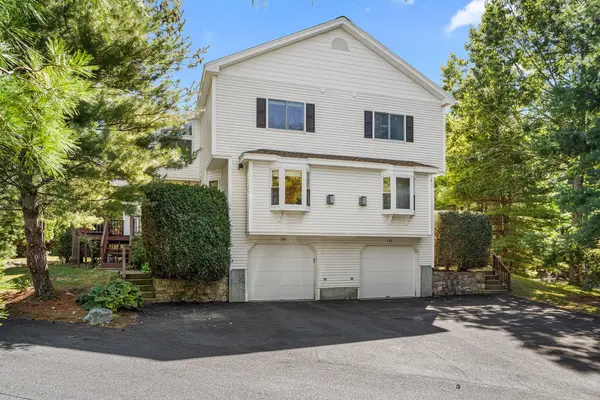 $619,000Active2 beds 3 baths2,052 sq. ft.
186 Algonquin Trl #76, Ashland, MA 01721
MLS# 73578301Listed by: Redfin Corp.


Protect your home and budget from life's surprises with an Assurant Home Warranty, backed by a partner that supports you through every step of homeownership. Explore Plans.
© 2026 Better Homes and Gardens Real Estate LLC. An Anywhere Real Estate company. All rights reserved. Better Homes and Gardens® Real Estate is a registered trademark owned by Meredith Operations Corporation, licensed to Better Homes and Gardens Real Estate LLC and used with permission. Better Homes and Gardens Real Estate LLC fully supports the principles of the Fair Housing Act and the Equal Opportunity Act. Listing information is deemed reliable but is not guaranteed accurate.
Each office is independently owned and operated.
Any services or products provided by third parties are not provided by, affiliated with or related to Better Homes and Gardens Real Estate LLC, or its affiliated companies.