
30 Mountain Gate Road #30, Ashland, MA 01721
Local realty services provided by:Better Homes and Gardens Real Estate The Shanahan Group
Upcoming open houses
- Sat, Sep 2611:00 am - 12:30 pm
Listed by: jeffrey wagner
Office: lamacchia realty, inc.
MLS#:73580727
Source:MLSPIN
Price summary
- Price:$440,000
- Price per sq. ft.:$334.35
- Monthly HOA dues:$421
About this home
A spacious end-unit townhouse with the privacy, outdoor space and room to spread out that can be hard to find in condo living. The main level features hardwood flooring and a generously sized living room anchored by a large picture window, while the kitchen offers stone countertops, stainless steel appliances, gas cooking, recessed lighting and a dining area with a slider leading directly to the private patio. Upstairs are two impressively sized bedrooms, including a 19-foot primary, along with a full bath featuring a double vanity, tiled tub and stone countertop. A full unfinished basement with interior access provides valuable storage and houses the in-unit laundry, while central air, gas heat and assigned parking add everyday practicality. The private patio creates an inviting extension of the living space for dining, grilling or relaxing outdoors. Set within Ledgemere Country Condos, residents also have access to tennis courts and a playground, with landscaping and snow removal included through the association. With Ashland State Park, downtown Ashland, the commuter rail and Route 135 within easy reach, this townhouse combines a comfortable two-level layout with a location that keeps recreation, transportation and everyday necessities close by. Recent updates include New Roof, Hot Water Heater, carpet & interior paint (2026), Kitchen renovation, Furnace & Dryer (2025). Come see all this home has to offer! Open House Saturday 9/26 11 to 12:30 pm....
Contact an agent
Home facts
- Year built:1980
- Listing ID #:73580727
- Updated:September 25, 2026 at 07:01 PM
Rooms and interior
- Bedrooms:2
- Total bathrooms:2
- Full bathrooms:1
- Half bathrooms:1
- Rooms Total:4
- Flooring:Carpet, Hardwood, Tile
- Kitchen Description:Ceiling Fan(s), Countertops - Stone/Granite/Solid, Dining Area, Dishwasher, Disposal, Flooring - Hardwood, Gas Stove, Range, Recessed Lighting, Refrigerator, Slider, Stainless Steel Appliances
- Living area:1,316 sq. ft.
Heating and cooling
- Cooling:1 Cooling Zone, Central Air
- Heating:Central, Natural Gas
- Central air:Yes
Structure and exterior
- Roof:Shingle
- Year built:1980
- Building area:1,316 sq. ft.
- Construction Materials:Conventional (2x4-2x6)
- Exterior Features:Patio, Rain Gutters
Schools
- High school:Ashland High
- Middle school:Ashland Middle
- Elementary school:Warren/Mindess
Utilities
- Water:Public
- Sewer:Public Sewer
Finances and disclosures
- Price:$440,000
- Price per sq. ft.:$334.35
- Tax amount:$5,287 (2026)
Features and amenities
- Appliances:Dishwasher, Disposal, Dryer, Range, Refrigerator, Washer
- Laundry features:Dryer, Electric Dryer Hookup, In Basement, In Unit, Washer, Washer Hookup
- Amenities:Tennis Court(s)
Parking
- Total parking spaces:3
- Parking description:Paved
New listings near 30 Mountain Gate Road #30
- Open Sun, 11:30am to 1pmNew
 $899,000Active4 beds 4 baths3,469 sq. ft.
31 Raymond Way, Ashland, MA 01721
MLS# 73582464Listed by: Coldwell Banker Realty - Westwood - Open Sat, 11am to 12:30pmNew
 $599,000Active3 beds 2 baths1,673 sq. ft.
112 Myrtle Street, Ashland, MA 01721
MLS# 73581623Listed by: Hawthorn Properties - Open Sat, 12 to 1:30pmNew
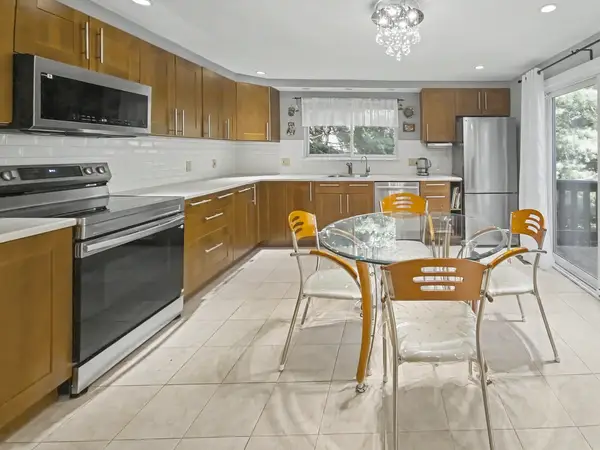 $549,900Active2 beds 3 baths1,976 sq. ft.
74 Voyagers Ln #74, Ashland, MA 01721
MLS# 73581278Listed by: Homes-R-Us Realty of MA, Inc. - New
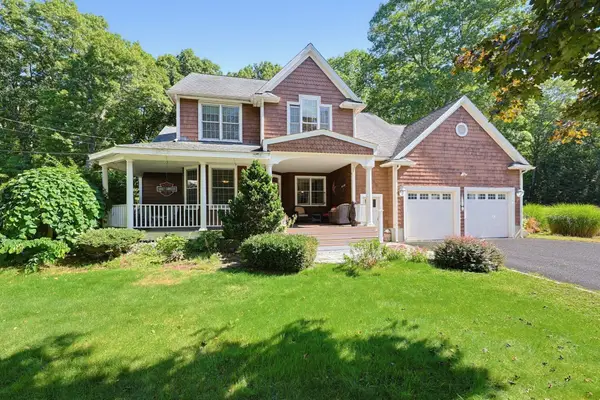 $899,999Active4 beds 3 baths2,702 sq. ft.
39 Cordaville Rd, Ashland, MA 01721
MLS# 73579367Listed by: Berkshire Hathaway HomeServices Commonwealth Real Estate - New
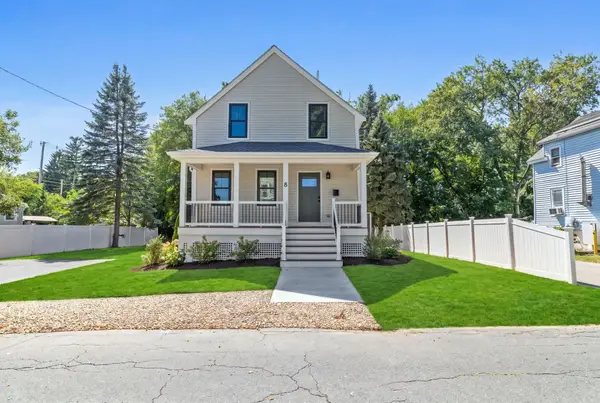 $729,900Active3 beds 3 baths1,761 sq. ft.
8 Rodman Rd, Ashland, MA 01721
MLS# 73579124Listed by: Red Post Realty, LLC - Open Sat, 12 to 2pmNew
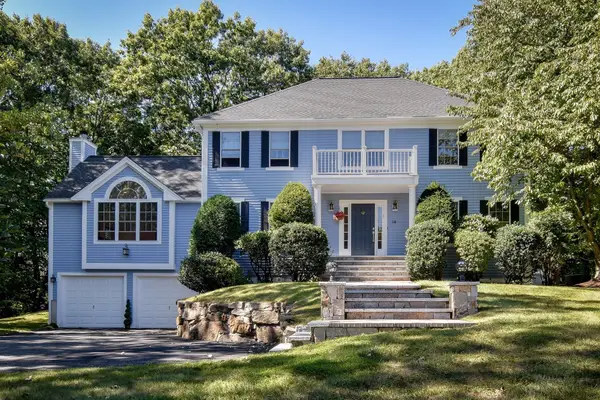 $1,199,000Active4 beds 4 baths3,344 sq. ft.
18 Pilgrim Rd, Ashland, MA 01721
MLS# 73578895Listed by: Realty Executives Boston West - Open Sun, 1:30 to 3pmNew
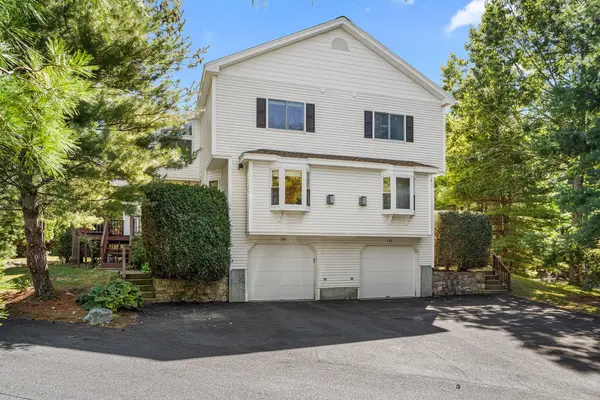 $619,000Active2 beds 3 baths2,052 sq. ft.
186 Algonquin Trl #76, Ashland, MA 01721
MLS# 73578301Listed by: Redfin Corp. - New
 $308,000Active0 Acres
119 Independent Ln, Ashland, MA 01721
MLS# 73578212Listed by: Dell Realty Inc. - New
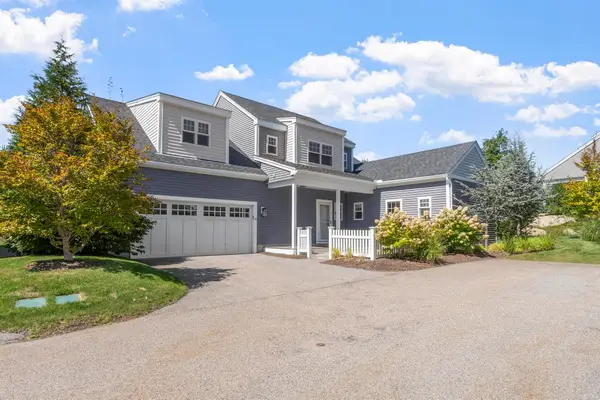 $850,000Active2 beds 3 baths2,290 sq. ft.
20 Fern Crossing #20, Ashland, MA 01721
MLS# 73578086Listed by: Gibson Sotheby's International Realty


Protect your home and budget from life's surprises with an Assurant Home Warranty, backed by a partner that supports you through every step of homeownership. Explore Plans.
© 2026 Better Homes and Gardens Real Estate LLC. An Anywhere Real Estate company. All rights reserved. Better Homes and Gardens® Real Estate is a registered trademark owned by Meredith Operations Corporation, licensed to Better Homes and Gardens Real Estate LLC and used with permission. Better Homes and Gardens Real Estate LLC fully supports the principles of the Fair Housing Act and the Equal Opportunity Act. Listing information is deemed reliable but is not guaranteed accurate.
Each office is independently owned and operated.
Any services or products provided by third parties are not provided by, affiliated with or related to Better Homes and Gardens Real Estate LLC, or its affiliated companies.