
30 Shadow Creek Lane #30, Ashland, MA 01721
Local realty services provided by:Better Homes and Gardens Real Estate The Masiello Group
30 Shadow Creek Lane #30,Ashland, MA 01721
$579,900
- 2 Beds
- 3 Baths
- 1,799 sq. ft.
- Single family
- Active
Listed by: deborah cerra, tracy reed
Office: william raveis r.e. & home services
MLS#:73574030
Source:MLSPIN
Price summary
- Price:$579,900
- Price per sq. ft.:$322.35
About this home
Enjoy easy living in this gracious 2-bedroom, 2.5-bath home in an intimate 55+ community offering a peaceful rural setting with convenient access to highways, shopping, dining, and everyday conveniences. The bright, open-concept main floor is perfect for relaxing or entertaining. The upscale kitchen opens to a dining area and a separate living room with vaulted ceilings, creating a spacious layout filled with natural light. A formal dining room provides additional space for gatherings. The first-floor primary suite features dual sinks, a separate tub, walk-in shower, and walk-in closet with laundry. A half bath completes the main level. Upstairs offers a second bedroom and full bath, ideal for guests, hobbies, or office space. Enjoy outdoor relaxation in the yard plus low-maintenance living with HOA landscaping and snow removal. Open House visitors: Please park in clubhouse spaces only, not in driveway or street.
Contact an agent
Home facts
- Year built:2010
- Listing ID #:73574030
- Updated:November 09, 2026 at 01:02 PM
Rooms and interior
- Bedrooms:2
- Total bathrooms:3
- Full bathrooms:2
- Half bathrooms:1
- Rooms Total:6
- Flooring:Carpet, Flooring - Hardwood, Hardwood, Tile
- Dining Description:Hardwood, Open Floorplan, Recessed Lighting, Wainscoting
- Kitchen Description:Breakfast Bar / Nook, Countertops - Stone/Granite/Solid, Dishwasher, Disposal, Exterior Access, Flooring - Stone/Ceramic Tile, Microwave, Range, Recessed Lighting, Stainless Steel Appliances
- Basement Description:Crawl Space
- Living area:1,799 sq. ft.
Heating and cooling
- Cooling:Central Air
- Heating:Central
- Central air:Yes
Structure and exterior
- Roof:Shingle
- Year built:2010
- Building area:1,799 sq. ft.
- Lot area:0.23 Acres
- Lot Features:Cul-De-Sac
- Architectural Style:Colonial
- Exterior Features:Professional Landscaping
- Foundation Description:Concrete Perimeter
Utilities
- Water:Public
- Sewer:Public Sewer
Finances and disclosures
- Price:$579,900
- Price per sq. ft.:$322.35
- Tax amount:$7,506 (2026)
Features and amenities
- Appliances:Dishwasher, Disposal, Dryer, Microwave, Range, Washer
- Laundry features:Dryer, Electric Dryer Hookup, First Floor, Washer, Washer Hookup
- Amenities:Entrance Foyer
Parking
- Total parking spaces:6
- Parking description:Attached, Off Street, Paved Drive
- Garage:Yes
- Garage spaces:2
New listings near 30 Shadow Creek Lane #30
- New
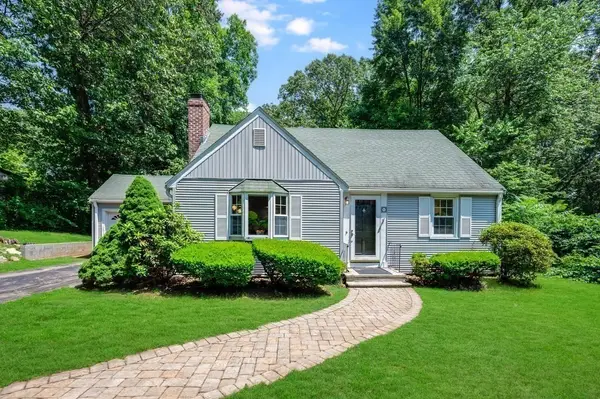 $729,000Active4 beds 2 baths1,632 sq. ft.
21 Cutler Drive, Ashland, MA 01721
MLS# 73599200Listed by: Oak Realty - New
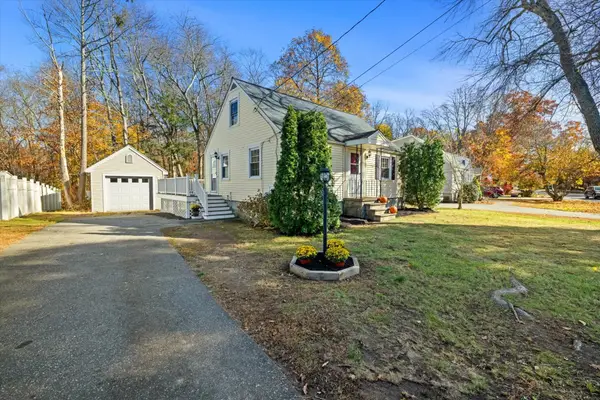 $539,900Active3 beds 1 baths1,483 sq. ft.
192 Prospect St, Ashland, MA 01721
MLS# 73599002Listed by: REMAX Executive Realty - New
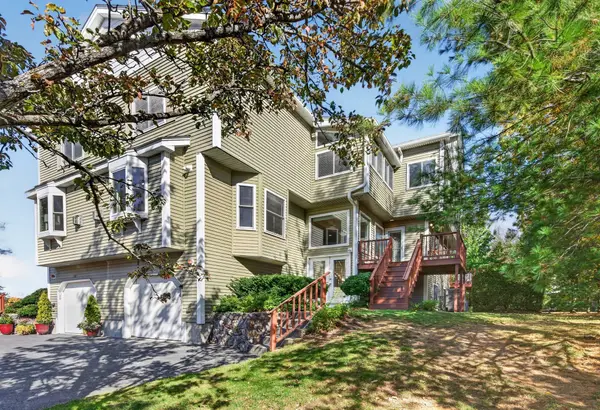 $629,000Active2 beds 3 baths2,218 sq. ft.
133 America Blvd #133, Ashland, MA 01721
MLS# 73598202Listed by: Key Prime Realty LLC - New
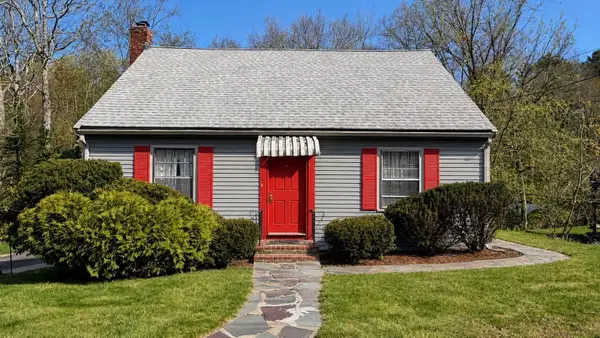 $549,000Active3 beds 2 baths1,568 sq. ft.
62 W Union St, Ashland, MA 01721
MLS# 73596830Listed by: Mega Realty Services - New
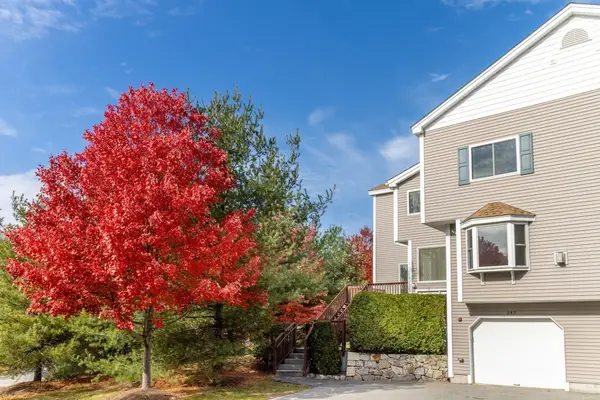 $640,000Active2 beds 3 baths1,920 sq. ft.
245 America #21d, Ashland, MA 01721
MLS# 73596666Listed by: William Raveis R.E. & Home Services 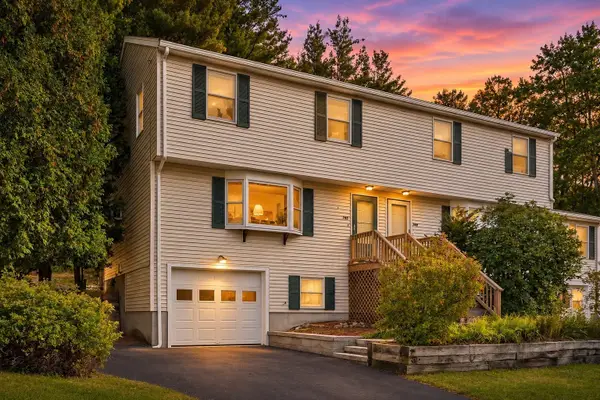 $458,000Active3 beds 2 baths1,292 sq. ft.
266 Front St #266, Ashland, MA 01721
MLS# 73596082Listed by: Realty Executives Boston West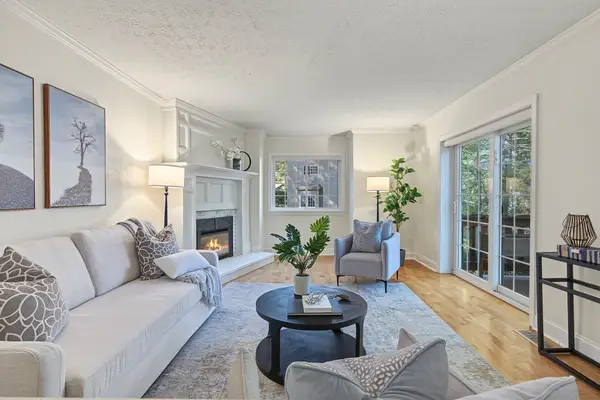 $539,900Active2 beds 3 baths1,814 sq. ft.
16 Treasure Way #16, Ashland, MA 01721
MLS# 73595836Listed by: Keller Williams Boston MetroWest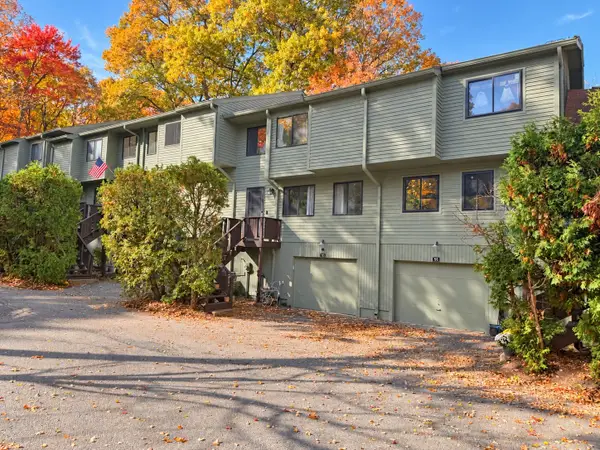 $469,900Active3 beds 3 baths1,456 sq. ft.
93 Meeting House Path #93, Ashland, MA 01721
MLS# 73595585Listed by: Cali Realty Group, Inc.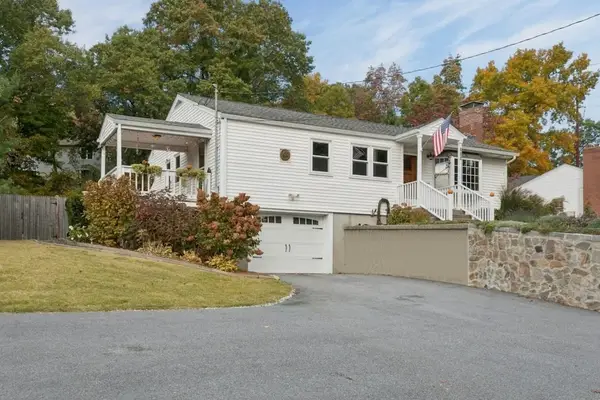 $575,000Active3 beds 2 baths1,714 sq. ft.
218 Myrtle St, Ashland, MA 01721
MLS# 73594341Listed by: Keller Williams Pinnacle Central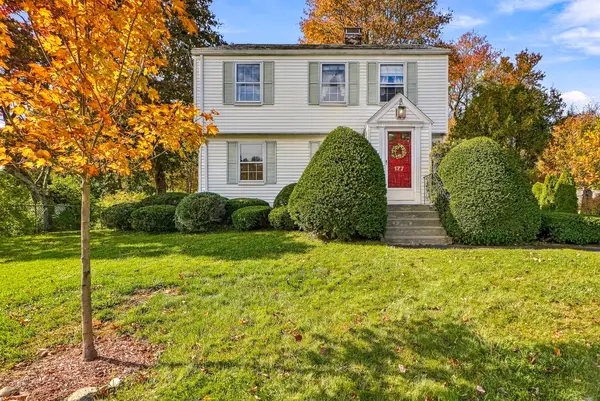 $599,900Active3 beds 1 baths1,264 sq. ft.
177 Prospect St, Ashland, MA 01721
MLS# 73593597Listed by: Berkshire Hathaway HomeServices Commonwealth Real Estate


Protect your home and budget from life's surprises with an Assurant Home Warranty, backed by a partner that supports you through every step of homeownership. Explore Plans.
© 2026 Better Homes and Gardens Real Estate LLC. An Anywhere Real Estate company. All rights reserved. Better Homes and Gardens® Real Estate is a registered trademark owned by Meredith Operations Corporation, licensed to Better Homes and Gardens Real Estate LLC and used with permission. Better Homes and Gardens Real Estate LLC fully supports the principles of the Fair Housing Act and the Equal Opportunity Act. Listing information is deemed reliable but is not guaranteed accurate.
Each office is independently owned and operated.
Any services or products provided by third parties are not provided by, affiliated with or related to Better Homes and Gardens Real Estate LLC, or its affiliated companies.