
431 Captain Eames Cir #431, Ashland, MA 01721
Local realty services provided by:Better Homes and Gardens Real Estate The Masiello Group
431 Captain Eames Cir #431,Ashland, MA 01721
$619,900
- 2 Beds
- 3 Baths
- 2,052 sq. ft.
- Condominium
- Active
Upcoming open houses
- Sat, Nov 1401:00 pm - 02:30 pm
- Sun, Nov 1501:00 pm - 02:30 pm
Listed by: igor taksir
Office: team i.d. realty
MLS#:73601414
Source:MLSPIN
Price summary
- Price:$619,900
- Price per sq. ft.:$302.1
About this home
Welcome home to this beautifully updated and well-maintained townhouse offering a great combination of comfort, style and convenience. featuring spacious living area, modern kitchen with updated appliances, generous bedrooms, walk-in closet and plenty of natural light throughout. Highlights include: 2 bedrooms, 2,5 bathrooms, finished basement. Open concept living and dining area. Private patio/deck, flower beds. Attached 2 car garage and 2 additional parking spaces. Convenient location close to the schools, shopping, parks, public transit, major highways. Following are the updates made: 2021. updated kitchen with quartz countertops, large sink, stainless steel smart appliances. 2022. Custom-made walk-in closet. 2023. Furnace-Bryant 90K BTU 80%. AC-Bryant 3 T 16 SEER. Water Heater-AO Smith Pro-Line 50 gallon. 2024 Renovated bathrooms, including huge walk-in shower in master bath., towel warmer, high end Grohe fixtures, TOTO Washlet, etc. Don't miss the opportunity to own a beautiful home in a desirable neighborhood!...
Contact an agent
Home facts
- Year built:1999
- Listing ID #:73601414
- Updated:November 12, 2026 at 10:58 PM
Rooms and interior
- Bedrooms:2
- Total bathrooms:3
- Full bathrooms:2
- Half bathrooms:1
- Rooms Total:5
- Living area:2,052 sq. ft.
Heating and cooling
- Cooling:2 Cooling Zones, Central Air
- Heating:Forced Air, Natural Gas
- Central air:Yes
Structure and exterior
- Year built:1999
- Building area:2,052 sq. ft.
Utilities
- Water:Public
- Sewer:Public Sewer
Finances and disclosures
- Price:$619,900
- Price per sq. ft.:$302.1
- Tax amount:$7,352 (2025)
Features and amenities
- Laundry features:In Unit
Parking
- Total parking spaces:4
- Garage:Yes
- Garage spaces:2
New listings near 431 Captain Eames Cir #431
- New
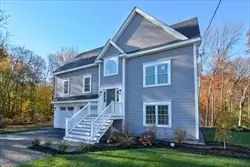 $538,000Active0.31 Acres
19 Sewell St, Ashland, MA 01721
MLS# 73601420Listed by: Realty Executives Boston West - New
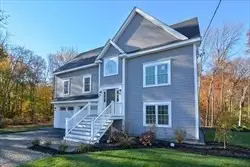 $538,000Active0.33 Acres
21 Sewell St, Ashland, MA 01721
MLS# 73601421Listed by: Realty Executives Boston West 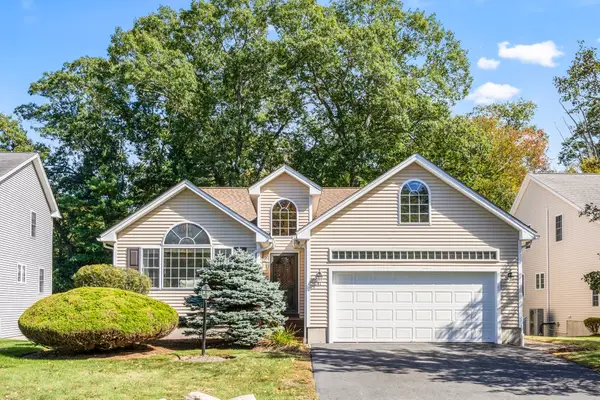 $669,000Active2 beds 2 baths1,690 sq. ft.
41 Haven Way #22, Ashland, MA 01721
MLS# 73583960Listed by: Comrie Real Estate, Inc.- New
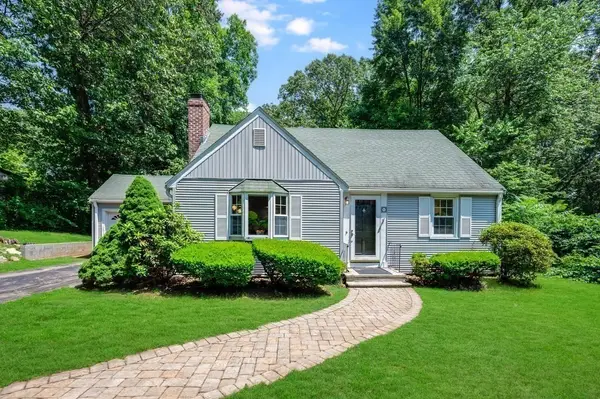 $729,000Active4 beds 2 baths1,632 sq. ft.
21 Cutler Drive, Ashland, MA 01721
MLS# 73599200Listed by: Oak Realty - New
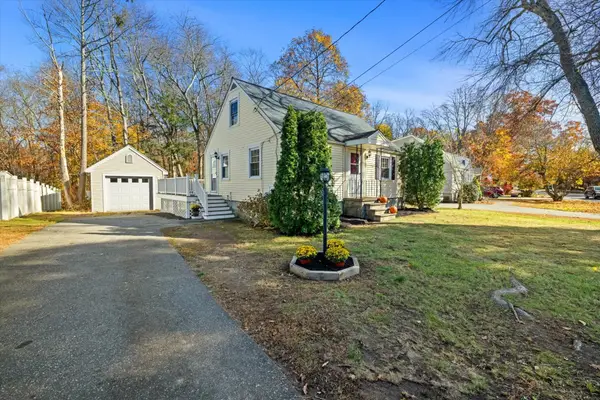 $539,900Active3 beds 1 baths1,483 sq. ft.
192 Prospect St, Ashland, MA 01721
MLS# 73599002Listed by: REMAX Executive Realty - New
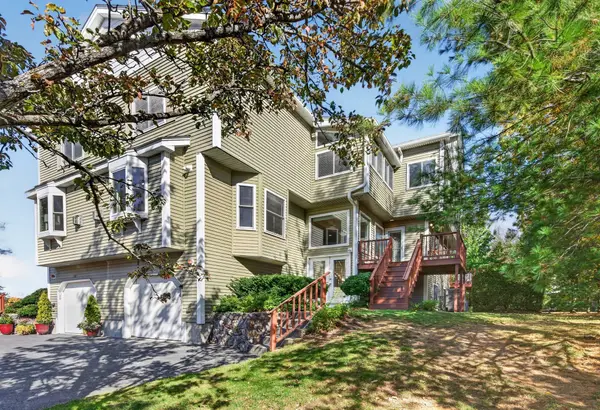 $629,000Active2 beds 3 baths2,218 sq. ft.
133 America Blvd #133, Ashland, MA 01721
MLS# 73598202Listed by: Key Prime Realty LLC 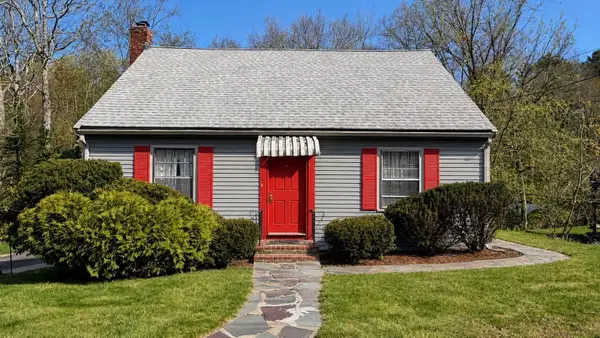 $549,000Active3 beds 2 baths1,568 sq. ft.
62 W Union St, Ashland, MA 01721
MLS# 73596830Listed by: Mega Realty Services- Open Sun, 2:30 to 4pm
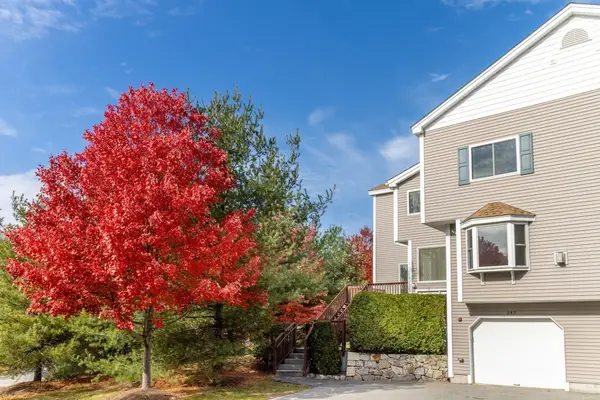 $640,000Active2 beds 3 baths1,920 sq. ft.
245 America #21d, Ashland, MA 01721
MLS# 73596666Listed by: William Raveis R.E. & Home Services 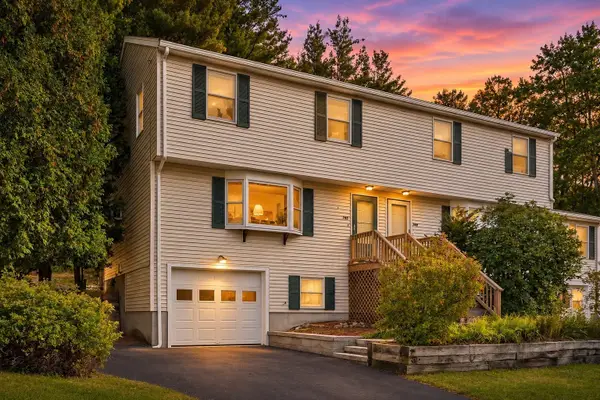 $458,000Active3 beds 2 baths1,292 sq. ft.
266 Front St #266, Ashland, MA 01721
MLS# 73596082Listed by: Realty Executives Boston West


Protect your home and budget from life's surprises with an Assurant Home Warranty, backed by a partner that supports you through every step of homeownership. Explore Plans.
© 2026 Better Homes and Gardens Real Estate LLC. An Anywhere Real Estate company. All rights reserved. Better Homes and Gardens® Real Estate is a registered trademark owned by Meredith Operations Corporation, licensed to Better Homes and Gardens Real Estate LLC and used with permission. Better Homes and Gardens Real Estate LLC fully supports the principles of the Fair Housing Act and the Equal Opportunity Act. Listing information is deemed reliable but is not guaranteed accurate.
Each office is independently owned and operated.
Any services or products provided by third parties are not provided by, affiliated with or related to Better Homes and Gardens Real Estate LLC, or its affiliated companies.