
80 Winter St, Ashland, MA 01721
Local realty services provided by:Better Homes and Gardens Real Estate The Shanahan Group
80 Winter St,Ashland, MA 01721
$874,999
- 4 Beds
- 3 Baths
- 1,888 sq. ft.
- Single family
- Active
Listed by: jeffrey brooks
Office: coldwell banker realty - worcester
MLS#:73580633
Source:MLSPIN
Price summary
- Price:$874,999
- Price per sq. ft.:$463.45
About this home
At 80 Winter St, Ashland, MA, an inviting single-family residence, constructed in 1979 and encompassing 1888 square feet of living space, stands ready for immediate occupancy. This property offers a unique blend of comfort and sophisticated living, set within an expansive 155,017 square foot lot, 3.56 acres. The kitchen is appointed with contemporary stainless-steel appliances, providing a functional and aesthetically pleasing environment for culinary endeavors. A well-appointed bathroom features a double vanity, enhancing daily routines with both convenience and style. The residence, a classic raised ranch, offers a seamless integration of indoor and outdoor living. A private yard provides a serene backdrop, complemented by an outdoor dining area and a patio, perfect for al fresco entertaining. The private pool offers an exclusive retreat for relaxation and recreation. This four-bedroom, three-full-bathroom residence, complete with a two-car garage and parking for 10, presents a compelling opportunity for discerning buyers seeking a distinguished lifestyle....
Contact an agent
Home facts
- Year built:1979
- Listing ID #:73580633
- Updated:September 29, 2026 at 02:01 AM
Rooms and interior
- Bedrooms:4
- Total bathrooms:3
- Full bathrooms:3
- Rooms Total:9
- Flooring:Carpet, Hardwood, Tile
- Kitchen Description:Dishwasher, Range, Refrigerator
- Basement Description:Full
- Living area:1,888 sq. ft.
Heating and cooling
- Cooling:Central Air
- Heating:Electric, Heat Pump
- Central air:Yes
Structure and exterior
- Roof:Shingle
- Year built:1979
- Building area:1,888 sq. ft.
- Lot area:3.56 Acres
- Lot Features:Sloped, Wooded
- Architectural Style:Raised Ranch, Split Entry
- Construction Materials:Frame
- Exterior Features:Deck, Deck - Wood, Porch - Enclosed
- Foundation Description:Concrete Perimeter
Schools
- High school:Ashland High
- Middle school:Ashland Middle
- Elementary school:Henry E Warren
Utilities
- Water:Private
- Sewer:Private Sewer
Finances and disclosures
- Price:$874,999
- Price per sq. ft.:$463.45
- Tax amount:$10,703 (2026)
Features and amenities
- Appliances:Dishwasher, Range, Refrigerator
- Laundry features:Electric Dryer Hookup
- Pool features:In Ground, Private Pool
Parking
- Total parking spaces:12
- Parking description:Detached, Garage Door Opener, Off Street, Paved, Paved Drive
- Garage:Yes
- Garage spaces:2
New listings near 80 Winter St
- Open Sat, 12 to 2pmNew
 $599,000Active3 beds 1 baths1,274 sq. ft.
452 Chestnut St, Ashland, MA 01721
MLS# 73583169Listed by: Engel & Volkers Wellesley - Open Sat, 12:30 to 2:30pmNew
 $649,900Active3 beds 2 baths1,567 sq. ft.
29 Prospect St, Ashland, MA 01721
MLS# 73582949Listed by: Mathieu Newton Sotheby's International Realty - New
 $899,000Active4 beds 4 baths3,469 sq. ft.
31 Raymond Way, Ashland, MA 01721
MLS# 73582464Listed by: Coldwell Banker Realty - Westwood - New
 $599,000Active3 beds 2 baths1,673 sq. ft.
112 Myrtle Street, Ashland, MA 01721
MLS# 73581623Listed by: Hawthorn Properties - New
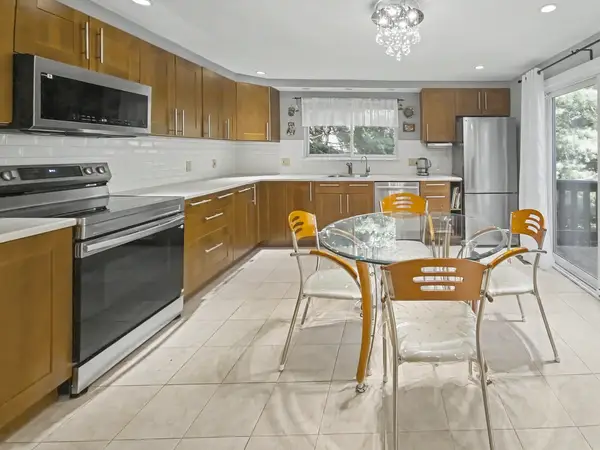 $549,900Active2 beds 3 baths1,976 sq. ft.
74 Voyagers Ln #74, Ashland, MA 01721
MLS# 73581278Listed by: Homes-R-Us Realty of MA, Inc. - New
 $440,000Active2 beds 2 baths1,316 sq. ft.
30 Mountain Gate Road #30, Ashland, MA 01721
MLS# 73580727Listed by: Lamacchia Realty, Inc. 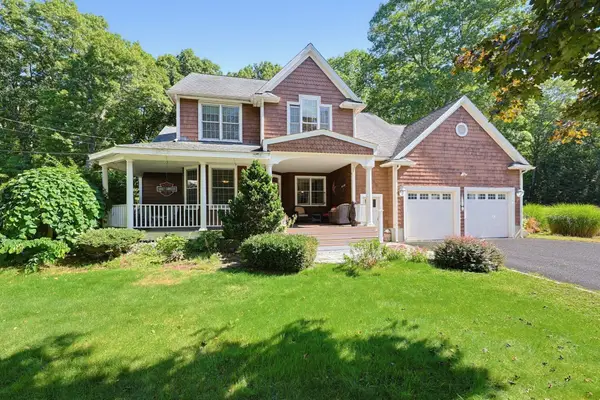 $899,999Active4 beds 3 baths2,702 sq. ft.
39 Cordaville Rd, Ashland, MA 01721
MLS# 73579367Listed by: Berkshire Hathaway HomeServices Commonwealth Real Estate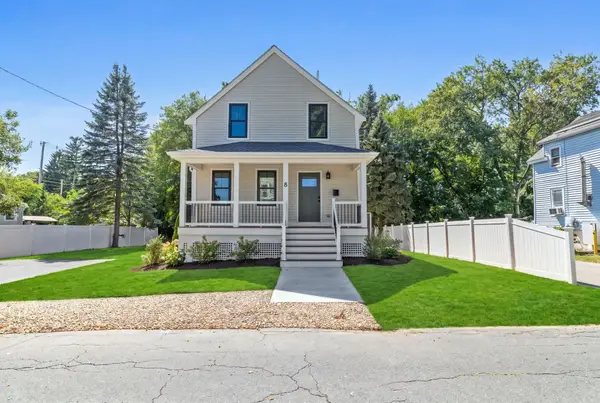 $729,900Active3 beds 3 baths1,761 sq. ft.
8 Rodman Rd, Ashland, MA 01721
MLS# 73579124Listed by: Red Post Realty, LLC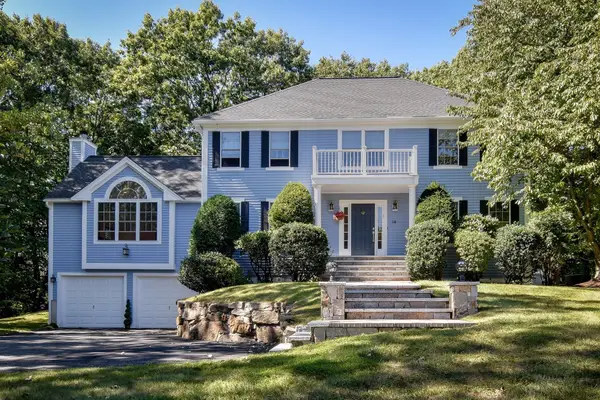 $1,199,000Active4 beds 4 baths3,344 sq. ft.
18 Pilgrim Rd, Ashland, MA 01721
MLS# 73578895Listed by: Realty Executives Boston West


Protect your home and budget from life's surprises with an Assurant Home Warranty, backed by a partner that supports you through every step of homeownership. Explore Plans.
© 2026 Better Homes and Gardens Real Estate LLC. An Anywhere Real Estate company. All rights reserved. Better Homes and Gardens® Real Estate is a registered trademark owned by Meredith Operations Corporation, licensed to Better Homes and Gardens Real Estate LLC and used with permission. Better Homes and Gardens Real Estate LLC fully supports the principles of the Fair Housing Act and the Equal Opportunity Act. Listing information is deemed reliable but is not guaranteed accurate.
Each office is independently owned and operated.
Any services or products provided by third parties are not provided by, affiliated with or related to Better Homes and Gardens Real Estate LLC, or its affiliated companies.