
5 Captain Harris Dr, Assonet, MA 02702
Local realty services provided by:Better Homes and Gardens Real Estate The Masiello Group
5 Captain Harris Dr,Freetown, MA 02702
$1,195,000
- 4 Beds
- 4 Baths
- 2,726 sq. ft.
- Single family
- Active
Listed by: jennifer daponte
Office: keller williams coastal
MLS#:73562451
Source:MLSPIN
Price summary
- Price:$1,195,000
- Price per sq. ft.:$438.37
About this home
A truly special property where timeless Victorian architecture meets resort-style living. Built in 1993 with over 2,700 square feet of finished living space plus an additional approximate 1,200 square feet in the lower level, this beautiful, maintained home showcases exceptional attention to detail and custom architectural elements throughout. Set on nearly 2 private acres, at the end of a cul-de-sac with deeded water access in one of Assonet’s most desirable neighborhoods. Inside, you will find four spacious bedrooms and 3.5 bathrooms, thoughtfully designed living spaces and distinctive architectural details that give the home its unique character. The chef’s kitchen features lots of cabinets and high end appliances and the living room has an inviting wood burning fireplace with a custom made Australian lacewood mantel framed with ceramic tile. The primary bathroom is newly renovated providing spa-like comfort. The finished lower level provides valuable additional space for a family room, home office, in-law, gym, media room, wine cellar or whatever your lifestyle requires. Recent interior updates include a new boiler and radiant heating system. Step outside and discover your own private retreat. Mature landscaping, established gardens, and lush greenery surround the home, creating a peaceful setting that feels worlds away from the everyday. A screened in gazebo anchors the front porch and the backyard centerpiece is a heated, salt water inground pool, perfect for summer entertaining and relaxing. A charming cabana/pool house extends the outdoor living space that includes a kitchenette and full bathroom, there is also an outdoor shower and a 3 car garage. Ideally located close to Route 24, Route 140 and the new commuter rail line, this private retreat offers the perfect balance of peaceful living and convenient access to surrounding communities and Boston-area destinations. With its combination of custom craftsmanship, generous living space, privacy, and exceptional outdoor amenities, this is a home designed to be enjoyed year-round and cherished for years to come....
Contact an agent
Home facts
- Year built:1993
- Listing ID #:73562451
- Updated:September 28, 2026 at 12:21 PM
Rooms and interior
- Bedrooms:4
- Total bathrooms:4
- Full bathrooms:3
- Half bathrooms:1
- Rooms Total:7
- Flooring:Hardwood, Tile
- Bathrooms Description:Bathroom, Bathroom - Full
- Basement Description:Finished, Full
- Living area:2,726 sq. ft.
Heating and cooling
- Cooling:Central Air
- Heating:Forced Air, Oil, Radiant
- Central air:Yes
Structure and exterior
- Roof:Shingle
- Year built:1993
- Building area:2,726 sq. ft.
- Lot area:1.92 Acres
- Lot Features:Wooded
- Architectural Style:Victorian
- Construction Materials:Frame
- Exterior Features:Garden, Outdoor Shower, Patio, Porch, Sprinkler System, Stone Wall
- Foundation Description:Concrete Perimeter
Utilities
- Water:Private
- Sewer:Private Sewer
Finances and disclosures
- Price:$1,195,000
- Price per sq. ft.:$438.37
- Tax amount:$8,177 (2025)
Features and amenities
- Laundry features:First Floor
- Amenities:Central Vacuum
- Pool features:In Ground, Pool - Inground Heated, Private Pool
Parking
- Total parking spaces:9
- Parking description:Attached, Off Street
- Garage:Yes
- Garage spaces:3
New listings near 5 Captain Harris Dr
- New
 $275,000Active1.61 Acres
5 Julia Lane, Freetown, MA 02702
MLS# 73580470Listed by: Keller Williams South Watuppa - New
 $295,000Active1.61 Acres
7 Julia Lane, Freetown, MA 02702
MLS# 73580476Listed by: Keller Williams South Watuppa - New
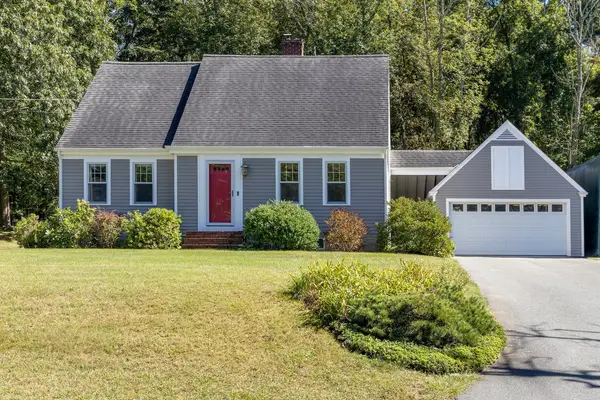 $575,000Active4 beds 2 baths1,493 sq. ft.
22 Forge Road, Freetown, MA 02702
MLS# 73579338Listed by: Engel & Volkers, South Shore 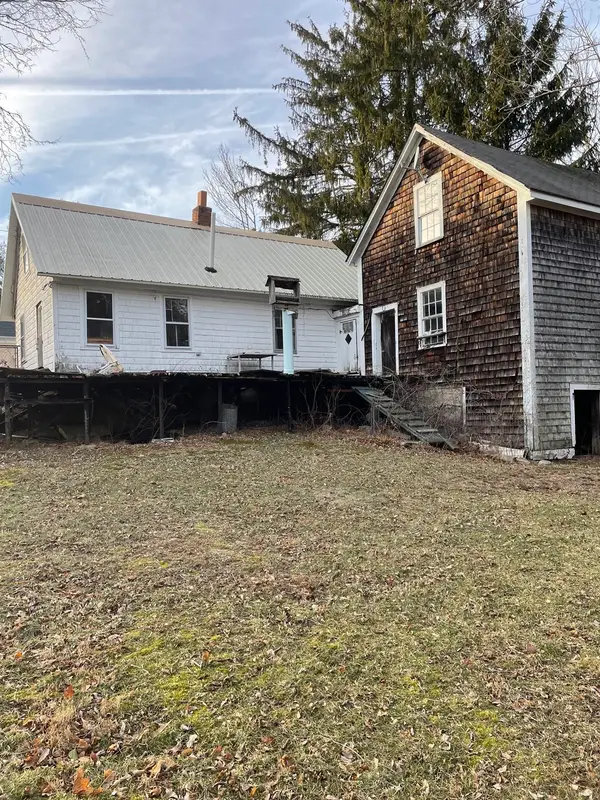 $290,000Active1.61 Acres
87 High St, Freetown, MA 02702
MLS# 73575608Listed by: Get Listed Realty, LLC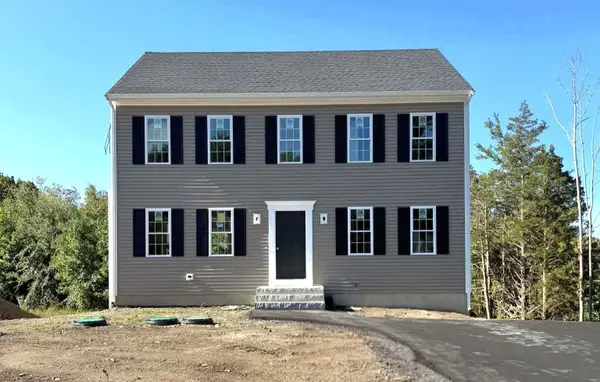 $679,900Active3 beds 3 baths1,768 sq. ft.
47 North Main Street, Freetown, MA 02702
MLS# 73573066Listed by: Southbrook Realty Group, Inc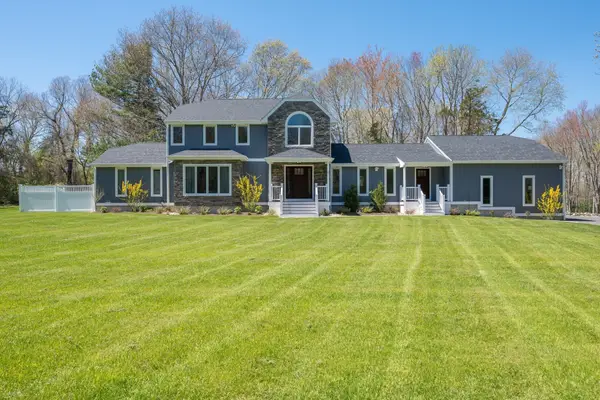 $1,050,000Active3 beds 3 baths3,676 sq. ft.
11 Walnut St, Freetown, MA 02702
MLS# 73572803Listed by: Keller Williams South Watuppa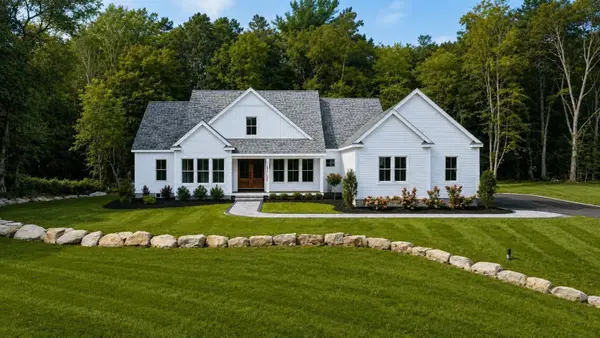 $1,100,000Active4 beds 3 baths2,258 sq. ft.
4 Hadley Heights Way, Freetown, MA 02702
MLS# 73570751Listed by: RE/MAX Vantage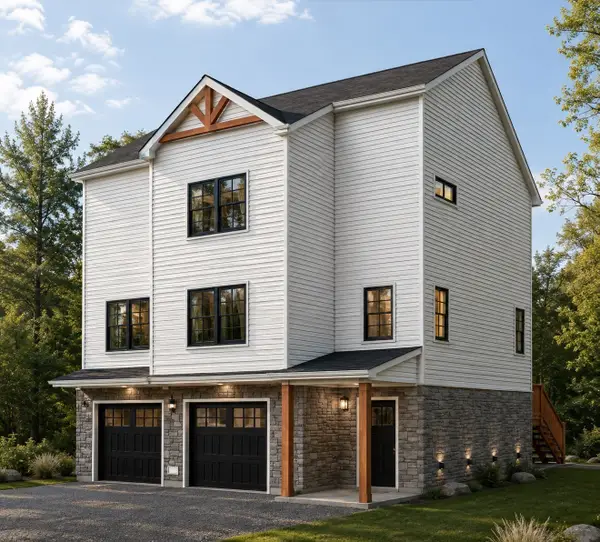 $175,000Active0.23 Acres
14 Assonet Blvd, Freetown, MA 02702
MLS# 73570573Listed by: Freedom Realty Group LLC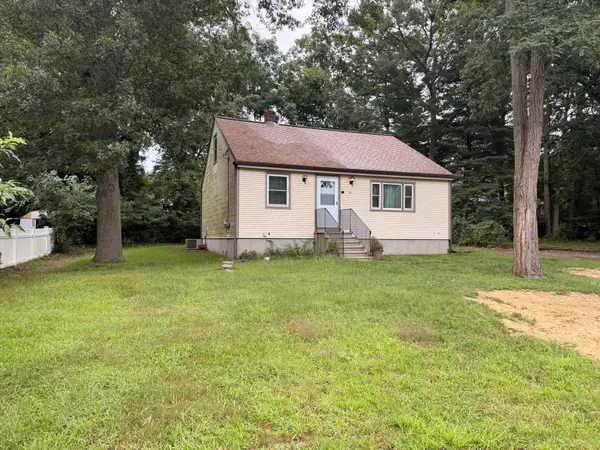 $375,000Active3 beds 1 baths1,536 sq. ft.
16 Assonet Blvd, Freetown, MA 02702
MLS# 73570549Listed by: Freedom Realty Group LLC


Protect your home and budget from life's surprises with an Assurant Home Warranty, backed by a partner that supports you through every step of homeownership. Explore Plans.
© 2026 Better Homes and Gardens Real Estate LLC. An Anywhere Real Estate company. All rights reserved. Better Homes and Gardens® Real Estate is a registered trademark owned by Meredith Operations Corporation, licensed to Better Homes and Gardens Real Estate LLC and used with permission. Better Homes and Gardens Real Estate LLC fully supports the principles of the Fair Housing Act and the Equal Opportunity Act. Listing information is deemed reliable but is not guaranteed accurate.
Each office is independently owned and operated.
Any services or products provided by third parties are not provided by, affiliated with or related to Better Homes and Gardens Real Estate LLC, or its affiliated companies.