
1439 S Main St, Athol, MA 01331
Local realty services provided by:Better Homes and Gardens Real Estate The Masiello Group
1439 S Main St,Athol, MA 01331
$269,900
- 2 Beds
- 1 Baths
- 1,168 sq. ft.
- Single family
- Active
Listed by: hometown team
Office: real broker ma, llc
MLS#:73550215
Source:MLSPIN
Price summary
- Price:$269,900
- Price per sq. ft.:$231.08
About this home
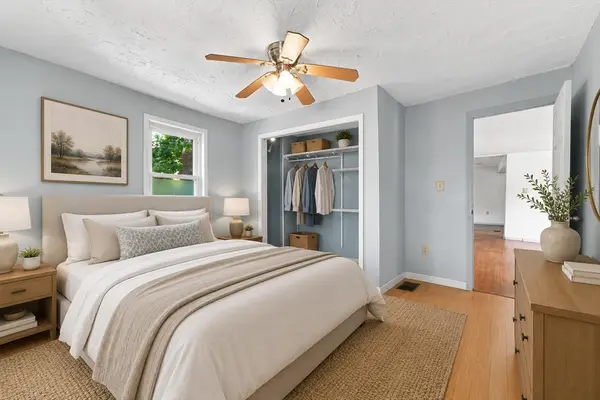
Move right in and make it your own! This well-maintained Cape offers the perfect opportunity for first-time buyers, downsizers, or anyone looking to build equity while enjoying the comforts of home from day one. Featuring 2 bedrooms, hardwood floors, a cozy fireplace (never used), an enclosed porch, and an attached garage with workshop space, this home combines character with everyday functionality. Set on a generous 0.70-acre corner lot, there's plenty of room for gardening, entertaining, pets, or future outdoor projects. Major essentials are already in place with updated boiler, wiring, town water, a passed Title V septic system, giving buyers added peace of mind. Conveniently located near shopping, schools, parks, walking trails, and Route 2, this is an affordable opportunity to invest in homeownership and add your personal touches over time.
Contact an agent
Home facts
- Year built:1921
- Listing ID #:73550215
- Updated:July 16, 2026 at 01:21 PM
Rooms and interior
- Bedrooms:2
- Total bathrooms:1
- Full bathrooms:1
- Rooms Total:5
- Flooring:Laminate, Wood
- Dining Description:Wood
- Kitchen Description:Range, Refrigerator
- Basement Description:Concrete, Full, Interior Entry
- Living area:1,168 sq. ft.
Heating and cooling
- Heating:Baseboard, Oil
Structure and exterior
- Roof:Shingle
- Year built:1921
- Building area:1,168 sq. ft.
- Lot area:0.7 Acres
- Lot Features:Corner Lot, Gentle Sloping, Level
- Architectural Style:Cape
- Construction Materials:Frame
- Exterior Features:Porch - Enclosed, Storage
- Foundation Description:Concrete Perimeter
Schools
- High school:Arrhs
- Middle school:Arms
- Elementary school:Aces
Utilities
- Water:Public
- Sewer:Private Sewer
Finances and disclosures
- Price:$269,900
- Price per sq. ft.:$231.08
- Tax amount:$2,916 (2026)
Features and amenities
- Appliances:Range, Refrigerator
- Laundry features:In Basement, Washer Hookup
- Amenities:Internet Available - Broadband
Parking
- Total parking spaces:4
- Parking description:Off Street, Under, Workshop in Garage
- Garage:Yes
- Garage spaces:1
New listings near 1439 S Main St
- Open Sun, 12 to 2pmNew
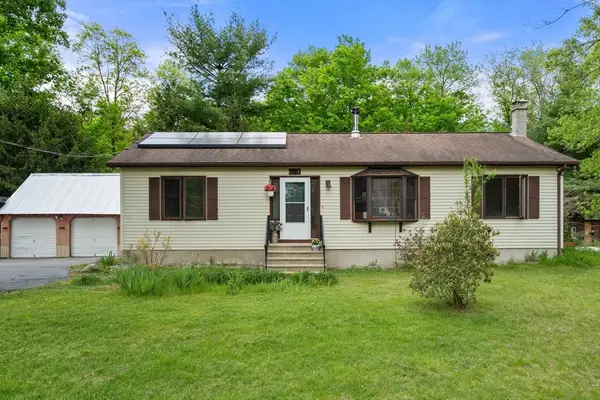 $389,500Active3 beds 2 baths1,248 sq. ft.
210 Rice Street, Athol, MA 01331
MLS# 73550706Listed by: Engel & Volkers Wellesley - Open Sat, 11am to 1pmNew
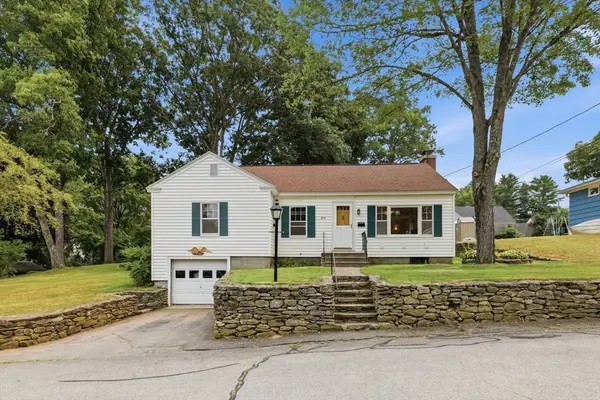 $359,900Active3 beds 1 baths1,282 sq. ft.
375 Fredette Street, Athol, MA 01331
MLS# 73550715Listed by: LAER Realty Partners - Open Sat, 10:30am to 12pmNew
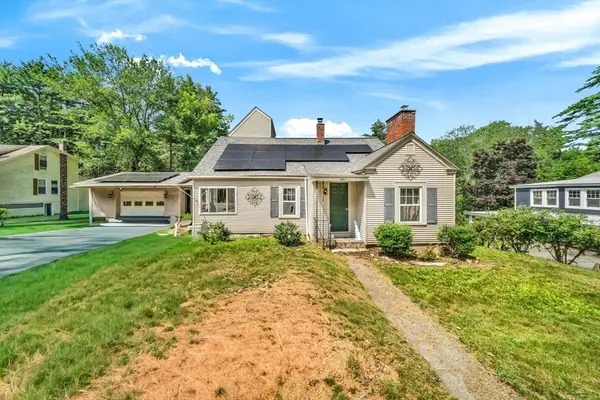 $374,900Active3 beds 1 baths1,812 sq. ft.
401 Petersham Road, Athol, MA 01331
MLS# 73549495Listed by: Keller Williams Gateway Realty - New
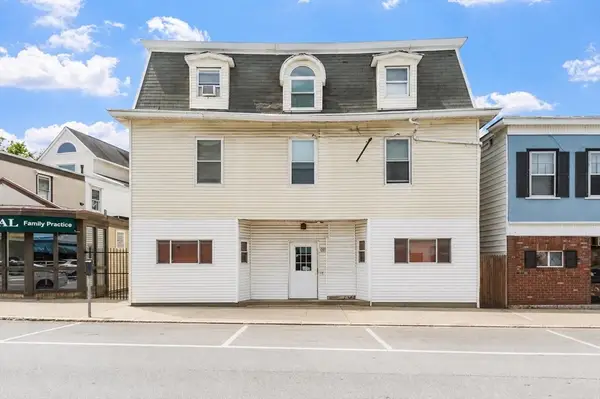 $699,900Active7 beds 7 baths5,914 sq. ft.
50 Exchange St, Athol, MA 01331
MLS# 73550203Listed by: Keller Williams Realty-Merrimack - Open Sat, 1:30 to 3pmNew
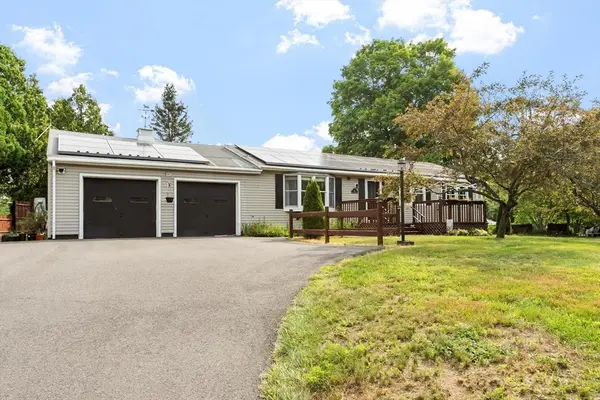 $435,000Active2 beds 2 baths1,364 sq. ft.
39 Washington Avenue, Athol, MA 01331
MLS# 73550234Listed by: Hazel & Company - New
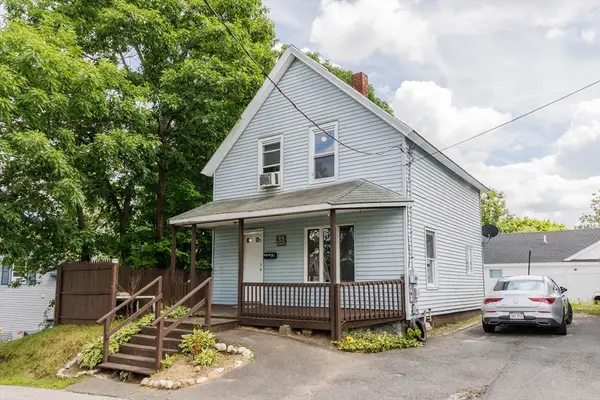 $259,000Active4 beds 1 baths1,174 sq. ft.
35 Essex Street, Athol, MA 01331
MLS# 73549242Listed by: Foster-Healey Real Estate - Open Sat, 12 to 2pmNew
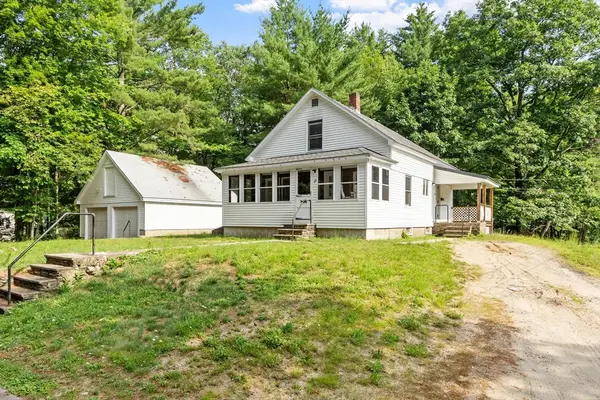 $299,999Active3 beds 1 baths998 sq. ft.
28 Wellesley Street, Athol, MA 01331
MLS# 73549262Listed by: Coldwell Banker Realty - Leominster - New
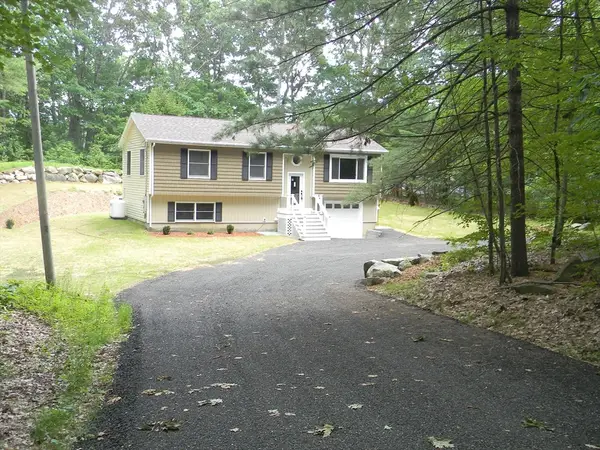 $415,000Active3 beds 1 baths1,622 sq. ft.
232 Arlington St, Athol, MA 01331
MLS# 73548108Listed by: RE/MAX Vision - New
 $315,000Active4 beds 1 baths1,350 sq. ft.
28 Tremont St, Athol, MA 01331
MLS# 73547445Listed by: Swallow Real Estate, Inc.


Protect your home and budget from life's surprises with an Assurant Home Warranty, backed by a partner that supports you through every step of homeownership. Explore Plans.
© 2026 Better Homes and Gardens Real Estate LLC. An Anywhere Real Estate company. All rights reserved. Better Homes and Gardens® Real Estate is a registered trademark owned by Meredith Operations Corporation, licensed to Better Homes and Gardens Real Estate LLC and used with permission. Better Homes and Gardens Real Estate LLC fully supports the principles of the Fair Housing Act and the Equal Opportunity Act. Listing information is deemed reliable but is not guaranteed accurate.
Each office is independently owned and operated.
Any services or products provided by third parties are not provided by, affiliated with or related to Better Homes and Gardens Real Estate LLC, or its affiliated companies.