
3816 Chestnut Hill Ave, Athol, MA 01331
Local realty services provided by:Better Homes and Gardens Real Estate The Masiello Group
3816 Chestnut Hill Ave,Athol, MA 01331
$410,000
- 3 Beds
- 2 Baths
- 2,392 sq. ft.
- Single family
- Active
Listed by: lana kopsala
Office: coldwell banker realty - leominster
MLS#:73565051
Source:MLSPIN
Price summary
- Price:$410,000
- Price per sq. ft.:$171.4
About this home
Charming and spacious 3-bedroom ranch set on a private 1.88 acre lot in Athol. Offering approx 2,392 sq ft of versatile living space, this home features a finished lower level with family/game room, sitting area with fireplace, laundry room, workshop, and access to a screened 3-season porch great for relaxing or entertaining. The main level showcases an open kitchen with abundant cabinetry and counter space, flowing into the dining area and a fire placed living room. Two full baths provide added convenience. A 2-car garage offers ample storage. Enjoy energy efficiency with solar panels, plus expansive outdoor space perfect for gardening, recreation, or future enhancements. A wonderful blend of comfort, space, and privacy!
Contact an agent
Home facts
- Year built:1972
- Listing ID #:73565051
- Updated:October 07, 2026 at 11:27 AM
Rooms and interior
- Bedrooms:3
- Total bathrooms:2
- Full bathrooms:2
- Rooms Total:5
- Flooring:Flooring - Wall to Wall Carpet
- Dining Description:Laminate, Open Floorplan
- Kitchen Description:Dining Area, Dishwasher, Flooring - Laminate, Peninsula, Range, Refrigerator
- Basement Description:Concrete, Full, Interior Entry, Partially Finished, Walk-Out Access
- Living area:2,392 sq. ft.
Heating and cooling
- Heating:Electric, Fireplace(s), Pellet Stove
Structure and exterior
- Roof:Shingle
- Year built:1972
- Building area:2,392 sq. ft.
- Lot area:1.85 Acres
- Lot Features:Level
- Architectural Style:Ranch
- Construction Materials:Frame
- Exterior Features:Porch, Rain Gutters, Screened
- Foundation Description:Concrete Perimeter
Utilities
- Water:Private
- Sewer:Private Sewer
Finances and disclosures
- Price:$410,000
- Price per sq. ft.:$171.4
- Tax amount:$4,376 (2026)
Features and amenities
- Appliances:Dishwasher, Dryer, Range, Refrigerator, Washer
- Laundry features:Dryer, In Basement, Washer
- Amenities:Central Vacuum
Parking
- Total parking spaces:8
- Parking description:Attached, Garage Door Opener, Garage Faces Side, Off Street, Paved, Paved Drive
- Garage:Yes
- Garage spaces:2
New listings near 3816 Chestnut Hill Ave
- New
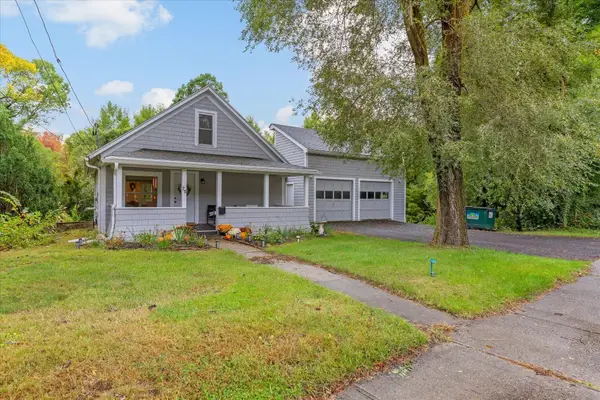 $365,000Active4 beds 1 baths2,016 sq. ft.
75 Pequoig Ave, Athol, MA 01331
MLS# 73584017Listed by: LAER Realty Partners - New
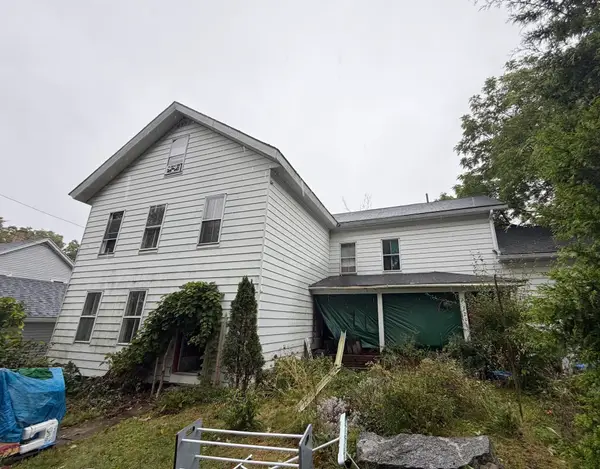 $225,000Active4 beds 2 baths2,521 sq. ft.
220 Park St, Athol, MA 01331
MLS# 73583532Listed by: Debella Realty Corp - New
 $199,000Active2 beds 1 baths864 sq. ft.
245 Dorset Rd, Athol, MA 01331
MLS# 73583568Listed by: Cetto Real Estate  $415,000Active3 beds 2 baths1,648 sq. ft.
43 Lynde St, Athol, MA 01331
MLS# 73581811Listed by: LAER Realty Partners $242,900Active2 beds 2 baths1,254 sq. ft.
40 Williams Ave, Athol, MA 01331
MLS# 73581362Listed by: Godin Real Estate $290,000Active3 beds 2 baths1,072 sq. ft.
41 Ella St, Athol, MA 01331
MLS# 73581398Listed by: Godin Real Estate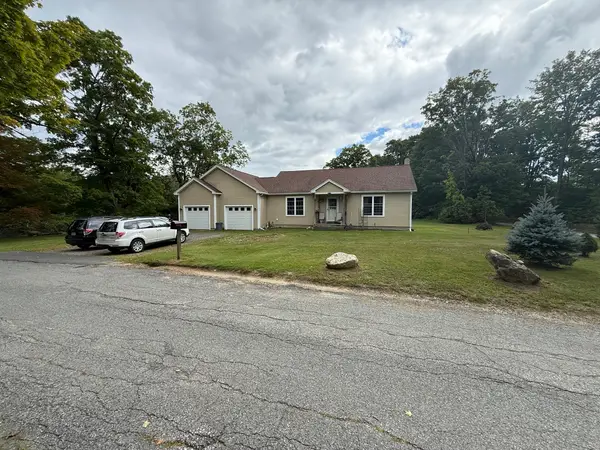 $379,900Active2 beds 1 baths1,169 sq. ft.
214 Tom Swamp Rd, Athol, MA 01331
MLS# 73572383Listed by: Real Estate Exchange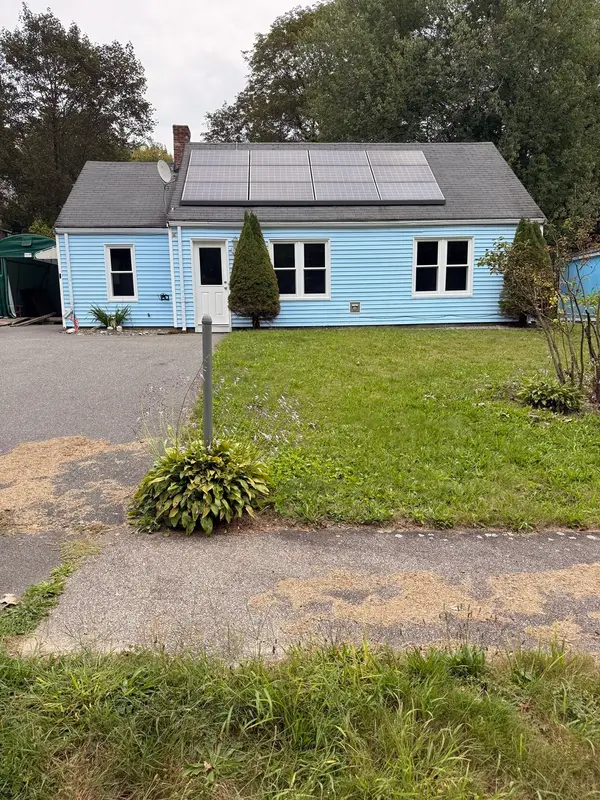 $260,000Active3 beds 1 baths930 sq. ft.
131 Anzio Rd, Athol, MA 01331
MLS# 73578737Listed by: George Russell Realty, LLC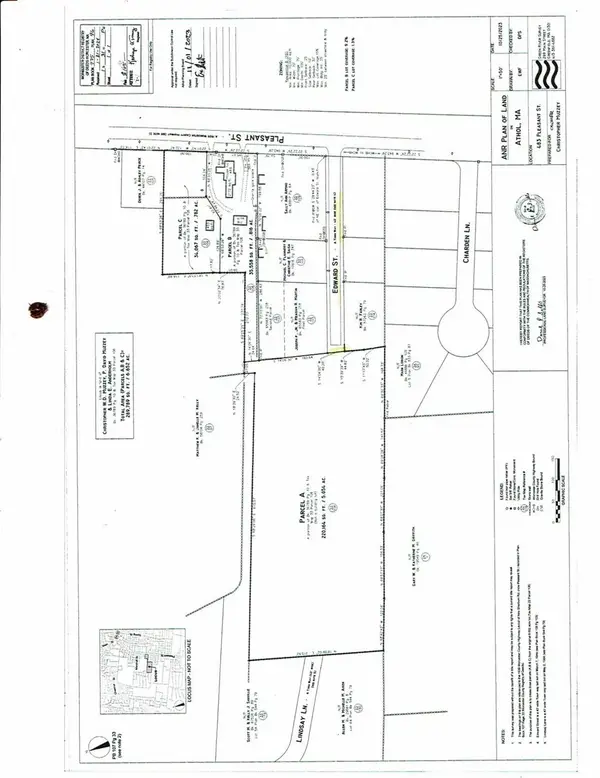 $74,900Active5.03 Acres
Lot 1 Edwards St, Athol, MA 01331
MLS# 73577598Listed by: Colby Realty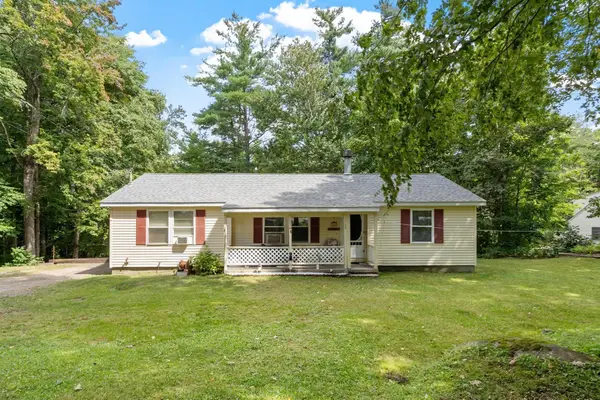 $375,000Active3 beds 2 baths1,182 sq. ft.
64 Mystery Ln, Athol, MA 01331
MLS# 73575902Listed by: Prospective Realty INC


Protect your home and budget from life's surprises with an Assurant Home Warranty, backed by a partner that supports you through every step of homeownership. Explore Plans.
© 2026 Better Homes and Gardens Real Estate LLC. An Anywhere Real Estate company. All rights reserved. Better Homes and Gardens® Real Estate is a registered trademark owned by Meredith Operations Corporation, licensed to Better Homes and Gardens Real Estate LLC and used with permission. Better Homes and Gardens Real Estate LLC fully supports the principles of the Fair Housing Act and the Equal Opportunity Act. Listing information is deemed reliable but is not guaranteed accurate.
Each office is independently owned and operated.
Any services or products provided by third parties are not provided by, affiliated with or related to Better Homes and Gardens Real Estate LLC, or its affiliated companies.