
56 Bliss St, Athol, MA 01331
Local realty services provided by:Better Homes and Gardens Real Estate The Masiello Group
56 Bliss St,Athol, MA 01331
$350,000
- 3 Beds
- 1 Baths
- 1,176 sq. ft.
- Single family
- Active
Listed by: michael lee
Office: laer realty partners
MLS#:73560960
Source:MLSPIN
Price summary
- Price:$350,000
- Price per sq. ft.:$297.62
About this home
Tucked away on a dead-end road, this 3-bedroom ranch offers comfortable single-level living with thoughtful accessibility-minded features. The home includes a large full bathroom, extra-wide doorways, a thoughtful layout and a covered wrap around porch with ground level entry. Situated on a 32234.4-square-foot lot, this listing also includes a separately deeded 0.39-acre lot to be combined at closing, offering an additional 2 potential building lots. A solar panel array is already in place with a brand-new Telsa inverter and transferable Telsa PPA. Whether you're looking for a starter home, looking to downsize or the added value of an additional separately deeded parcel, this property is ready for its next owner. This home has earned Pearl Certification's High-Performing Home Certification as well as a Solar badge. It has a very good Pearl SCORE of 512.
Contact an agent
Home facts
- Year built:1993
- Listing ID #:73560960
- Updated:September 29, 2026 at 11:44 AM
Rooms and interior
- Bedrooms:3
- Total bathrooms:1
- Full bathrooms:1
- Rooms Total:5
- Flooring:Carpet, Wood Laminate
- Kitchen Description:Dishwasher, Range, Refrigerator
- Basement Description:Bulkhead, Concrete, Full
- Living area:1,176 sq. ft.
Heating and cooling
- Heating:Baseboard, Oil
Structure and exterior
- Roof:Shingle
- Year built:1993
- Building area:1,176 sq. ft.
- Lot area:0.74 Acres
- Lot Features:Cleared, Gentle Sloping, Level, Sloped
- Architectural Style:Ranch
- Construction Materials:Frame
- Exterior Features:Porch, Rain Gutters, Storage
- Foundation Description:Concrete Perimeter
Schools
- High school:Ahs
- Middle school:Arms
- Elementary school:Aces
Utilities
- Water:Public
- Sewer:Public Sewer
Finances and disclosures
- Price:$350,000
- Price per sq. ft.:$297.62
- Tax amount:$3,622 (2026)
Features and amenities
- Appliances:Dishwasher, Dryer, Range, Refrigerator, Satellite Dish, Washer
- Laundry features:Dryer, Electric Dryer Hookup, Washer, Washer Hookup
Parking
- Total parking spaces:4
- Parking description:Off Street, Paved, Paved Drive
New listings near 56 Bliss St
- Coming Soon
 $242,900Coming Soon2 beds 2 baths1,254 sq. ft.
40 Williams Ave, Athol, MA 01331
MLS# 73581362Listed by: Godin Real Estate - New
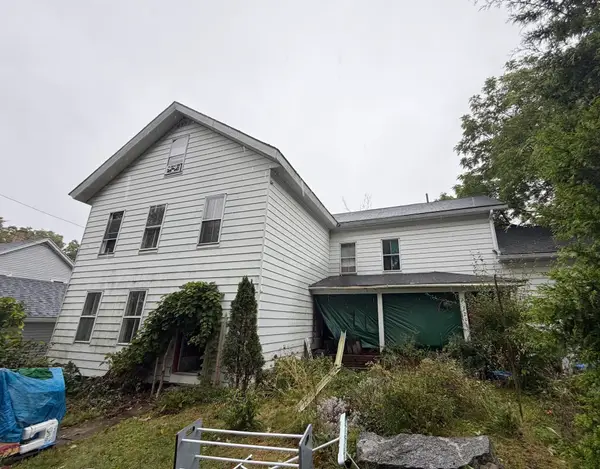 $239,900Active4 beds 2 baths2,521 sq. ft.
220 Park St, Athol, MA 01331
MLS# 73583532Listed by: Debella Realty Corp - New
 $199,000Active2 beds 1 baths864 sq. ft.
245 Dorset Rd, Athol, MA 01331
MLS# 73583568Listed by: Cetto Real Estate - New
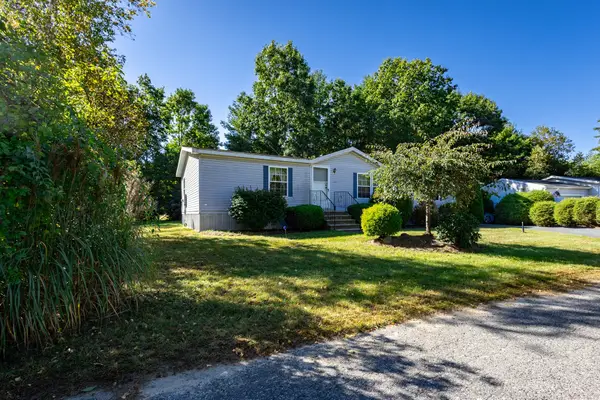 $225,000Active3 beds 2 baths1,456 sq. ft.
126 Millers River Drive, Athol, MA 01331
MLS# 73583406Listed by: Four Columns Realty, LLC - New
 $415,000Active3 beds 2 baths1,648 sq. ft.
43 Lynde St, Athol, MA 01331
MLS# 73581811Listed by: LAER Realty Partners - New
 $290,000Active3 beds 2 baths1,072 sq. ft.
41 Ella St, Athol, MA 01331
MLS# 73581398Listed by: Godin Real Estate - New
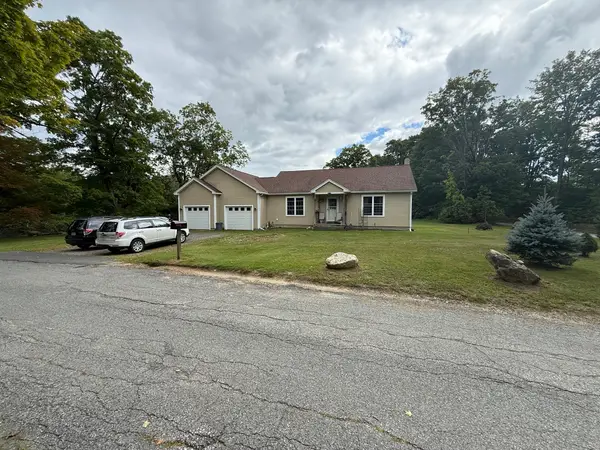 $379,900Active2 beds 1 baths1,169 sq. ft.
214 Tom Swamp Rd, Athol, MA 01331
MLS# 73572383Listed by: Real Estate Exchange 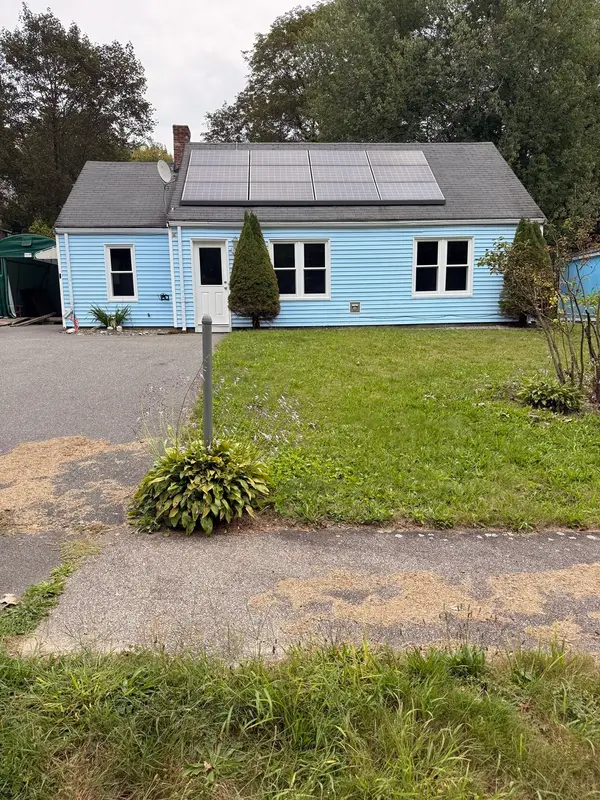 $260,000Active3 beds 1 baths930 sq. ft.
131 Anzio Rd, Athol, MA 01331
MLS# 73578737Listed by: George Russell Realty, LLC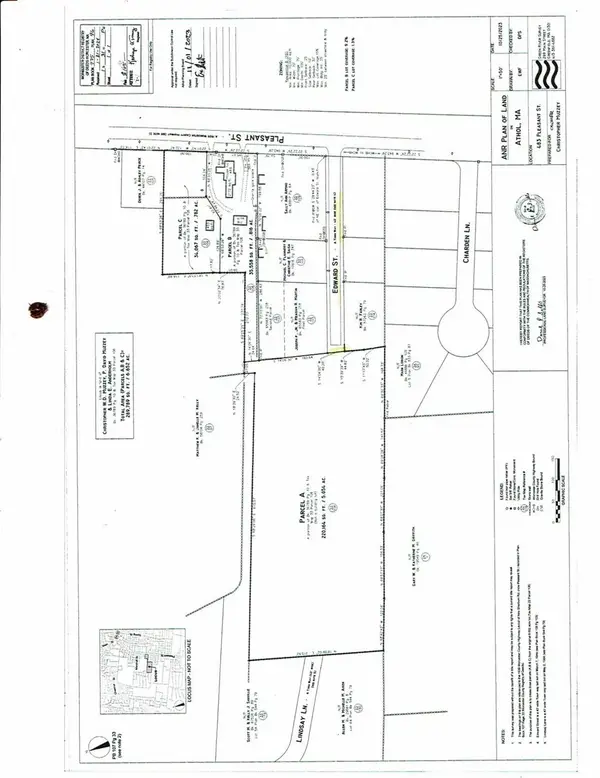 $74,900Active5.03 Acres
Lot 1 Edwards St, Athol, MA 01331
MLS# 73577598Listed by: Colby Realty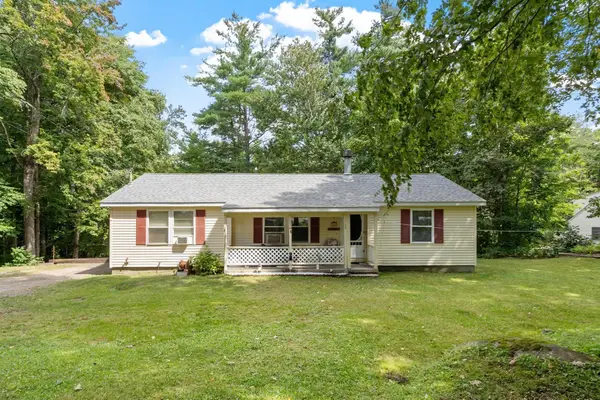 $375,000Active3 beds 2 baths1,182 sq. ft.
64 Mystery Ln, Athol, MA 01331
MLS# 73575902Listed by: Prospective Realty INC


Protect your home and budget from life's surprises with an Assurant Home Warranty, backed by a partner that supports you through every step of homeownership. Explore Plans.
© 2026 Better Homes and Gardens Real Estate LLC. An Anywhere Real Estate company. All rights reserved. Better Homes and Gardens® Real Estate is a registered trademark owned by Meredith Operations Corporation, licensed to Better Homes and Gardens Real Estate LLC and used with permission. Better Homes and Gardens Real Estate LLC fully supports the principles of the Fair Housing Act and the Equal Opportunity Act. Listing information is deemed reliable but is not guaranteed accurate.
Each office is independently owned and operated.
Any services or products provided by third parties are not provided by, affiliated with or related to Better Homes and Gardens Real Estate LLC, or its affiliated companies.